



29 ESTATES COSherwood Park, AB T8B1M9
Mortgage Calculator
Monthly Payment (Est.)
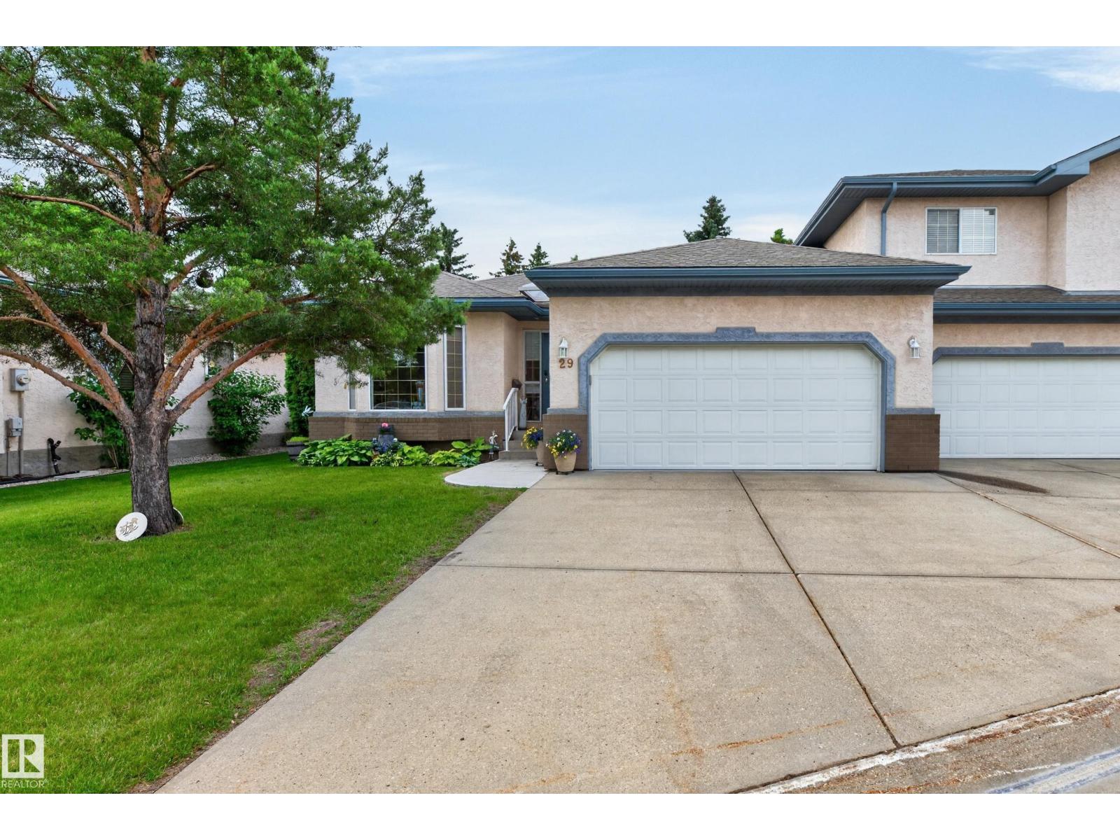
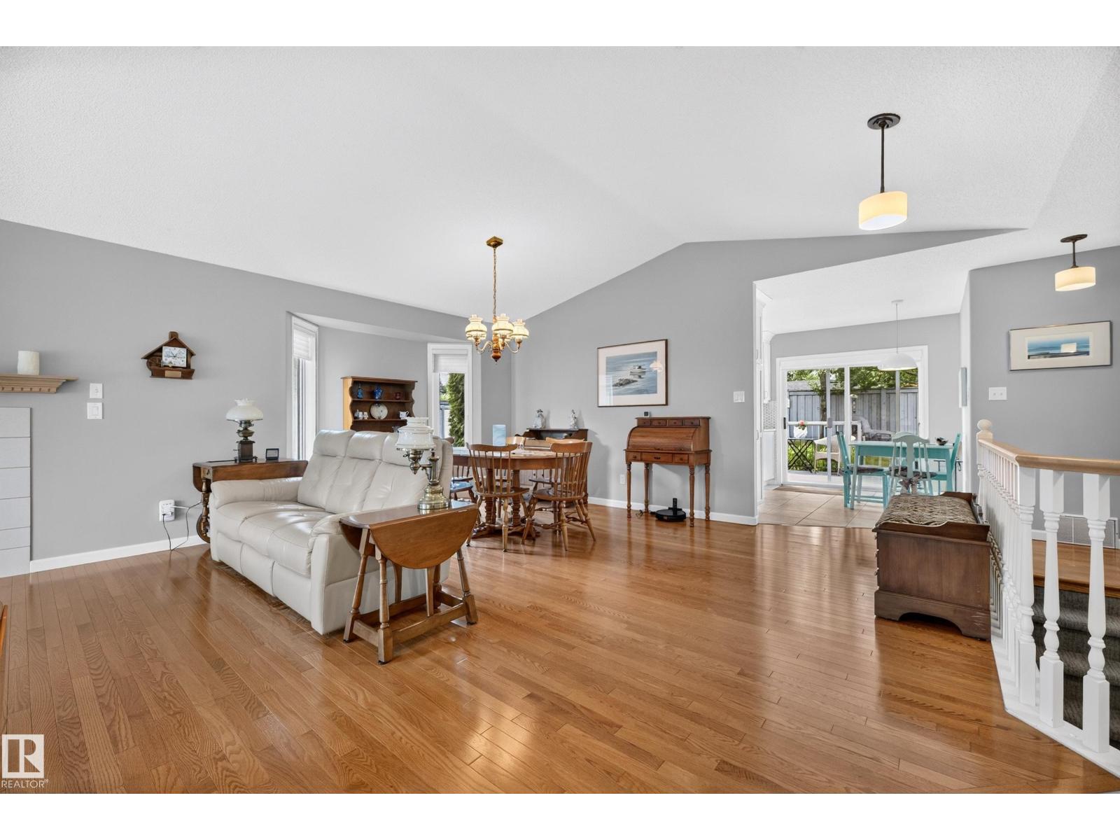
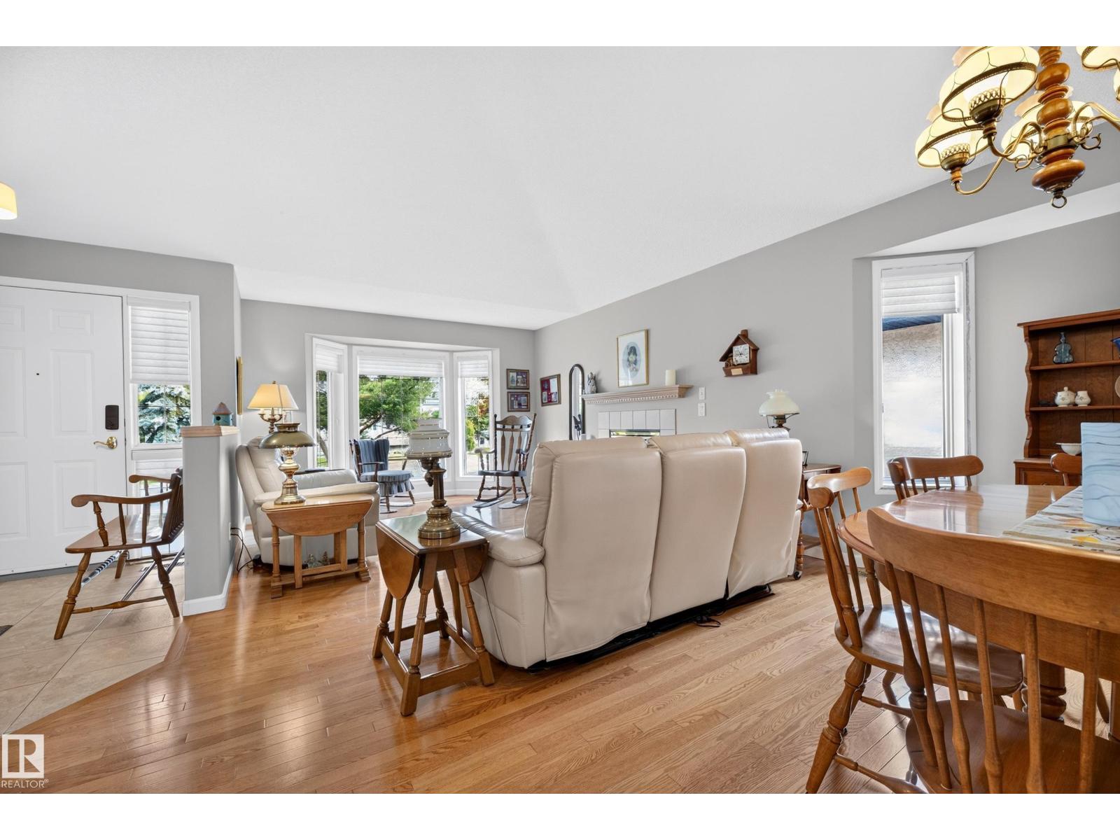
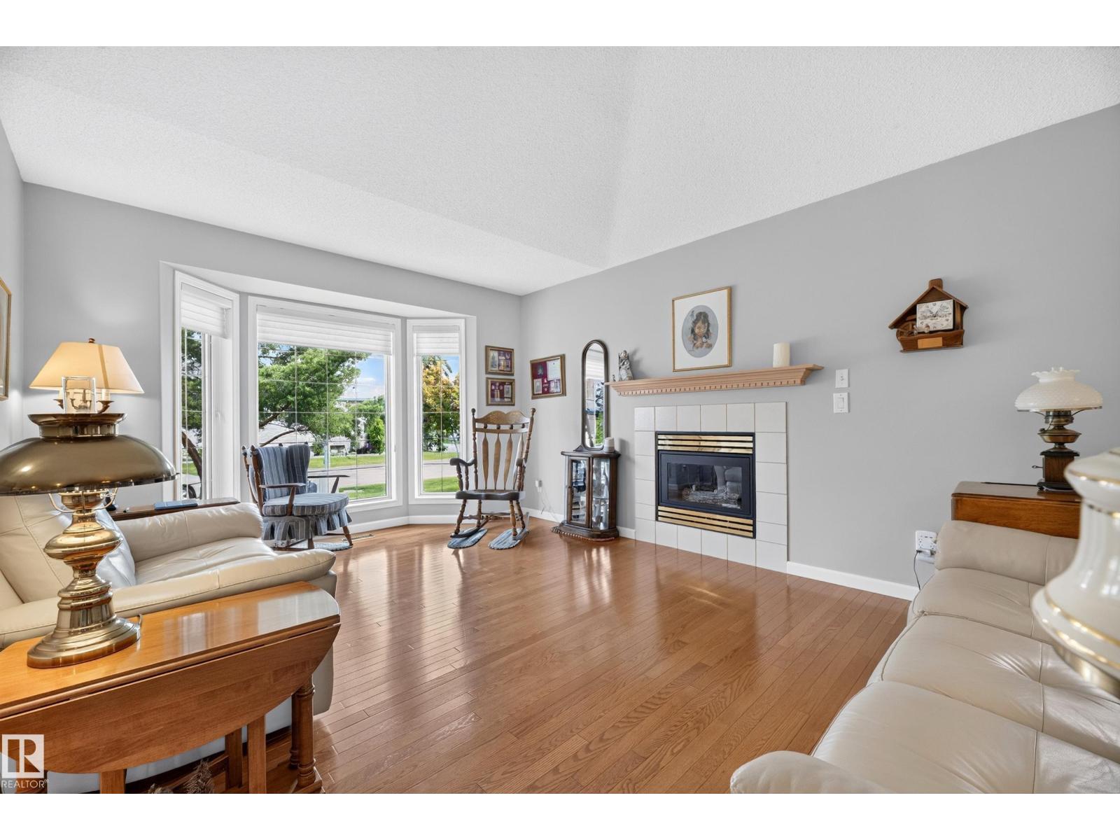
$2,190The perfect Executive Bungalow does exist! Estates Village is an exclusive and perfectly situated enclosed complex in Sherwood Park, close to all amenities, with ease of access (without proximity noise!) to the Anthony Henday Ring Road. A complete kitchen renovation completed in 2024 includes customized Quartz counters and Thomasville Solid White Maple cabinets with slow close hardware, stainless steel appliances, and easy maintenance vinyl plank flooring. The main floor is finished with solid hardwood flooring throughout. An open concept living and dining area greets you on entry. The space feels even more generous with vaulted ceilings, and is warmed by a cozy gas fireplace. This is an immaculately maintained 2 bedroom, 2 bath unit, including a 3 piece primary ensuite. Perhaps the best location in the complex, with a new south facing composite deck that is perfectly staggered between neighbors for max. privacy. Convenient power awning provides welcome shade! New furnace and A/C in 2019. HWT in 2025. (id:31684)
| 2 weeks ago | Listing updated with changes from the MLS® | |
| 2 weeks ago | Listing first seen on site |



The trademarks MLS®, Multiple Listing Service® and the associated logos are owned by The Canadian Real Estate Association (CREA) and identify the quality of services provided by real estate professionals who are members of CREA. Used under license.
The trademarks REALTOR®, REALTORS®, and the REALTOR® logo are controlled by The Canadian Real Estate Association (CREA) and identify real estate professionals who are members of CREA. These trademarks are owned or controlled by The Canadian Real Estate Association (CREA) and identify real estate professionals who are members of CREA (REALTOR®) and/or the quality of services they provide (MLS®).
This REALTOR.ca listing content is owned and licensed by REALTOR® members of The Canadian Real Estate Association.