



117 GARNEAU GASpruce Grove, AB T7X2Y6
Mortgage Calculator
Monthly Payment (Est.)
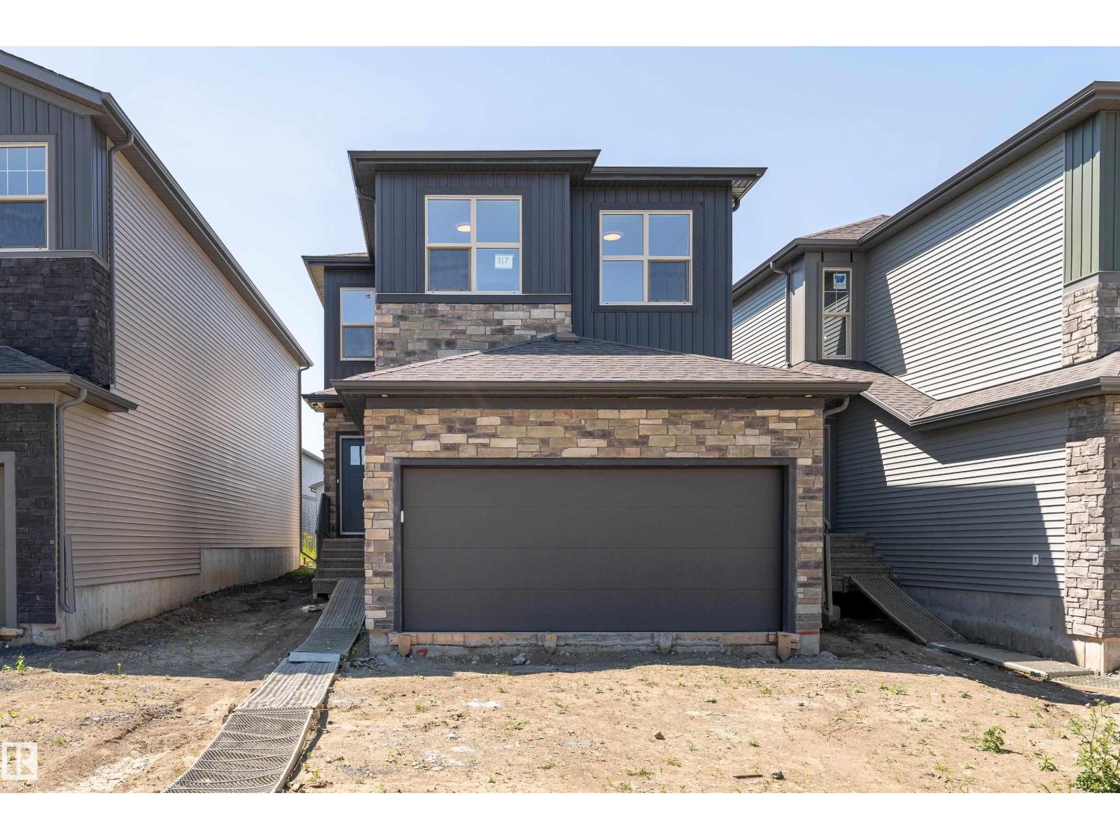
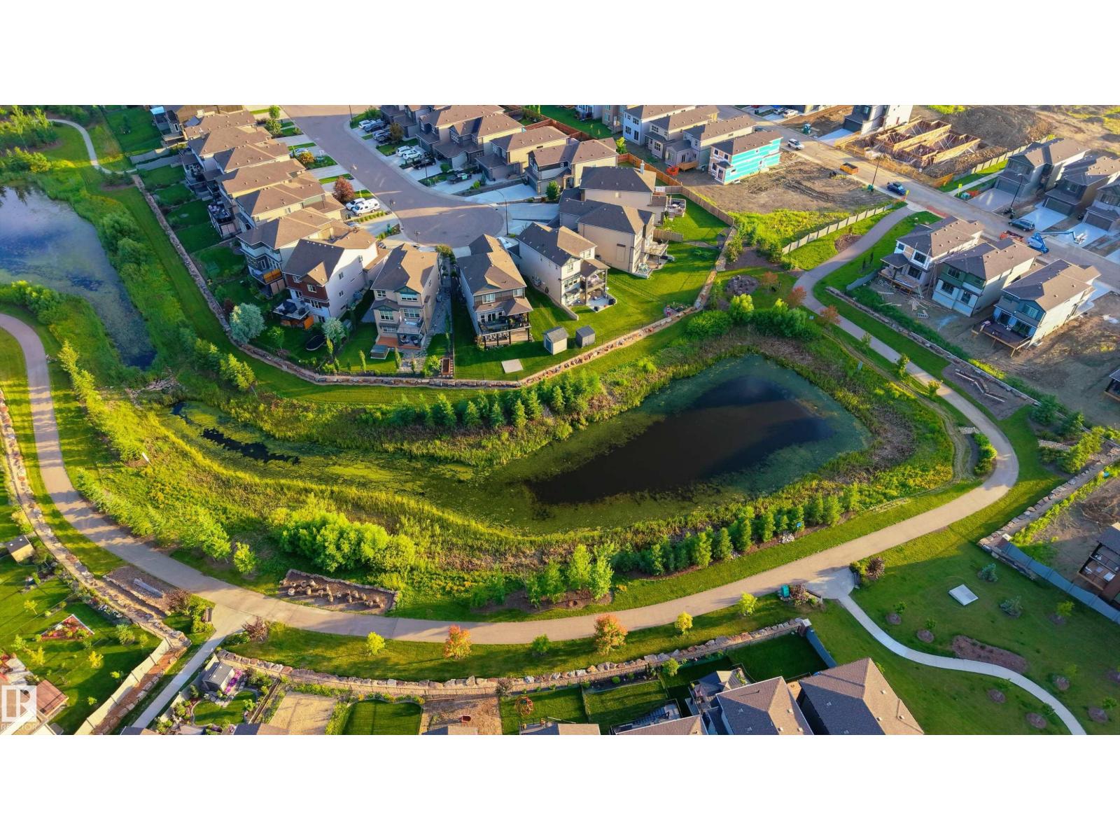
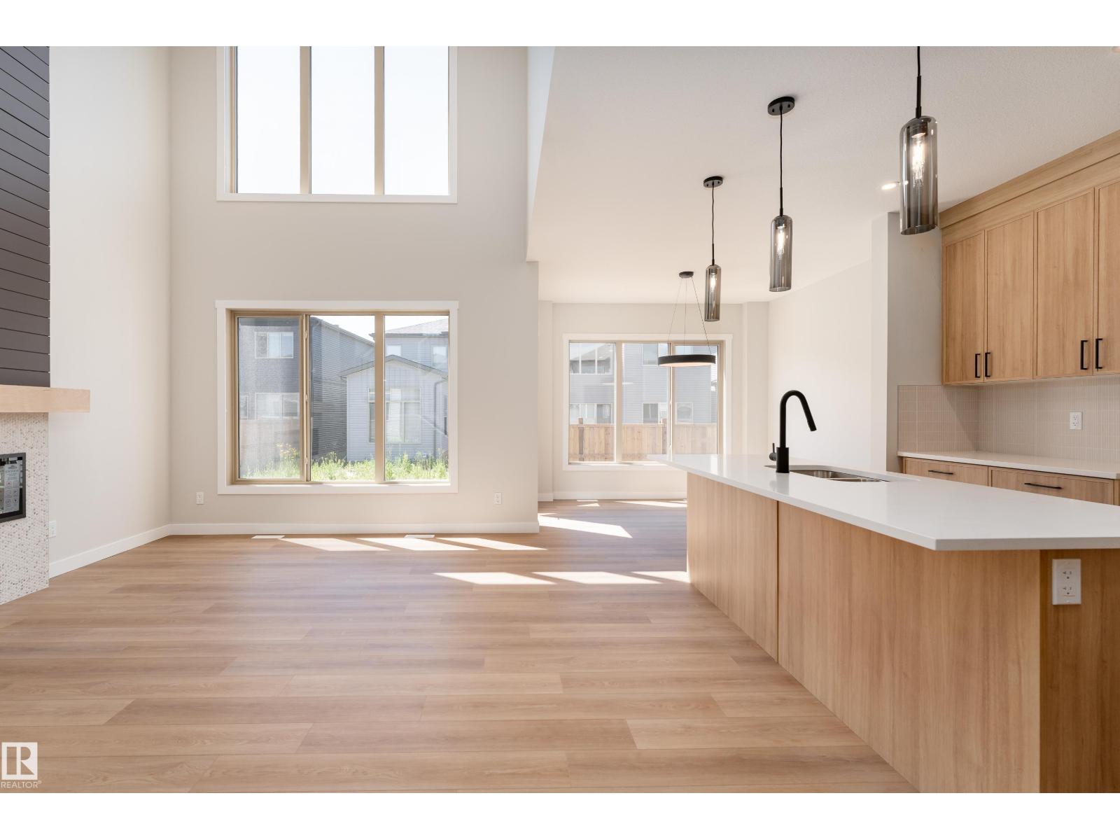
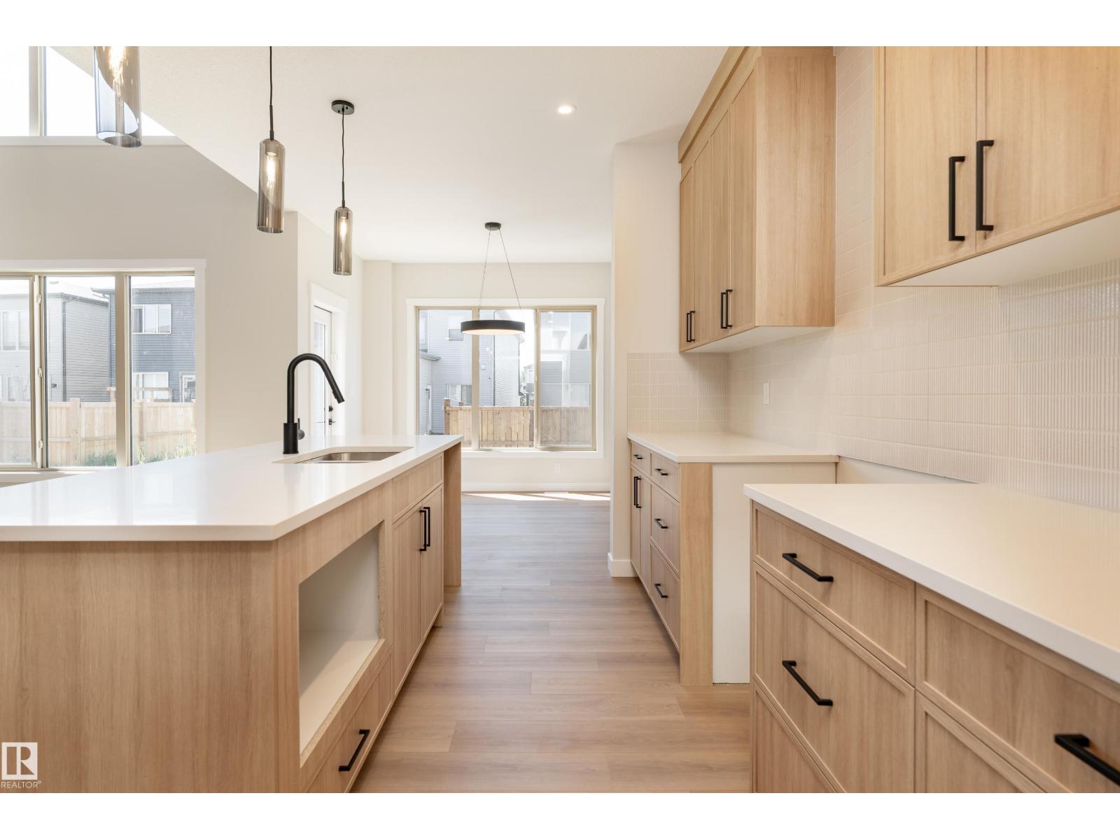
$2,737Soaring open-to-below ceilings, sleek modern finishes, a main floor bedroom and full bathroom, plus a separate side entrance highlight this brand-new home offering over 2,120 sq. ft. of beautifully crafted living space. The bright open-concept main floor features a spacious living room with fireplace, elegant dining area, stylish kitchen with walk-through pantry, and convenient access to the full bed and bath. Upstairs offers a spacious bonus room, laundry and 3 bedrooms including a luxurious primary suite with 5-piece ensuite and walk-in closet, plus an additional 4-piece bathroom. The unfinished basement with separate entrance provides excellent potential for a future legal suite or customized living space. Complete with a double attached garage and located on a quiet no-through road in Greenbury, close to parks, playgrounds, schools, shopping, golf, and walking trails. This home blends modern style, thoughtful design, and endless potential. Property has been virtually staged. (id:31684)
| 2 weeks ago | Listing updated with changes from the MLS® | |
| 2 weeks ago | Listing first seen on site |



The trademarks MLS®, Multiple Listing Service® and the associated logos are owned by The Canadian Real Estate Association (CREA) and identify the quality of services provided by real estate professionals who are members of CREA. Used under license.
The trademarks REALTOR®, REALTORS®, and the REALTOR® logo are controlled by The Canadian Real Estate Association (CREA) and identify real estate professionals who are members of CREA. These trademarks are owned or controlled by The Canadian Real Estate Association (CREA) and identify real estate professionals who are members of CREA (REALTOR®) and/or the quality of services they provide (MLS®).
This REALTOR.ca listing content is owned and licensed by REALTOR® members of The Canadian Real Estate Association.