



106 BROOKVIEW WYStony Plain, AB T7Z2X6
Mortgage Calculator
Monthly Payment (Est.)
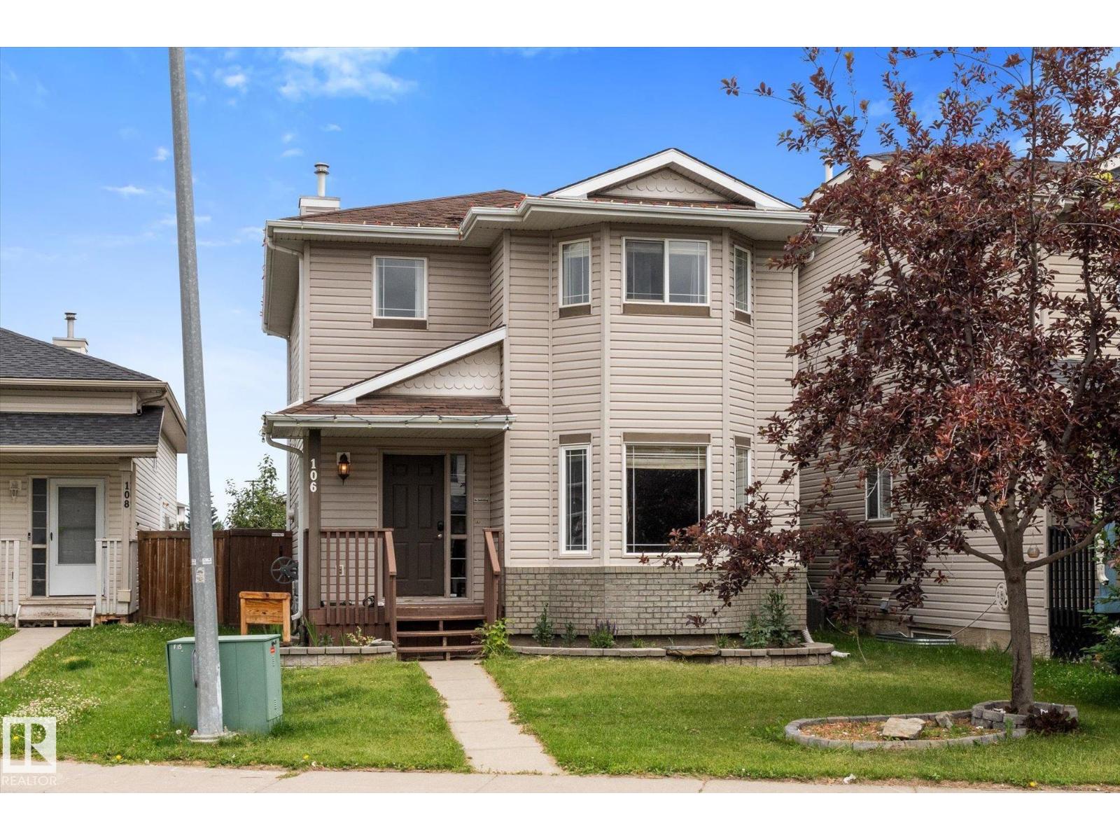
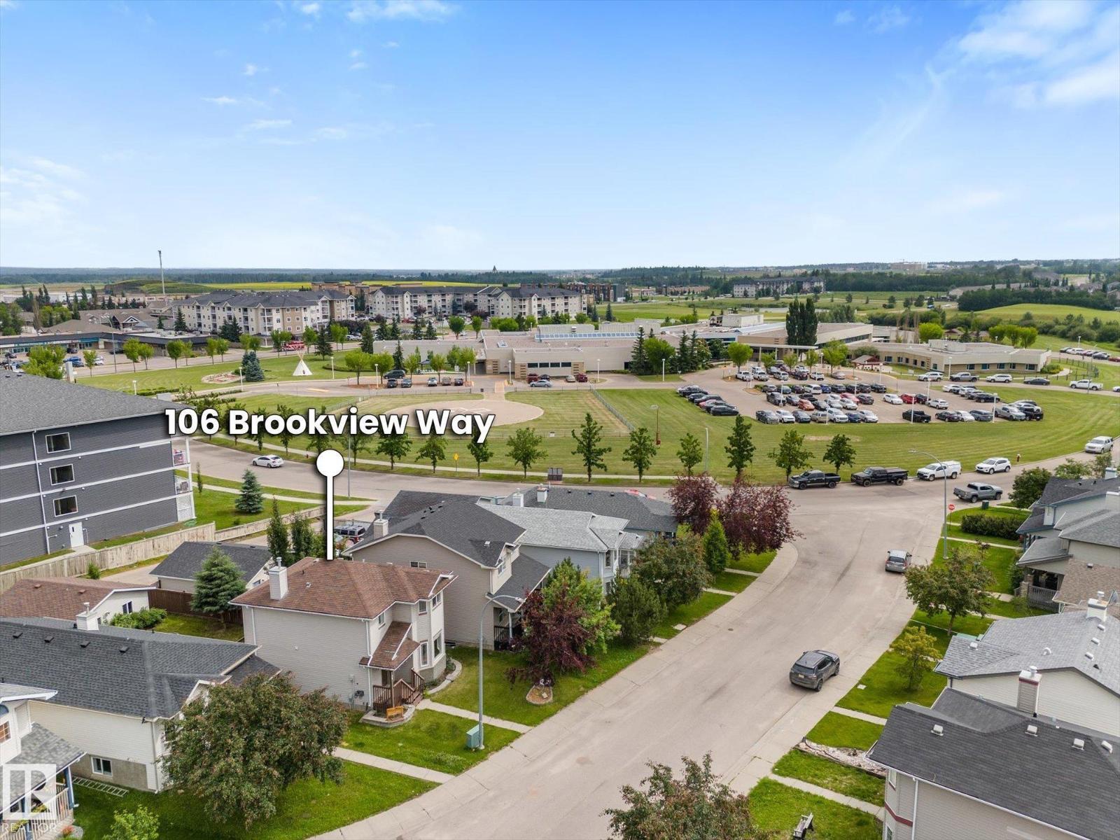
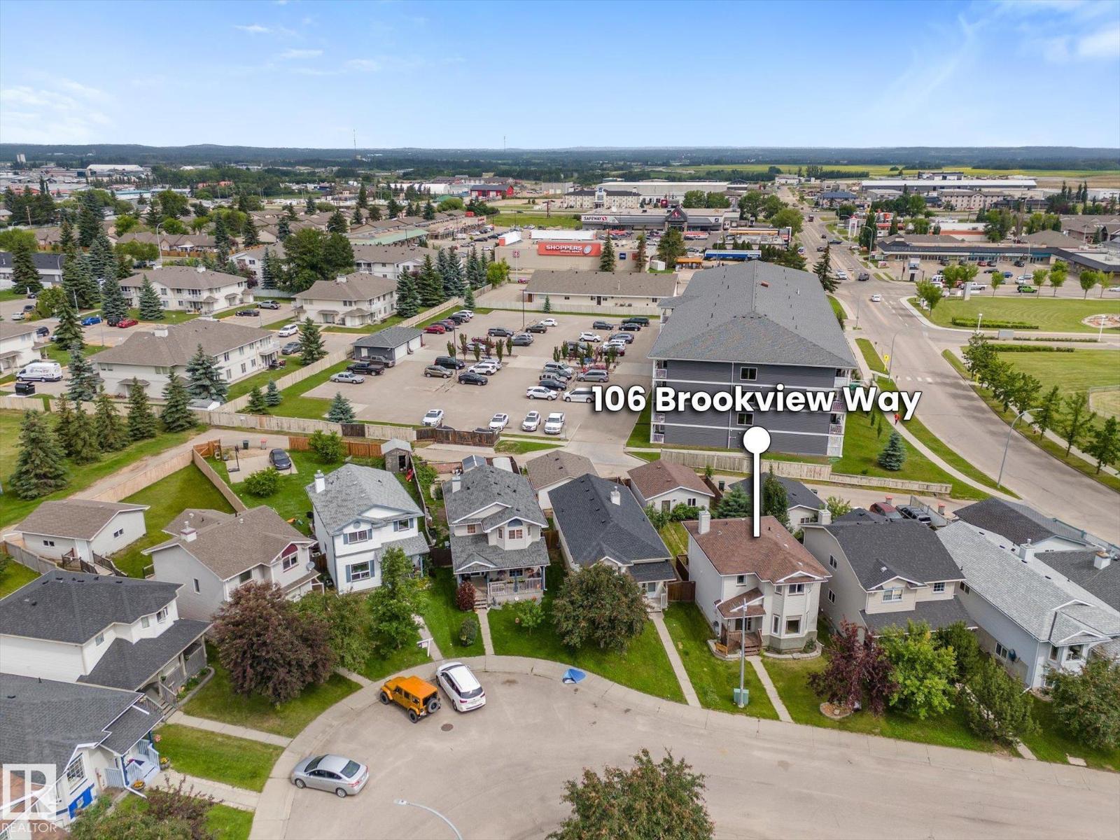
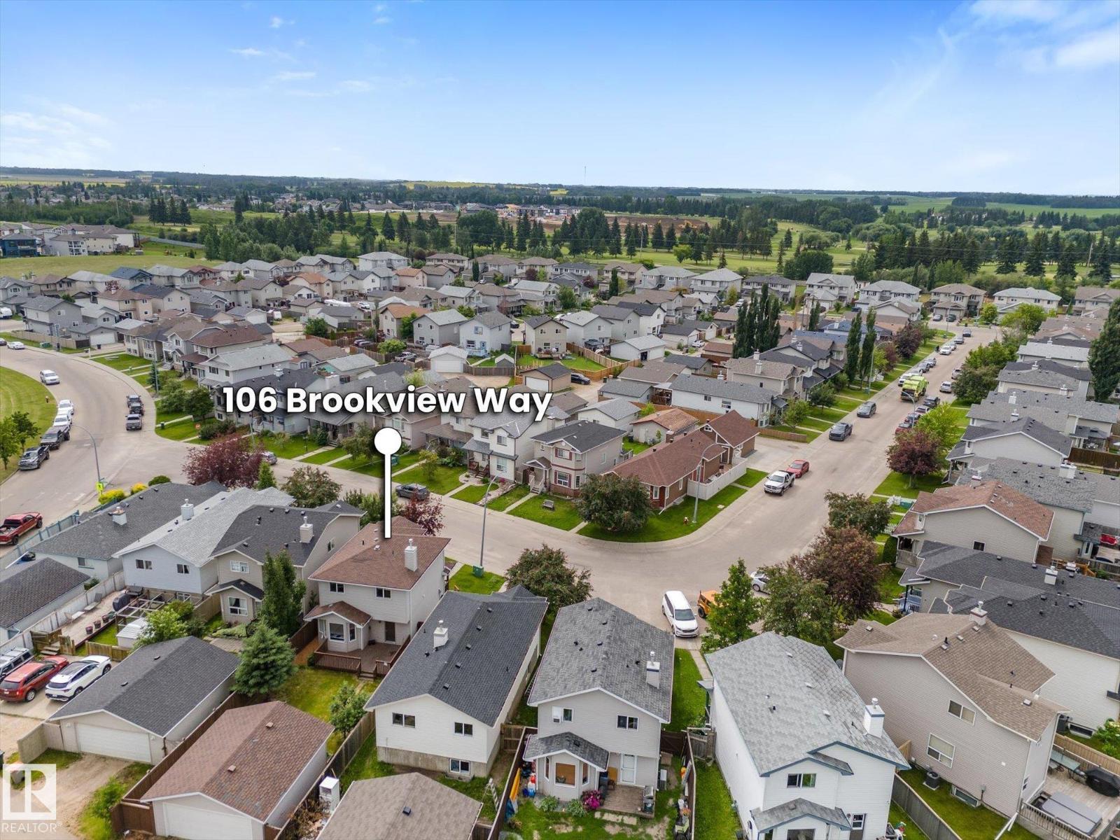
$1,688Bring your design ideas! This 2 storey, 3 bedroom, 3 bath home offers a fantastic opportunity for investors or DIY enthusiasts to build equity! The main floor features a spacious living room, good sized kitchen with loads of cupboards & 2 pc bath for guests. Upstairs, you'll find a primary bedroom with an ensuite, 2 additional bedrooms and a full bath. Basement is a blank canvas to do what fits your needs. A double detached garage & fenced yard with alley access are great for pets & kids. Situated in a mature neighbourhood close to shopping, parks and the hospital. With some vision and elbow grease, this property can be transformed into a stunning family home or a good revenue property. Property being sold AS IS, WHERE IS. (id:31684)
| 2 weeks ago | Listing updated with changes from the MLS® | |
| 2 weeks ago | Listing first seen on site |



The trademarks MLS®, Multiple Listing Service® and the associated logos are owned by The Canadian Real Estate Association (CREA) and identify the quality of services provided by real estate professionals who are members of CREA. Used under license.
The trademarks REALTOR®, REALTORS®, and the REALTOR® logo are controlled by The Canadian Real Estate Association (CREA) and identify real estate professionals who are members of CREA. These trademarks are owned or controlled by The Canadian Real Estate Association (CREA) and identify real estate professionals who are members of CREA (REALTOR®) and/or the quality of services they provide (MLS®).
This REALTOR.ca listing content is owned and licensed by REALTOR® members of The Canadian Real Estate Association.