



14 SUMAC LNSherwood Park, AB T8H0Z5
Mortgage Calculator
Monthly Payment (Est.)
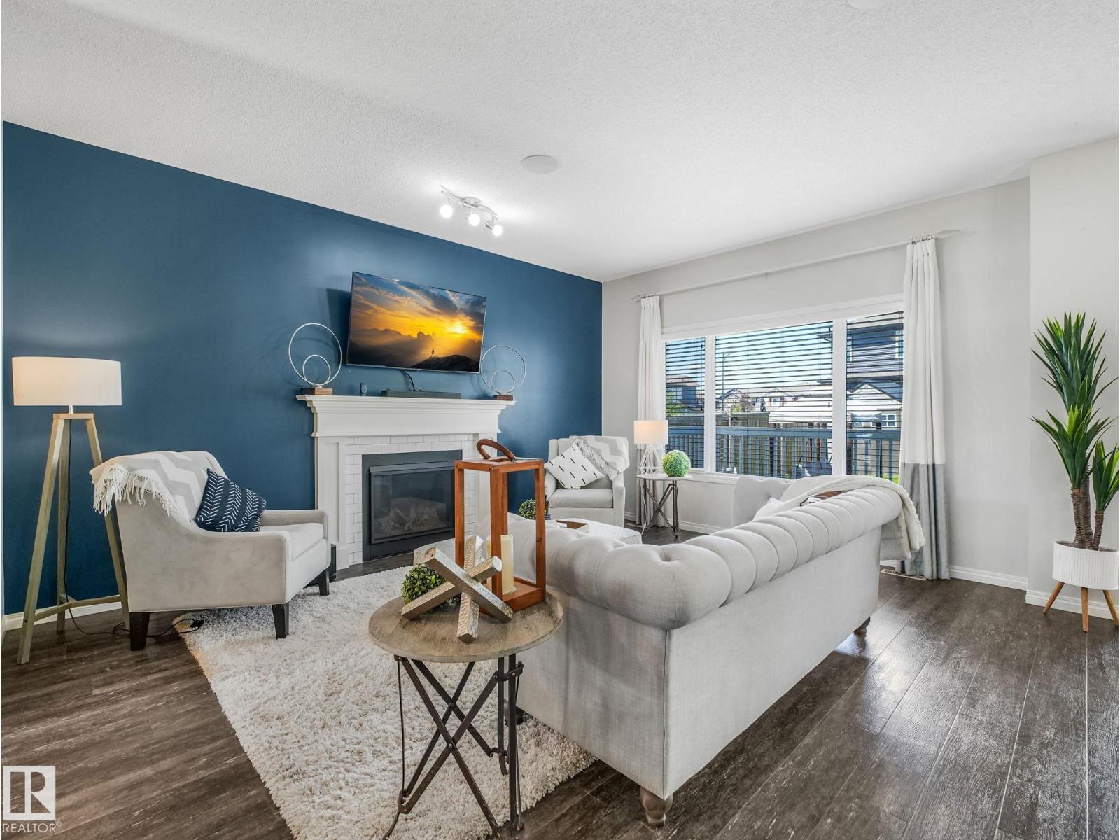
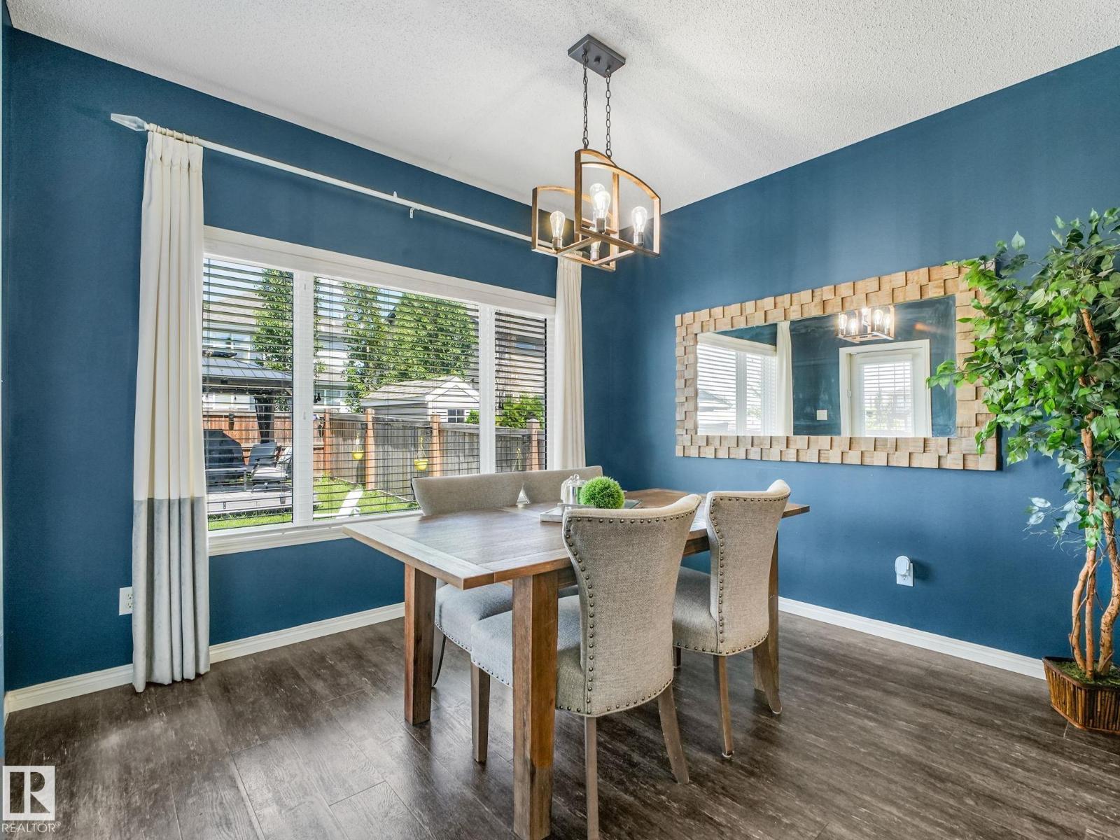
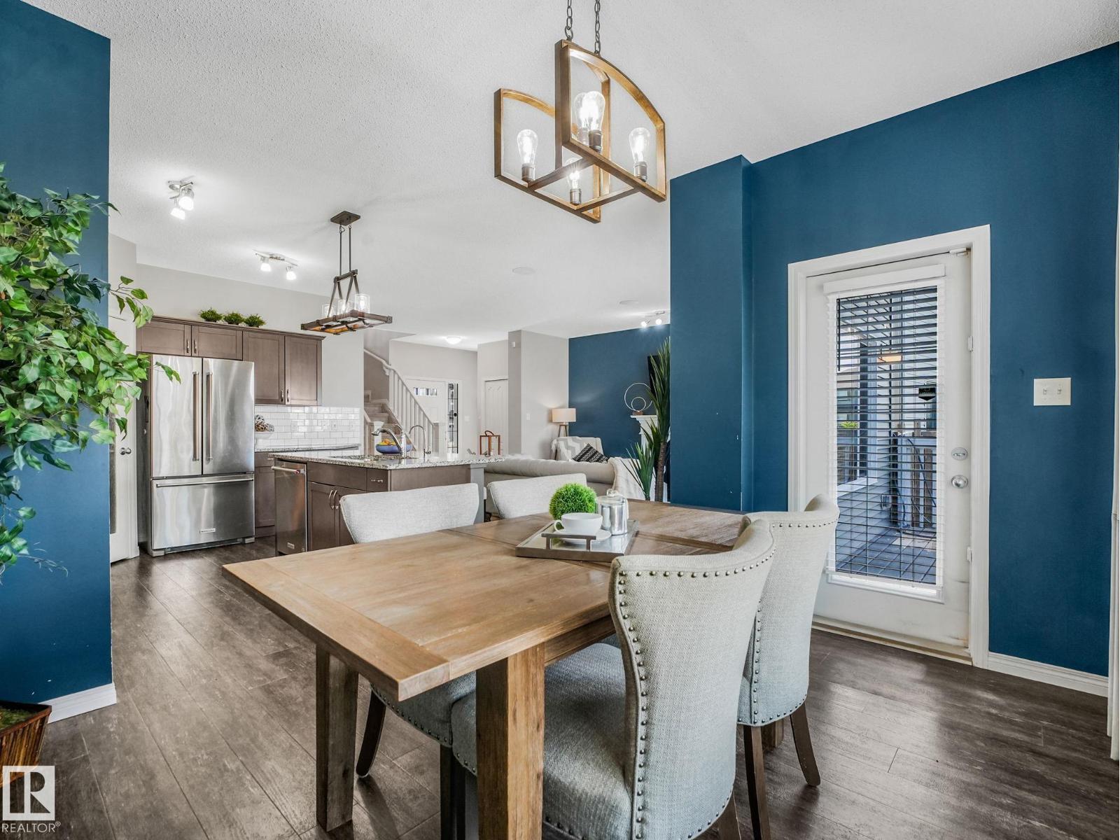
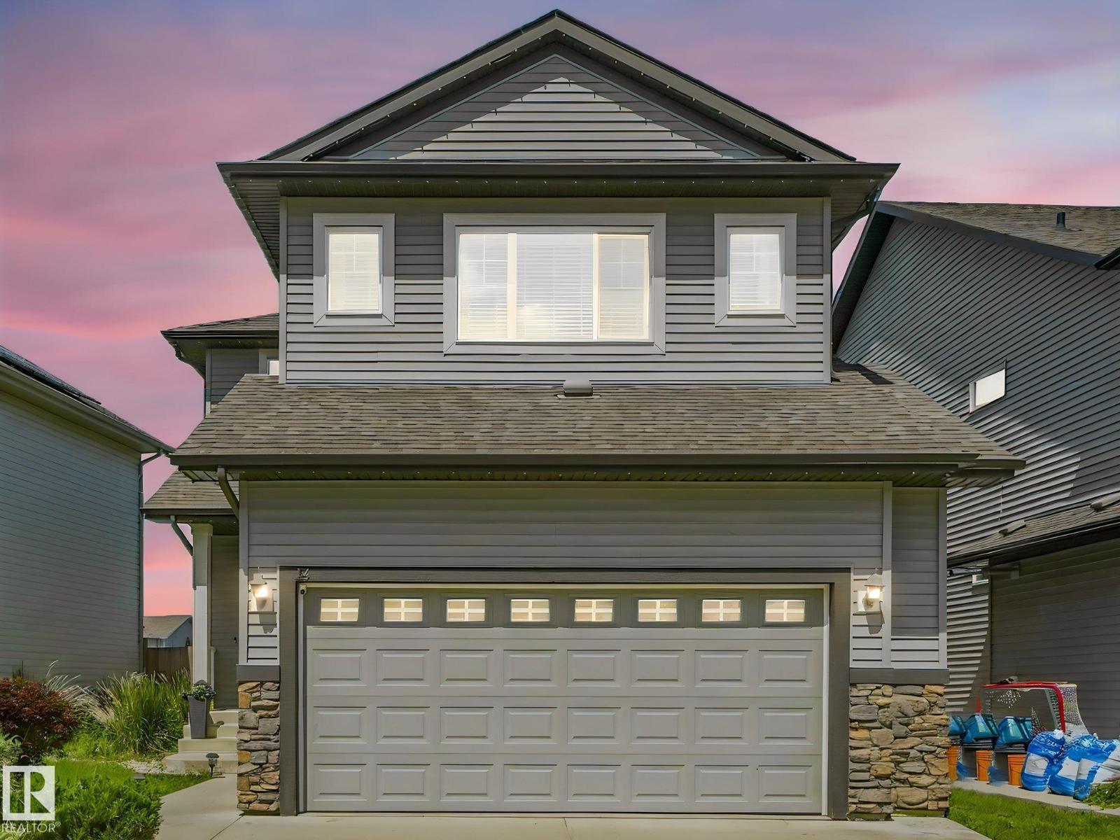
$2,915Former SHOWHOME offering BEAUTIFULLY UPGRADED living space in the quiet, family-friendly community of Summerwood! This DETACHED home features 4 BEDROOMS (3+1), 2.5 baths, & a bright, open-concept main floor layout with TONS OF WINDOWS & QUALITY HARDWOOD THROUGHOUT. The chef-inspired kitchen boasts gorgeous countertops, STAINLESS STEEL appliances, a large island, dark cabinetry, & ELEGANT lighting. Enjoy the SPACIOUS living room with a cozy GAS FIREPLACE, BUILT-IN SURROUND SOUND throughout the home, a HUGE VAULTED CEILING bonus room, MAIN FLOOR laundry, & a luxurious 5-PC ENSUITE BATH WITH HIS AND HERS vanity. The PARTIALLY FINISHED basement includes a 4TH BEDROOM & another windows for future development. Step outside to a beautifully landscaped yard with DECK, GAZEBO & A FULLY-FENCED yard. Complete with central A/C & numerous SHOWHOME upgrades, this METICULOUSLY-MAINTAINED home is ideally located near parks, schools, walking trails, shopping, & transit. A perfect blend of comfort, style, and location. (id:31684)
| 4 days ago | Listing updated with changes from the MLS® | |
| 2 weeks ago | Listing first seen on site |



The trademarks MLS®, Multiple Listing Service® and the associated logos are owned by The Canadian Real Estate Association (CREA) and identify the quality of services provided by real estate professionals who are members of CREA. Used under license.
The trademarks REALTOR®, REALTORS®, and the REALTOR® logo are controlled by The Canadian Real Estate Association (CREA) and identify real estate professionals who are members of CREA. These trademarks are owned or controlled by The Canadian Real Estate Association (CREA) and identify real estate professionals who are members of CREA (REALTOR®) and/or the quality of services they provide (MLS®).
This REALTOR.ca listing content is owned and licensed by REALTOR® members of The Canadian Real Estate Association.