



89 SPRING GASpruce Grove, AB T7X0S6
Mortgage Calculator
Monthly Payment (Est.)
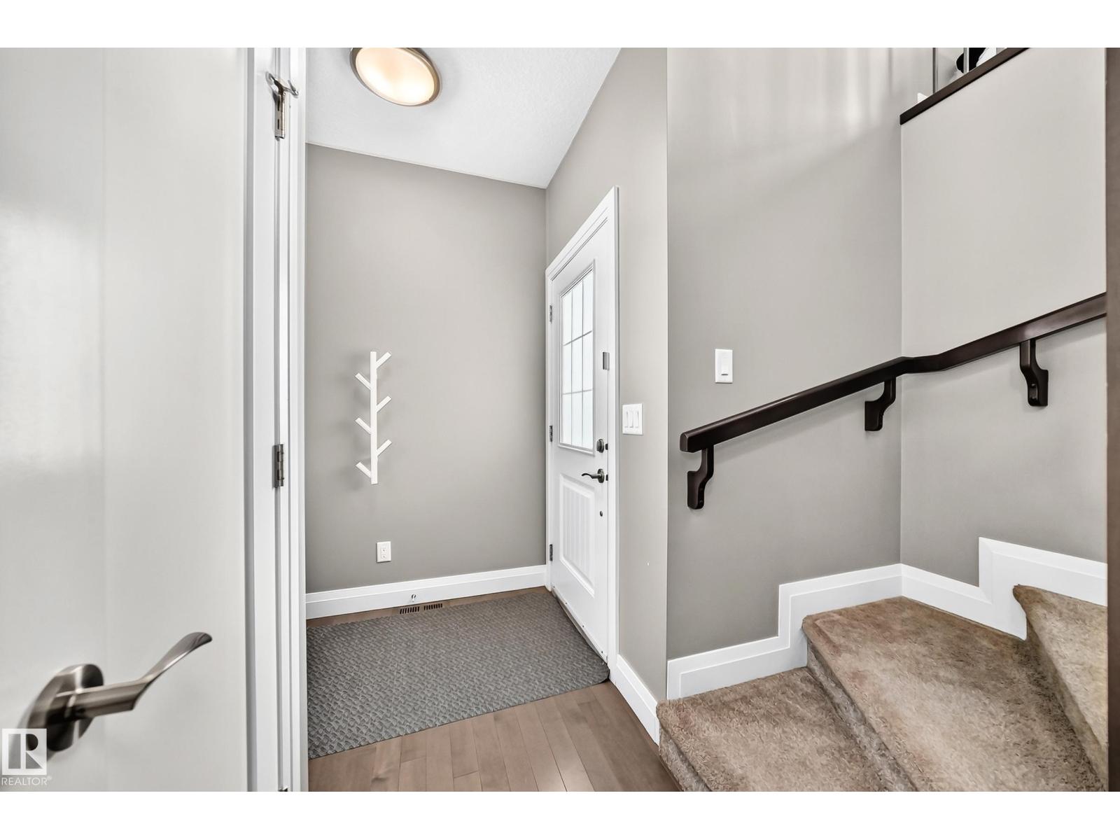
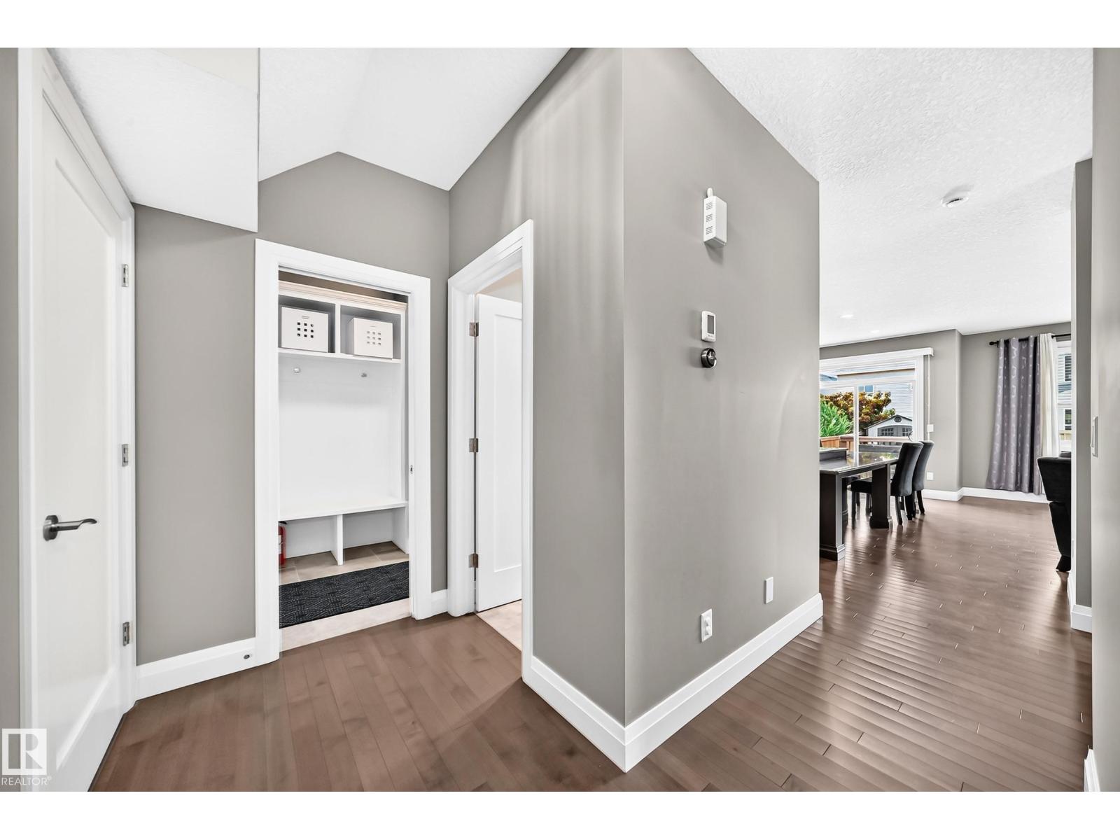
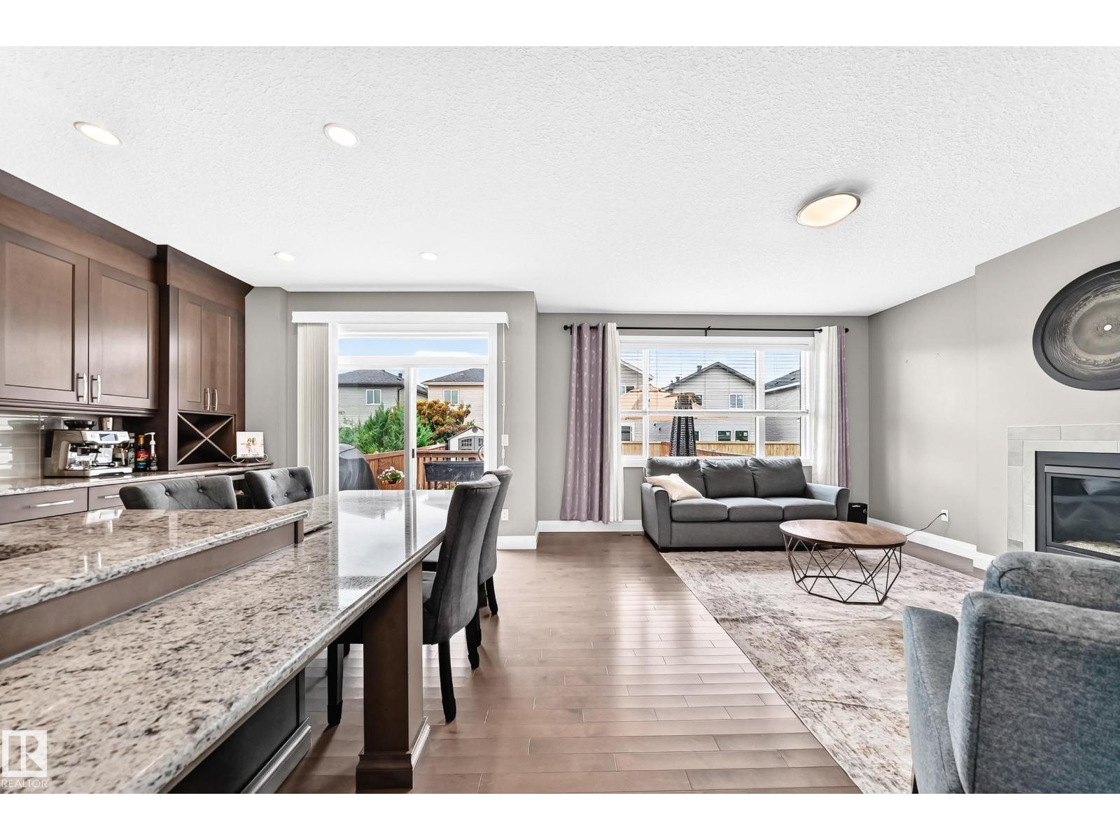
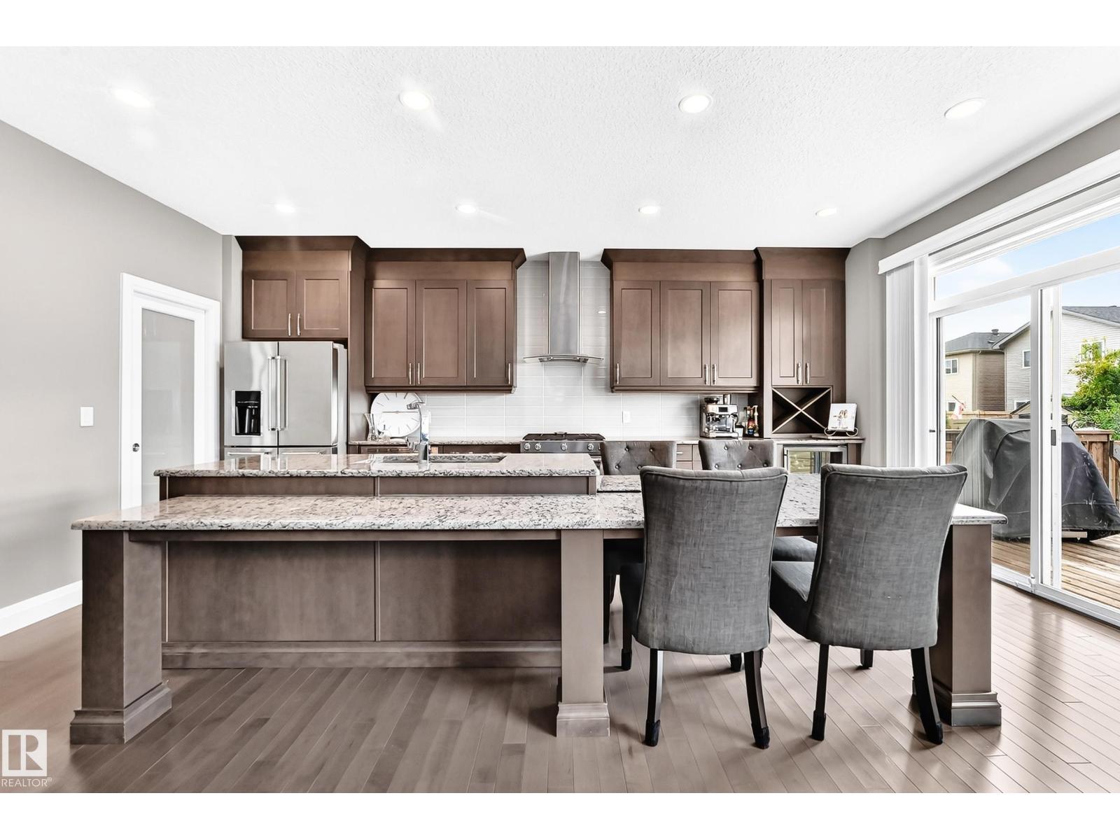
$2,874Spectacularly Stunning on SPRING GATE! This exceptional 3+1 bed, 3.5 bath home is anxiously waiting for its new family to enjoy all the space and amenities it has to offer! Close to walking paths, shopping, fitness and recreation facilities, this home will WOW you with all of its upgrades! Granite countertops, extra large kitchen with large island, gas stove, walkthrough pantry and upgraded S/S appliances, formal dining room, bonus room, office nook, permanent outdoor lighting (be on trend without even trying!), Central A/C, gym area, upstairs laundry, Custom Hunter Douglas Blinds, Fully finished basement with 4th bedroom, workout area and family room, and TONS of storage! There are just too many features to name them all! Set up perfectly for your growing family, or those who just want a ton of well thought out space! (id:31684)
| 2 weeks ago | Listing updated with changes from the MLS® | |
| 2 weeks ago | Listing first seen on site |



The trademarks MLS®, Multiple Listing Service® and the associated logos are owned by The Canadian Real Estate Association (CREA) and identify the quality of services provided by real estate professionals who are members of CREA. Used under license.
The trademarks REALTOR®, REALTORS®, and the REALTOR® logo are controlled by The Canadian Real Estate Association (CREA) and identify real estate professionals who are members of CREA. These trademarks are owned or controlled by The Canadian Real Estate Association (CREA) and identify real estate professionals who are members of CREA (REALTOR®) and/or the quality of services they provide (MLS®).
This REALTOR.ca listing content is owned and licensed by REALTOR® members of The Canadian Real Estate Association.