



14 TENUTO LISpruce Grove, AB T7X4E2
Mortgage Calculator
Monthly Payment (Est.)
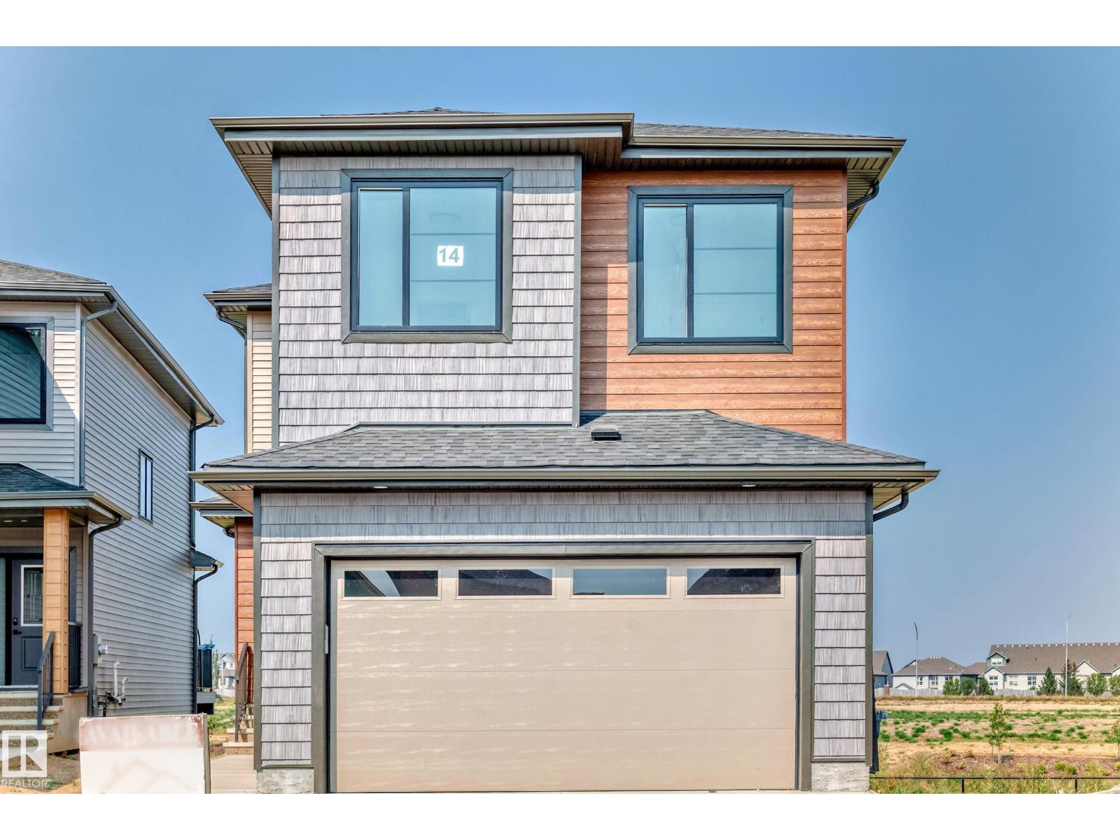
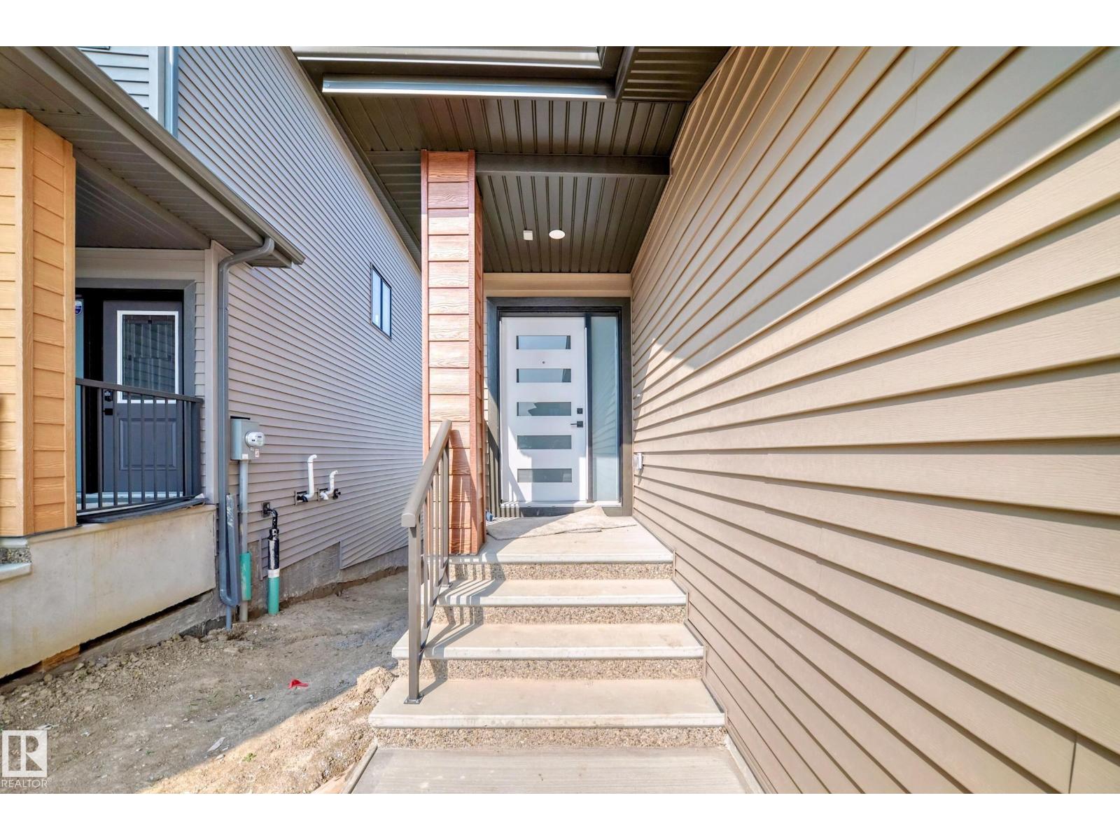
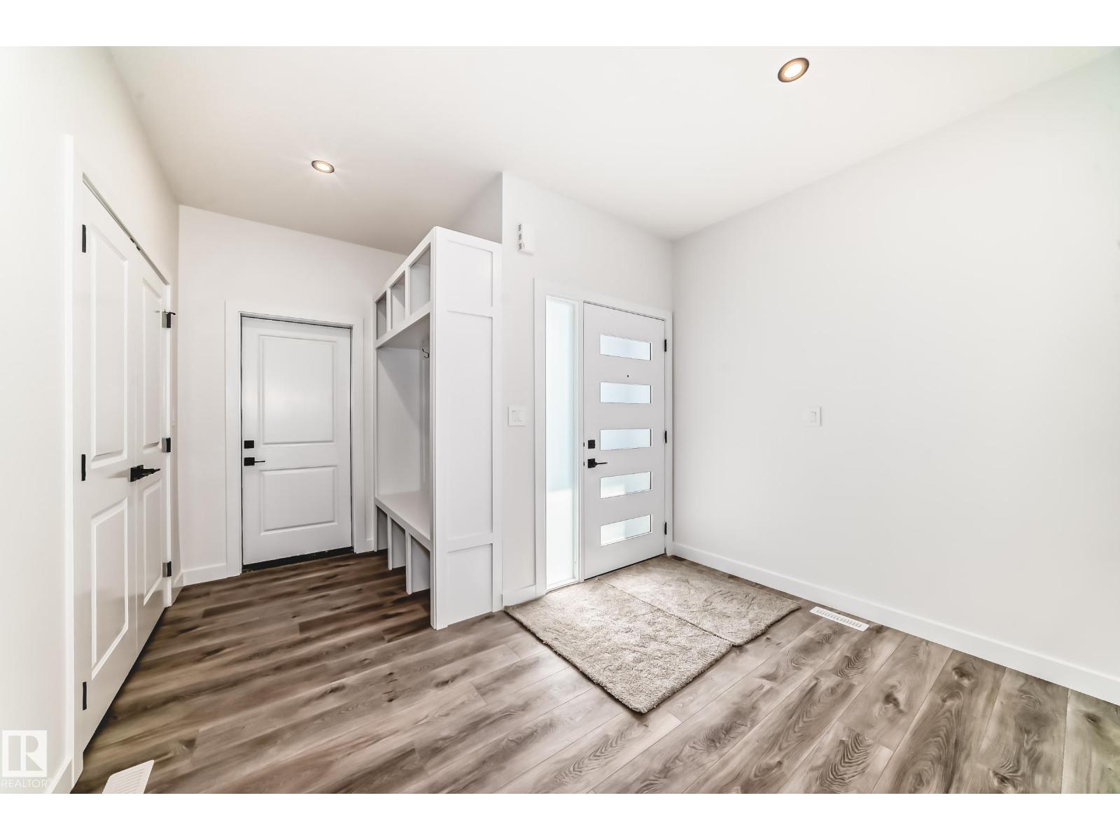
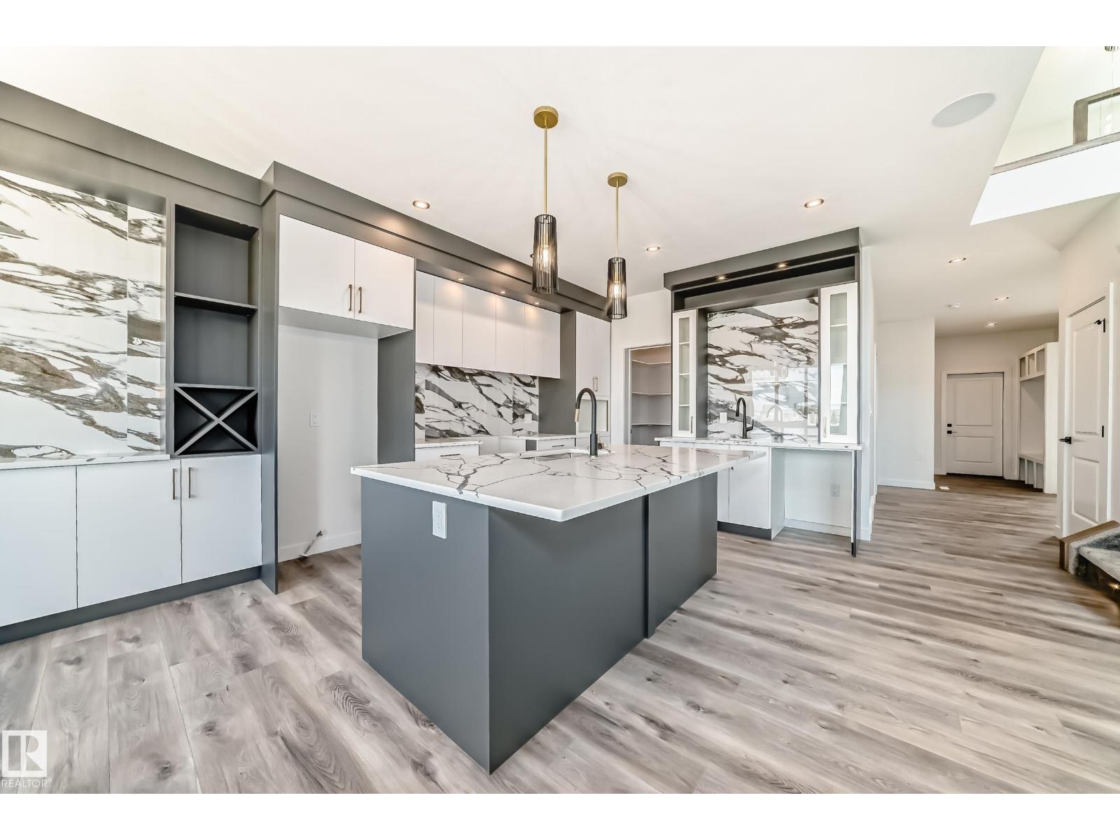
$2,828UPGRADED WALKOUT HOME BACKING ONTO GREENSPACE & POND! This stunning 2,344 sq. ft. two-storey in desirable Tonewood offers 4 bedrooms, 3 full baths, a bonus room, and 9' ceilings on all three levels. The open-concept main floor features luxury vinyl plank flooring, a main-floor bedroom/den, soaring 18' ceilings in the family room with fireplace, and a chef-inspired kitchen with quartz countertops, ceiling-height cabinetry, stainless steel appliances, large island, wet bar, and walk-in pantry. Upstairs you'll find a spacious primary suite with a 5-piece ensuite and walk-in closet, plus 2 additional bedrooms, full bath, bonus room, computer nook, and laundry with sink. The unfinished walkout basement includes a separate entrance and bathroom rough-in, offering endless potential. Enjoy triple-pane windows, built-in wireless speakers, a deck with gas BBQ hookup, scenic pond views, over 40 km of trails, and convenient access to Edmonton transit. (id:31684)
| 2 weeks ago | Listing updated with changes from the MLS® | |
| 2 weeks ago | Listing first seen on site |



The trademarks MLS®, Multiple Listing Service® and the associated logos are owned by The Canadian Real Estate Association (CREA) and identify the quality of services provided by real estate professionals who are members of CREA. Used under license.
The trademarks REALTOR®, REALTORS®, and the REALTOR® logo are controlled by The Canadian Real Estate Association (CREA) and identify real estate professionals who are members of CREA. These trademarks are owned or controlled by The Canadian Real Estate Association (CREA) and identify real estate professionals who are members of CREA (REALTOR®) and/or the quality of services they provide (MLS®).
This REALTOR.ca listing content is owned and licensed by REALTOR® members of The Canadian Real Estate Association.