



311 GENESIS VIStony Plain, AB T7Z0J6
Mortgage Calculator
Monthly Payment (Est.)
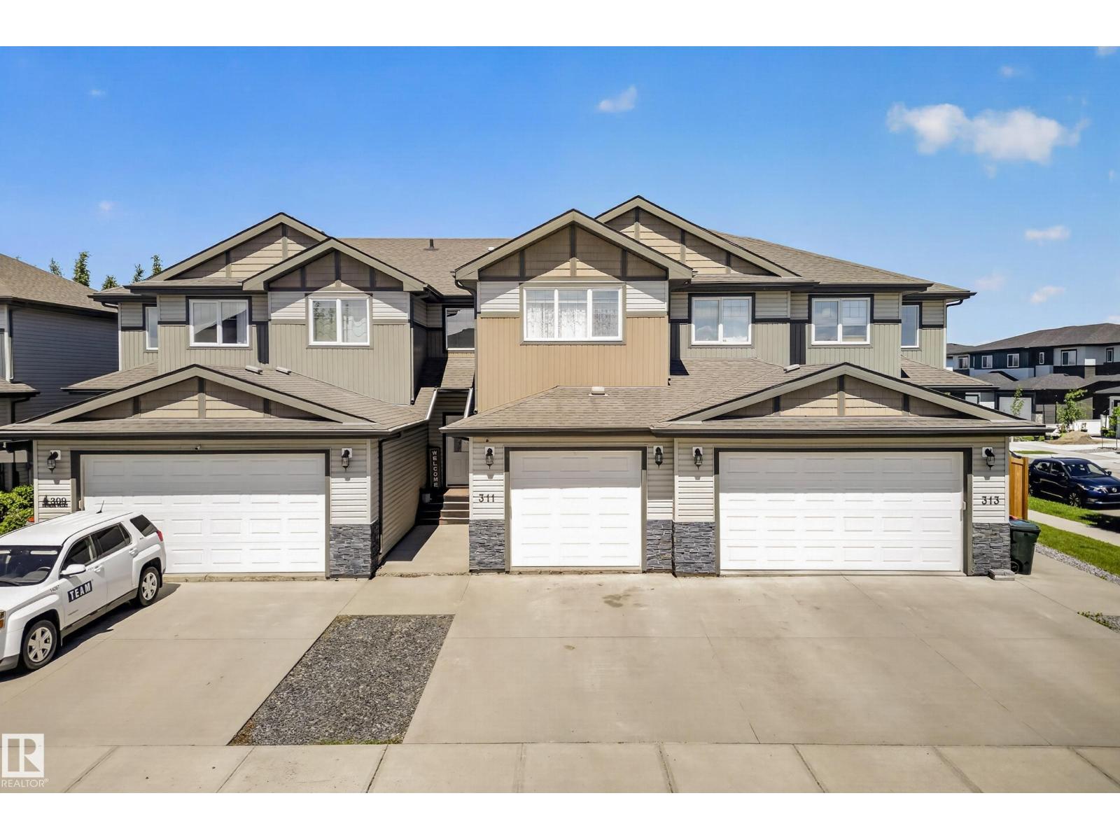
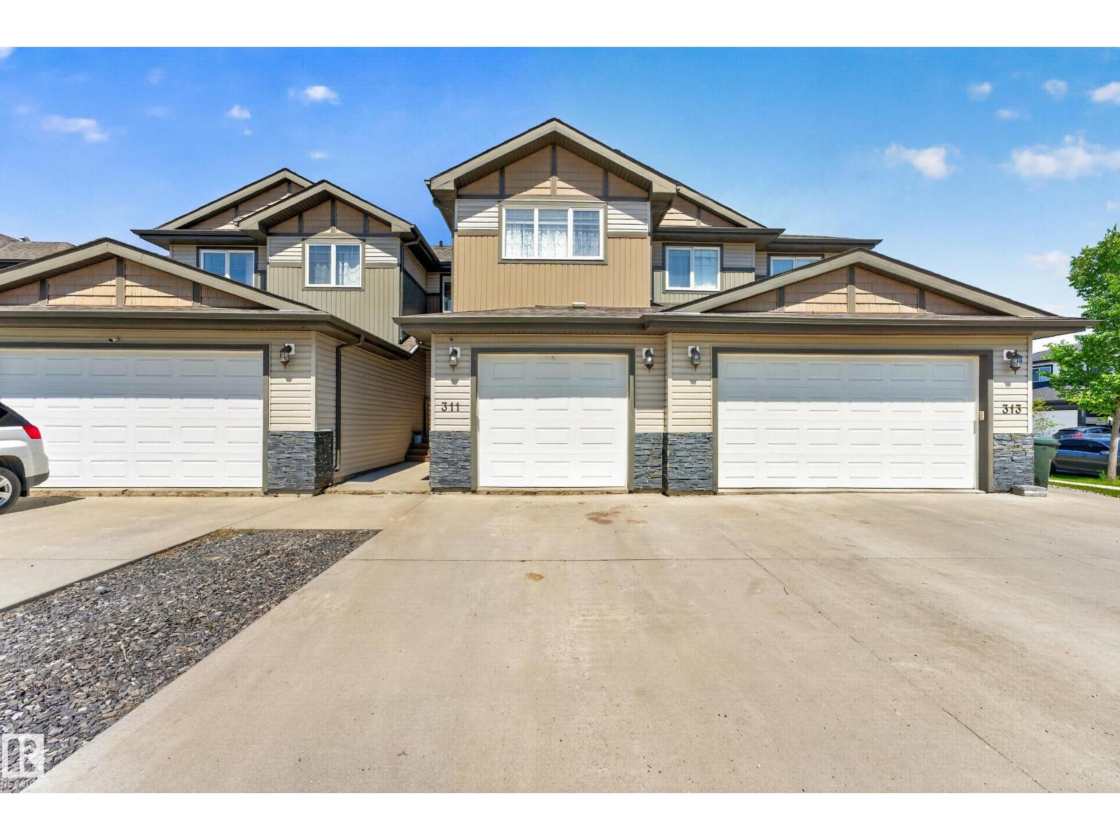
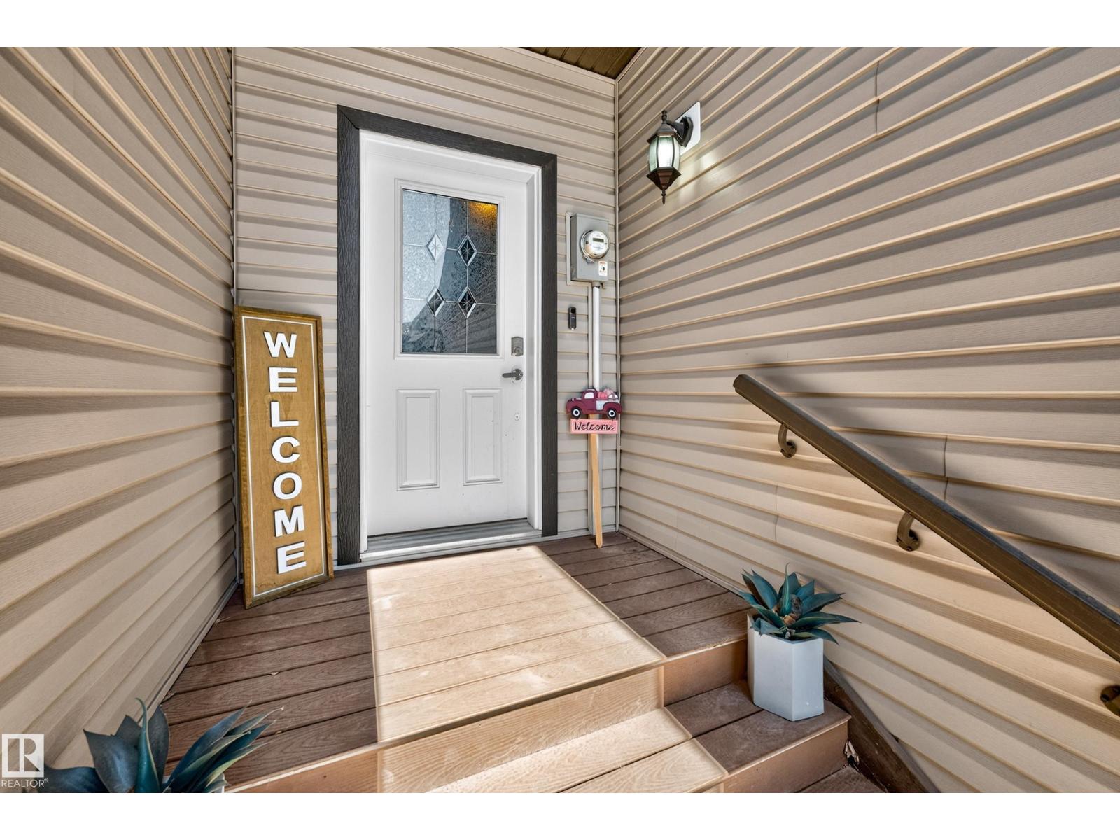
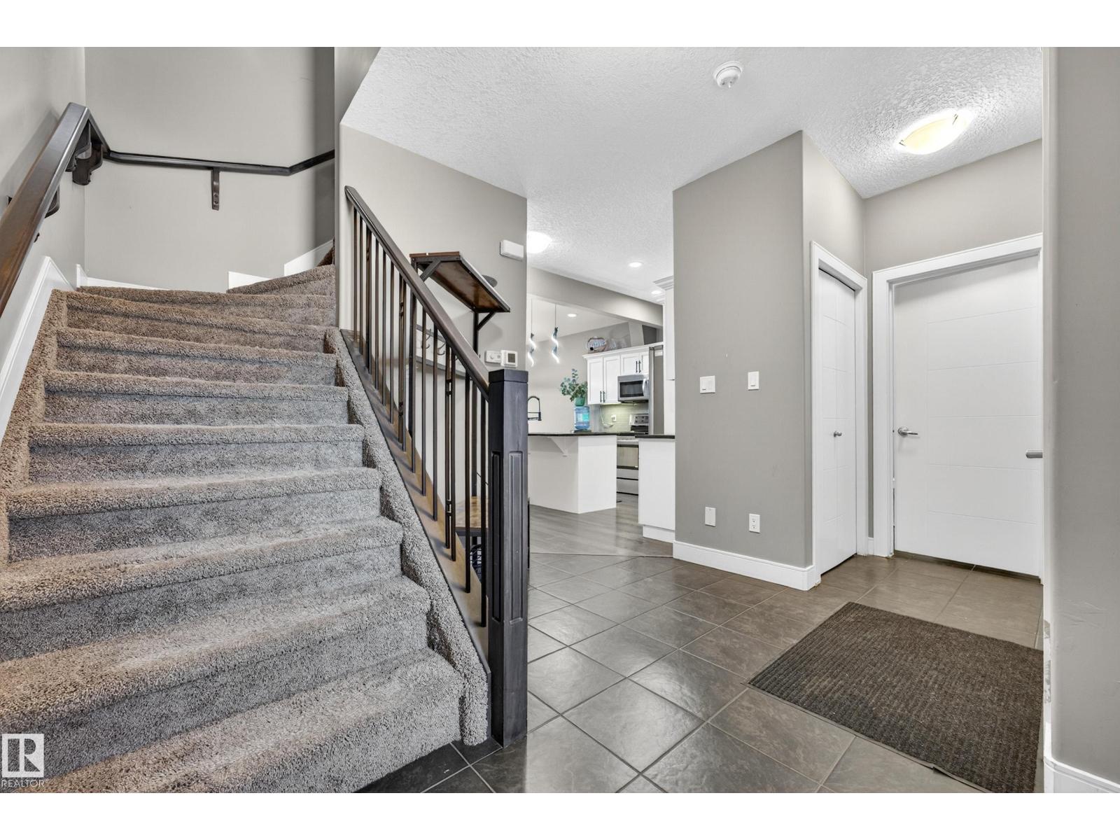
$1,747Style, comfort, and efficiency come together in this standout 3-bedroom, 2.5-bath home in Genesis Villas, Stony Plain—a community known for its small-town charm, scenic walking trails, and easy access to Edmonton. The open-concept main floor offers a functional and inviting space, featuring a spacious kitchen that flows effortlessly into the dining and living areas, anchored by a cozy gas fireplace—perfect for hosting or unwinding at home. Upstairs features three generous bedrooms, including a private primary suite with a full ensuite and ample closet space. Enjoy year-round comfort with central A/C and the added benefit of an upgraded two-stage furnace for enhanced efficiency. With no condo fees and a location close to parks, schools, shopping, and commuter routes, this home blends modern finishes, a smart layout, and low-maintenance living in a setting that offers both convenience and a relaxed lifestyle. (id:31684)
| 2 weeks ago | Listing updated with changes from the MLS® | |
| 2 weeks ago | Listing first seen on site |



The trademarks MLS®, Multiple Listing Service® and the associated logos are owned by The Canadian Real Estate Association (CREA) and identify the quality of services provided by real estate professionals who are members of CREA. Used under license.
The trademarks REALTOR®, REALTORS®, and the REALTOR® logo are controlled by The Canadian Real Estate Association (CREA) and identify real estate professionals who are members of CREA. These trademarks are owned or controlled by The Canadian Real Estate Association (CREA) and identify real estate professionals who are members of CREA (REALTOR®) and/or the quality of services they provide (MLS®).
This REALTOR.ca listing content is owned and licensed by REALTOR® members of The Canadian Real Estate Association.