Save
Ask
Tour
Hide
Share
$899,900
21 Days On Site

17 HIGH RIDGE CR
Sherwood Park, AB T8A5E7

For Sale|Single Family Residence|Active
4
Beds
5
Total Baths
3,348
SqFt
$269
/SqFt
1988
Built
Subdivision:
Heritage Point
Call Now: 780-952-8868
Is this the listing for you? We can help make it yours.
780-952-8868
17 HIGH RIDGE CR17 HIGH RIDGE CR17 HIGH RIDGE CR17 HIGH RIDGE CR
Save
Ask
Tour
Hide
Share

Mortgage Calculator

Monthly Payment (Est.)

$4,106
Calculator powered by Showcase IDX, a Constellation1 Company. Copyright ©2026 Information is deemed reliable but not guaranteed.

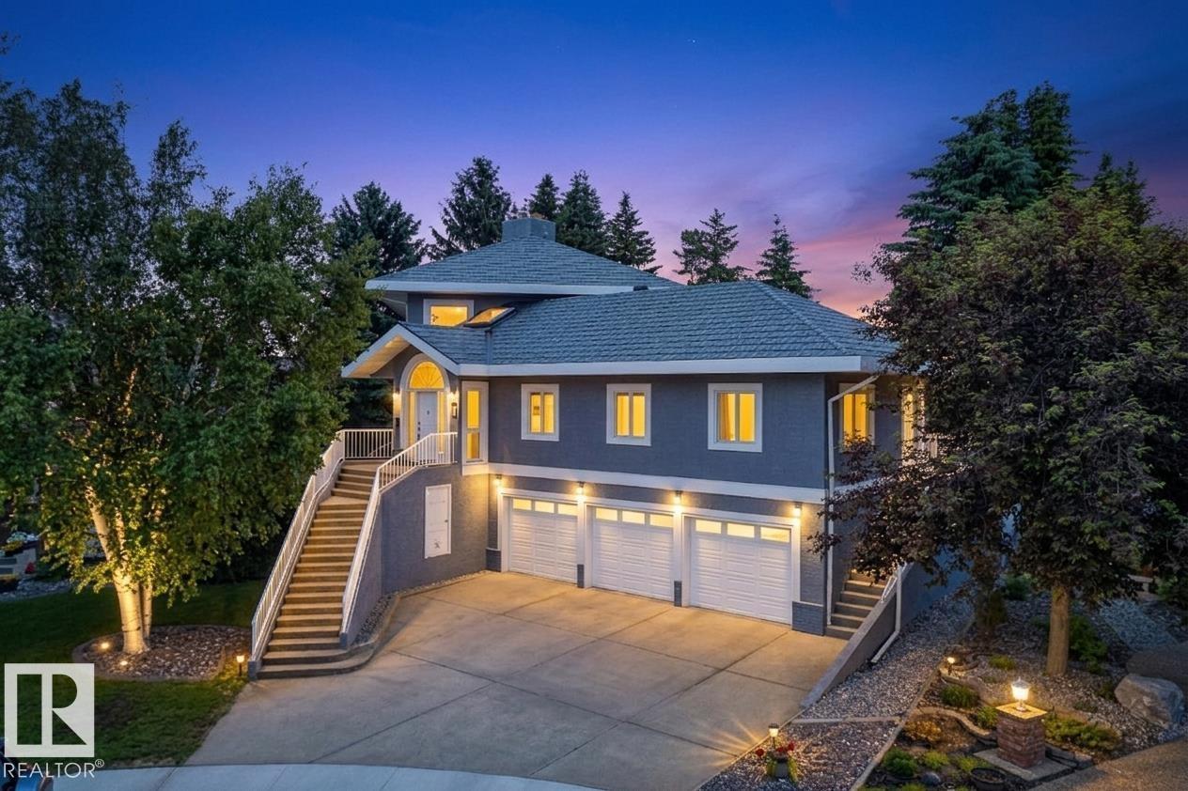
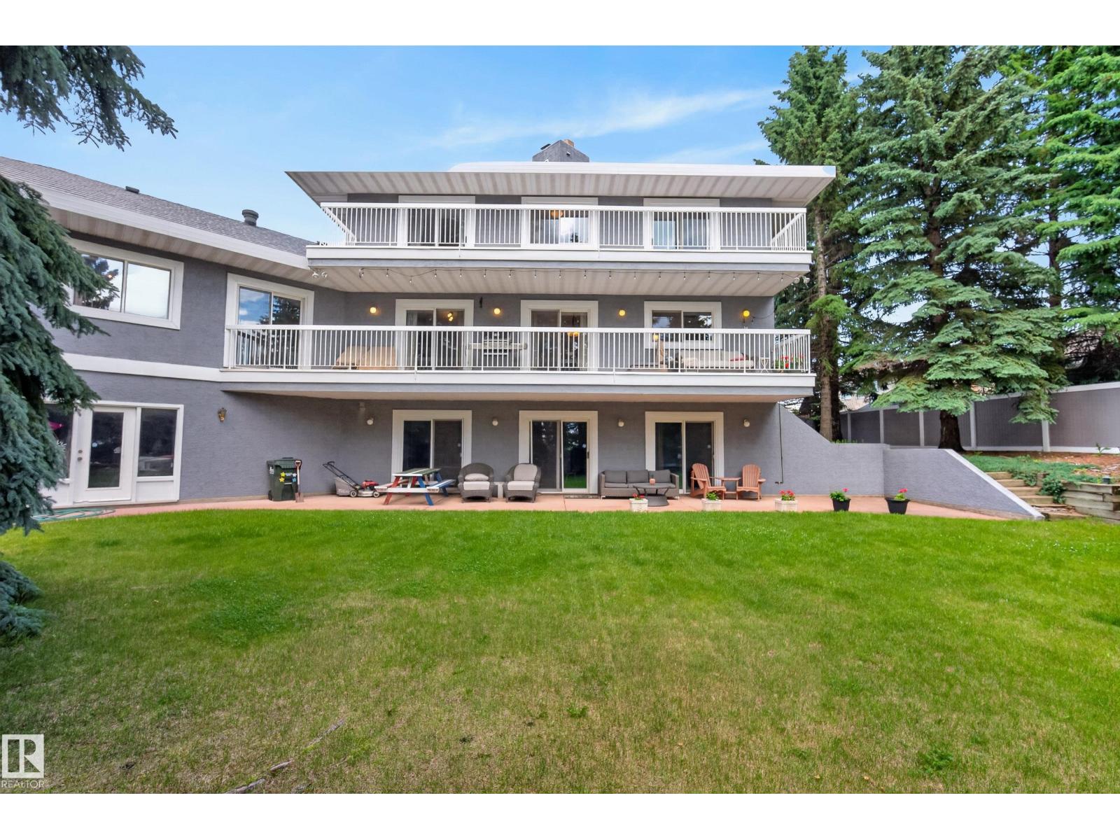
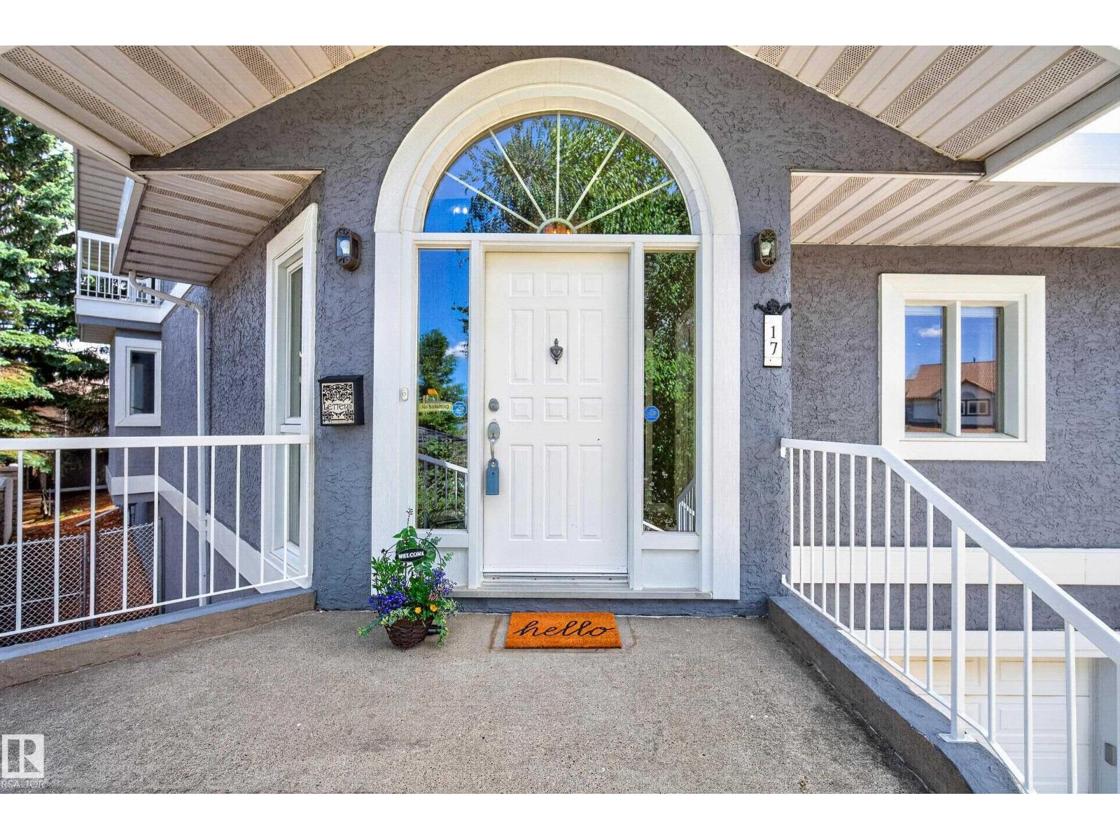
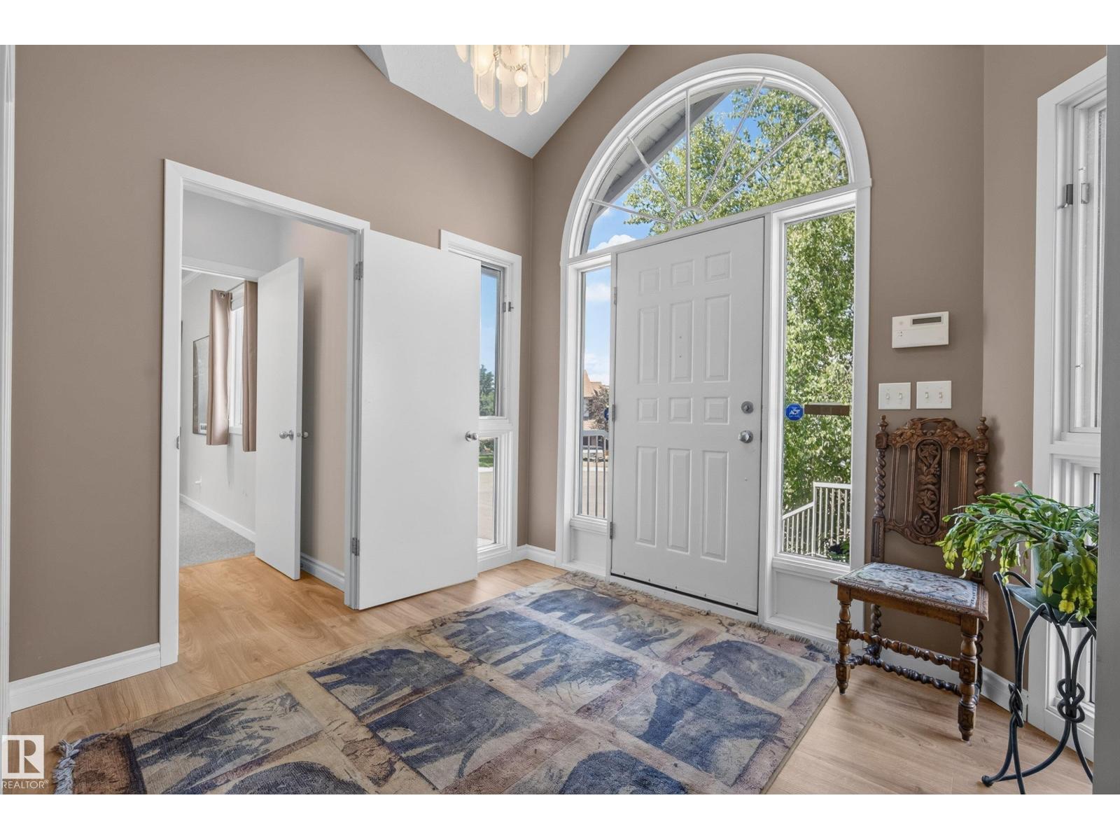
Homes that combine this square footage and yard size rarely come available. This WALKOUT two-storey is located on a high & dry setting in a premium Heritage Hills cul-de-sac. The foyer brings the “wow factor” with a grand curving staircase. With five bathrooms and almost 4670 ft.² finished on 3 levels, there’s room for everyone…including an area perfect for an extra family member, featuring a separate entrance and its own bedroom, bathroom, kitchen, living room (not a legal suite). Distinctive features include 3 balconies, 3 fireplaces & a 3-car attached garage with in-floor heat/ floor drain/ tap. The large kitchen is finished in walnut, & equipped with microwave drawer, wine fridge, island with extra sink. This rare home sits on a 1040 m² lot, with a south-facing patio & private backyard. A new metal roof & skylight in 2020, laminate flooring 2025. Views of Sherwood Park and beyond to Fort Saskatchewan. Great location just a couple of blocks to Heritage Hills Elementary School. (id:31684)

Save
Ask
Tour
Hide
Share
Listing Snapshot
Price 
$899,900
Days On Site 
21 Days
Bedrooms 
4
Inside Area (SqFt) 
3,348 sqft
Total Baths 
5
Full Baths 
N/A
Partial Baths 
N/A
Lot Size 
0.2567 Acres
Year Built 
1988
MLS® Number 
E4497033
Status 
Active
Property Tax 
N/A
Maintenance Fees 
N/A
Sq Ft Source 
N/A
Friends & Family
Recent Activity
3 weeks agoListing updated with changes from the MLS®
3 weeks agoListing first seen on site
General Features
Attached Garage 
Yes
Garage 
Yes
Levels 
Two
Parking 
Attached
Property Sub Type 
Single Family Residence
SqFt Total 
3348
Interior Features
Fireplace Features 
Wood Burning
Heating 
RadiantHot WaterRadiant Floor
Bedroom 2 
Dimensions - Measurements not availableLevel - Upper
Bedroom 3 
Dimensions - Measurements not availableLevel - Upper
Bedroom 4 
Dimensions - Measurements not availableLevel - Main
Den 
Dimensions - Measurements not availableLevel - Lower
Dining Room 
Dimensions - Measurements not availableLevel - Main
Family Room 
Dimensions - Measurements not availableLevel - Main
Kitchen 
Dimensions - Measurements not availableLevel - Main
Laundry 
Dimensions - Measurements not availableLevel - Main
Living Room 
Dimensions - Measurements not availableLevel - Main
Loft 
Dimensions - Measurements not availableLevel - Upper
Master Bedroom 
Dimensions - Measurements not availableLevel - Upper
Recreation room 
Dimensions - Measurements not availableLevel - Lower
Save
Ask
Tour
Hide
Share
Exterior Features
Fencing 
Fenced
View 
City
Waterview 
City

Listing courtesy of: Andrea J. Engel of MaxWell Devonshire Realty

The trademarks MLS®, Multiple Listing Service® and the associated logos are owned by The Canadian Real Estate Association (CREA) and identify the quality of services provided by real estate professionals who are members of CREA. Used under license.

The trademarks REALTOR®, REALTORS®, and the REALTOR® logo are controlled by The Canadian Real Estate Association (CREA) and identify real estate professionals who are members of CREA. These trademarks are owned or controlled by The Canadian Real Estate Association (CREA) and identify real estate professionals who are members of CREA (REALTOR®) and/or the quality of services they provide (MLS®).

This REALTOR.ca listing content is owned and licensed by REALTOR® members of The Canadian Real Estate Association.

Neighborhood & Commute
Source: Walkscore
Save
Ask
Tour
Hide
Share