



215 WESTERRA PTStony Plain, AB T7Z2W9

Mortgage Calculator
Monthly Payment (Est.)
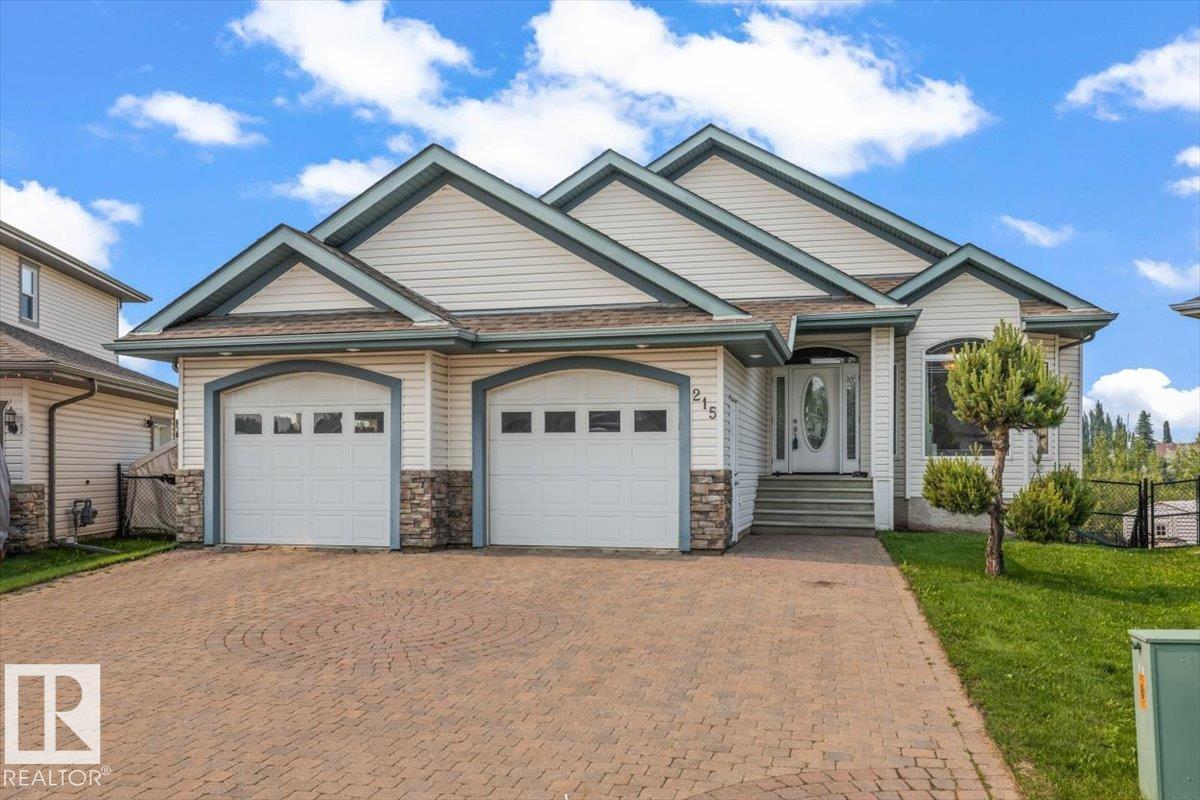
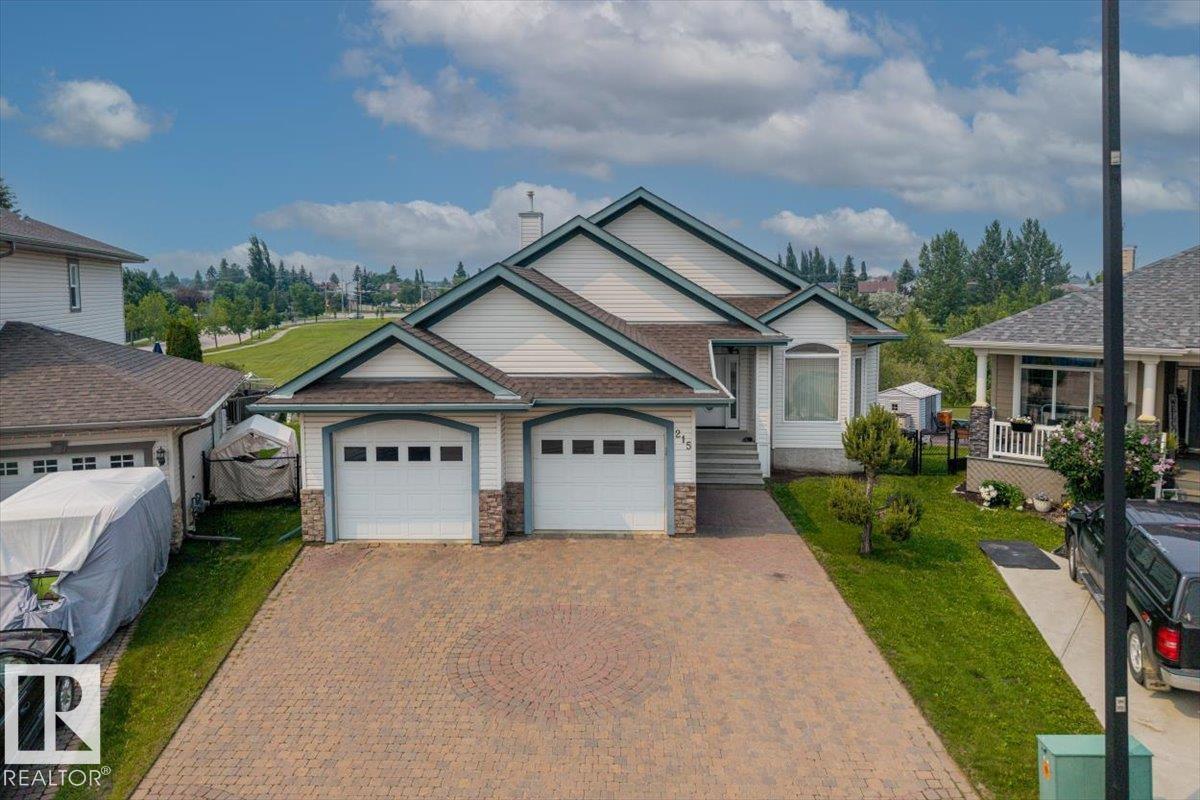
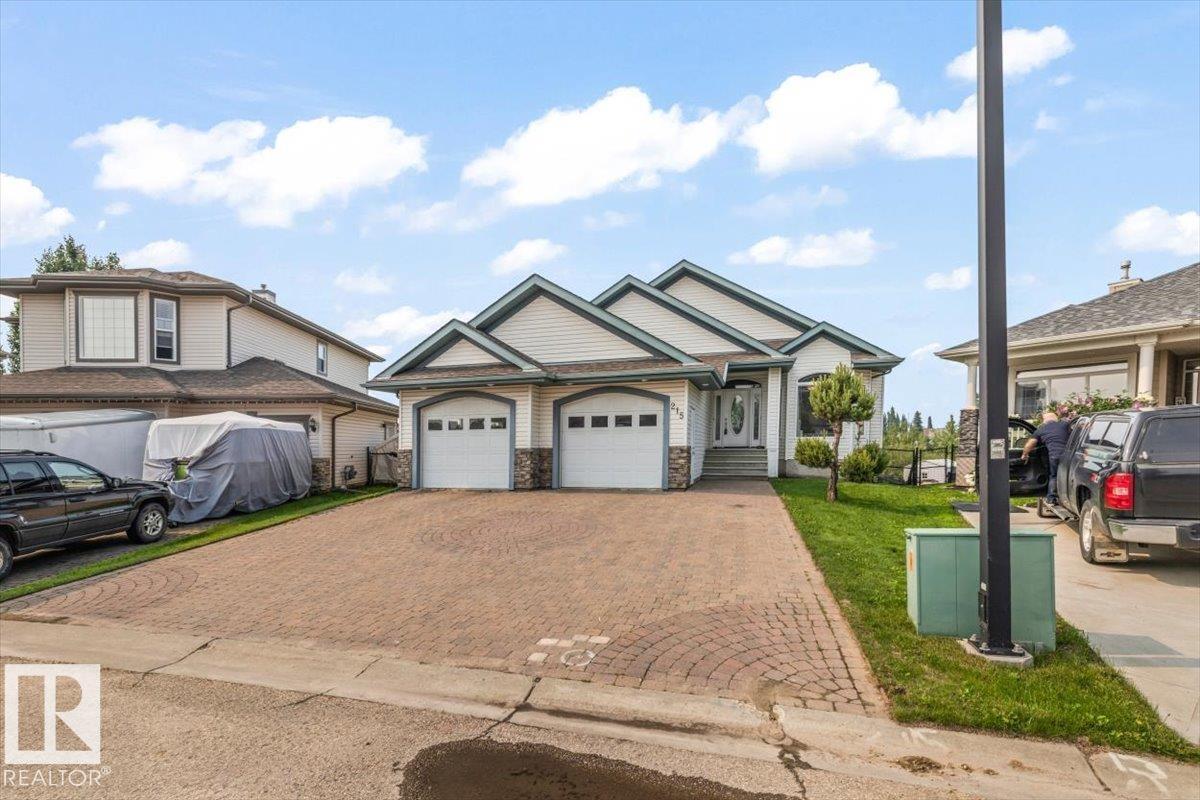
$3,536Welcome to this custom-built walkout bungalow tucked away in a quiet cul-de-sac in the family-friendly community of Westerra, Stony Plain. Thoughtfully designed with quality craftsmanship and high-end finishes throughout, this home offers an open-concept layout featuring a spacious primary bedroom, versatile den, convenient main floor laundry, and central air conditioning for year-round comfort. The fully finished walkout basement includes an additional bedroom, a stylish wet bar, and separate stair access from the garage—ideal for guests, entertaining, or multi-generational living. Step outside to enjoy your own private retreat, backing directly onto tranquil green space and a picturesque pond, offering beautiful views and exceptional privacy. A rare opportunity to own a premium bungalow in one of Stony Plain's most desirable neighbourhoods! (id:31684)
| 3 weeks ago | Listing updated with changes from the MLS® | |
| 3 weeks ago | Listing first seen on site |



The trademarks MLS®, Multiple Listing Service® and the associated logos are owned by The Canadian Real Estate Association (CREA) and identify the quality of services provided by real estate professionals who are members of CREA. Used under license.
The trademarks REALTOR®, REALTORS®, and the REALTOR® logo are controlled by The Canadian Real Estate Association (CREA) and identify real estate professionals who are members of CREA. These trademarks are owned or controlled by The Canadian Real Estate Association (CREA) and identify real estate professionals who are members of CREA (REALTOR®) and/or the quality of services they provide (MLS®).
This REALTOR.ca listing content is owned and licensed by REALTOR® members of The Canadian Real Estate Association.