



46 AVEBURY COSherwood Park, AB T8H0Z3
Mortgage Calculator
Monthly Payment (Est.)
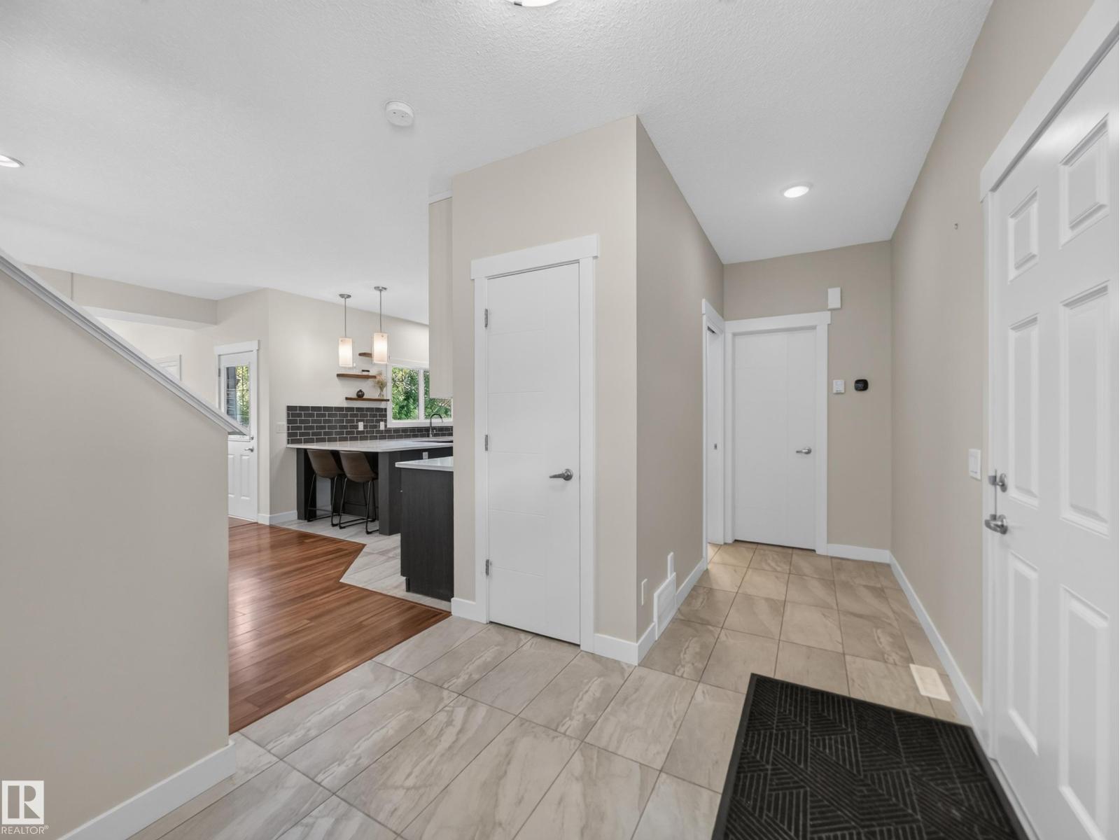
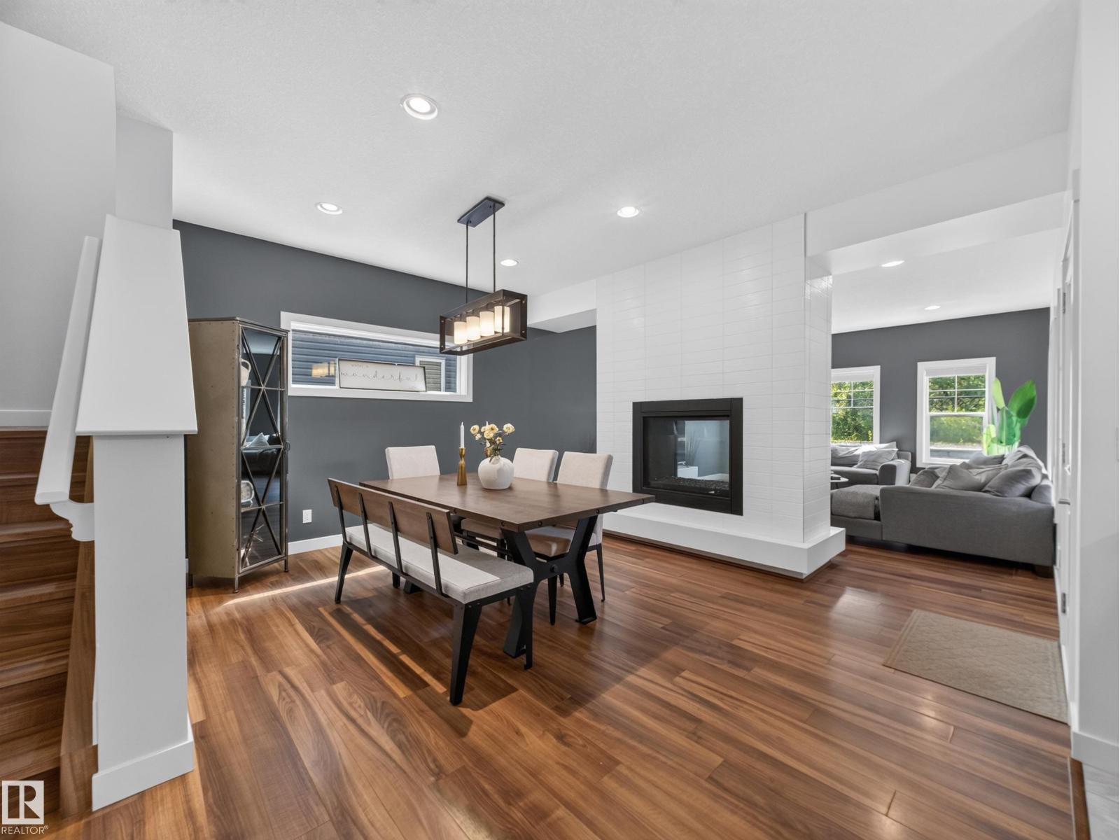
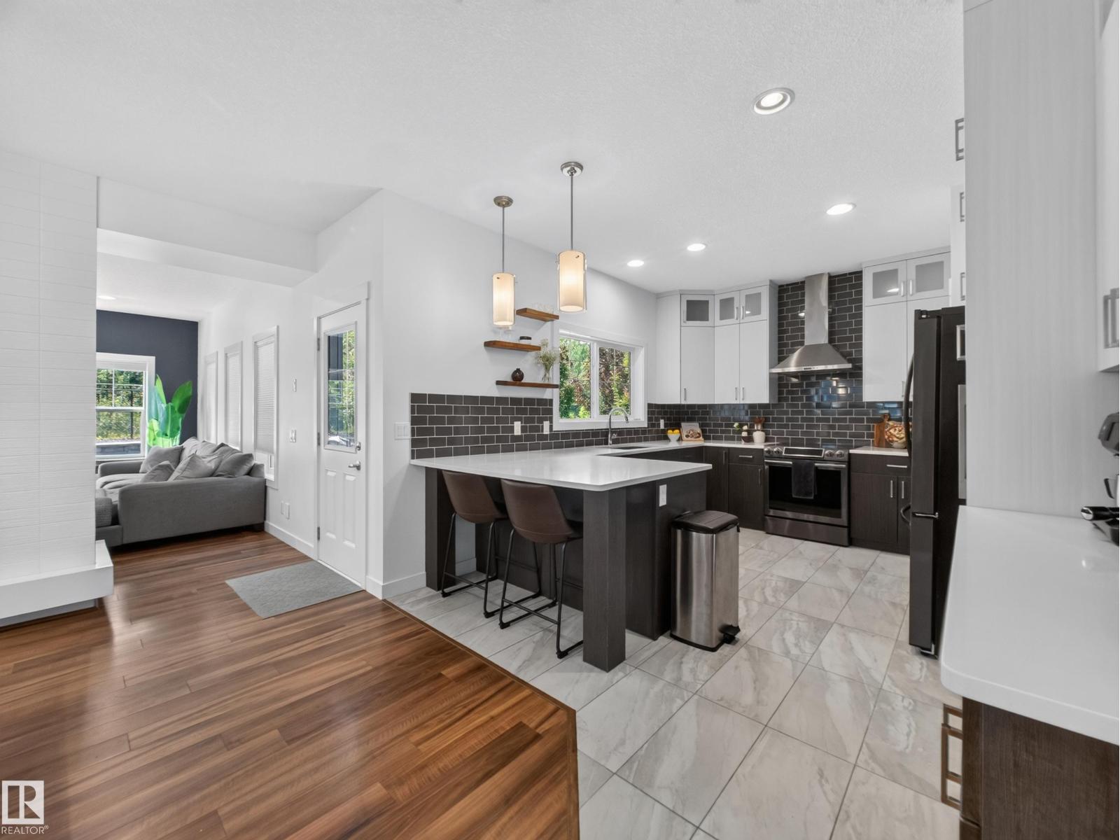
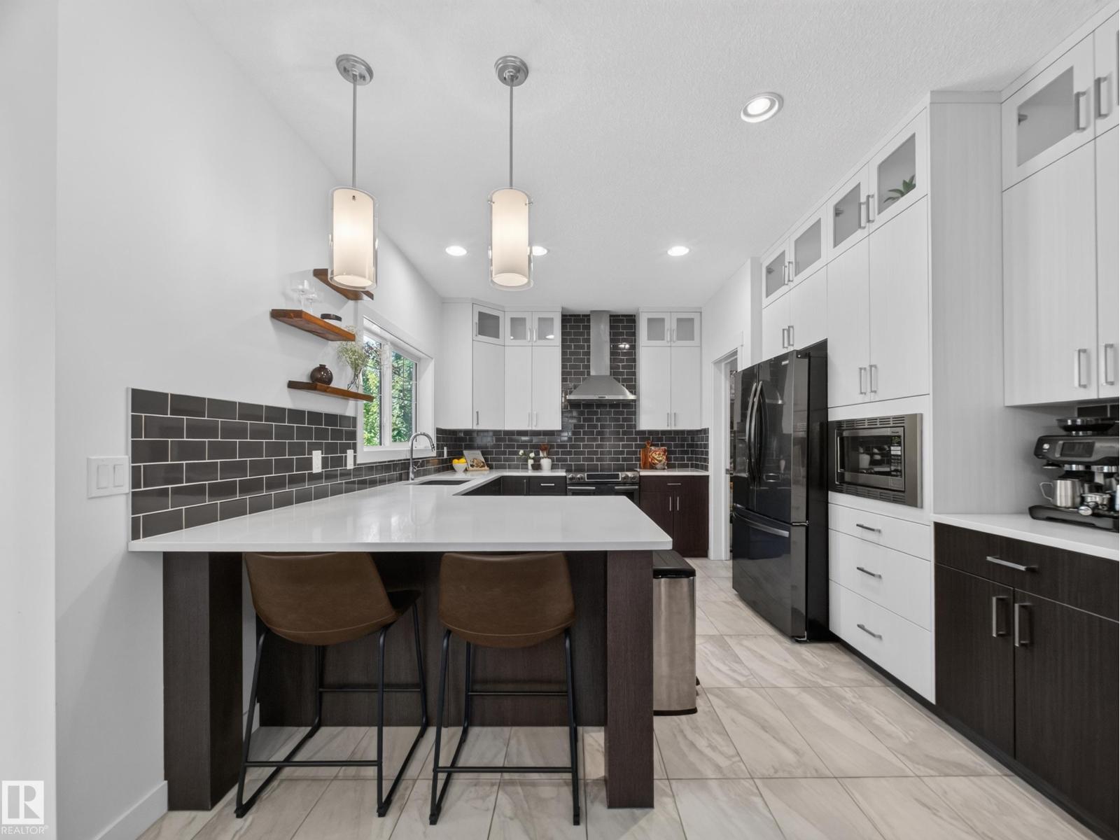
$3,513Welcome to this well-maintained Daytona-built 2-storey home BACKING ONTO A PRIVATE TREED AREA, offering added privacy and a great outdoor setting. The main floor features 9-FOOT CEILINGS and a functional open-concept layout with a DOUBLE SIDE FIREPLACE separating the dining and living room. Upstairs you’ll find 3 bedrooms and 2 bathrooms, including a spacious primary bedroom with a PRIVATE BALCONY overlooking the SOUTHWEST FACING backyard and trees. The COVERED DECK and HOT TUB provide a great space to relax or entertain year-round. Additional features include a HEATED double attached garage, CENTRAL A/C, and a LARGE DRIVEWAY with room for up to 3 vehicles or a trailer. Major upgrades include $37,000 in SOLAR PANELS installed in 2024, helping improve energy efficiency and reduce utility costs by $2000/year, along with a NEW HWT in 2025. Located in a desirable setting with a great balance of privacy, function, and upgrades, this home is move-in ready and built for everyday living. (id:31684)
| 3 weeks ago | Listing updated with changes from the MLS® | |
| 3 weeks ago | Price changed to $769,900 | |
| 3 weeks ago | Listing first seen on site |



The trademarks MLS®, Multiple Listing Service® and the associated logos are owned by The Canadian Real Estate Association (CREA) and identify the quality of services provided by real estate professionals who are members of CREA. Used under license.
The trademarks REALTOR®, REALTORS®, and the REALTOR® logo are controlled by The Canadian Real Estate Association (CREA) and identify real estate professionals who are members of CREA. These trademarks are owned or controlled by The Canadian Real Estate Association (CREA) and identify real estate professionals who are members of CREA (REALTOR®) and/or the quality of services they provide (MLS®).
This REALTOR.ca listing content is owned and licensed by REALTOR® members of The Canadian Real Estate Association.