



9 CREEKSIDE CLSpruce Grove, AB T7X4N9
Mortgage Calculator
Monthly Payment (Est.)
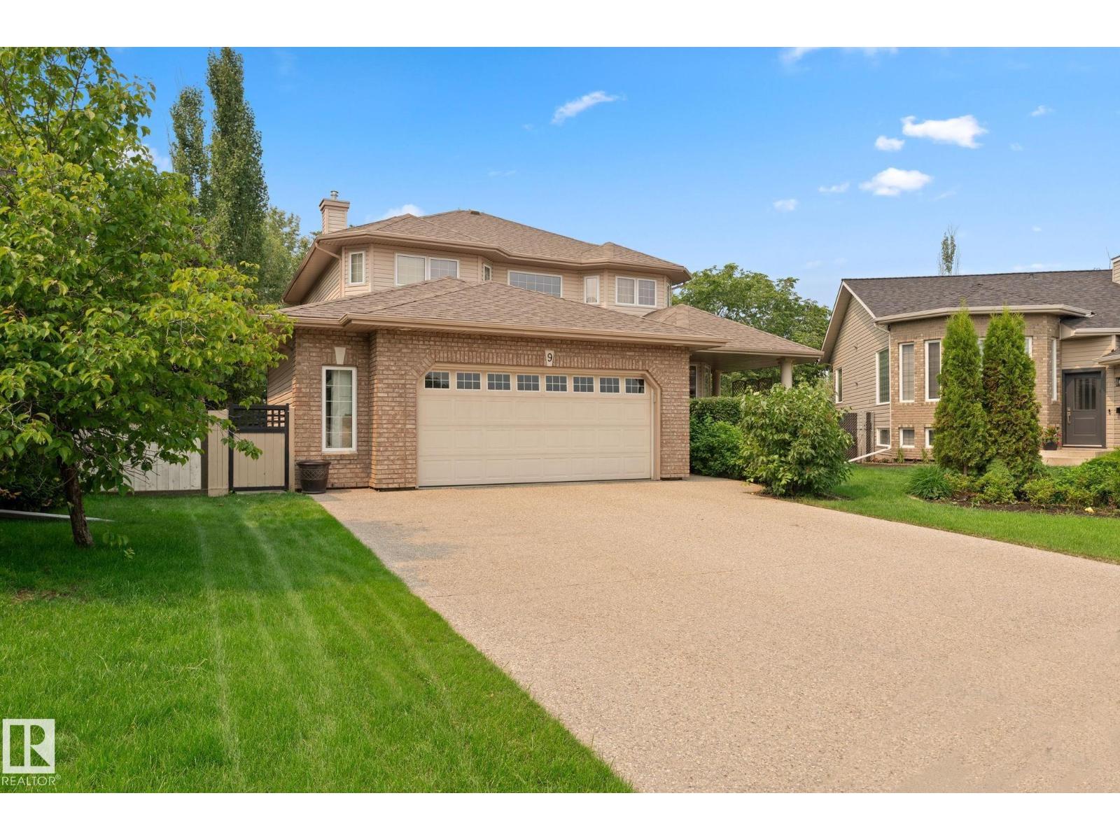
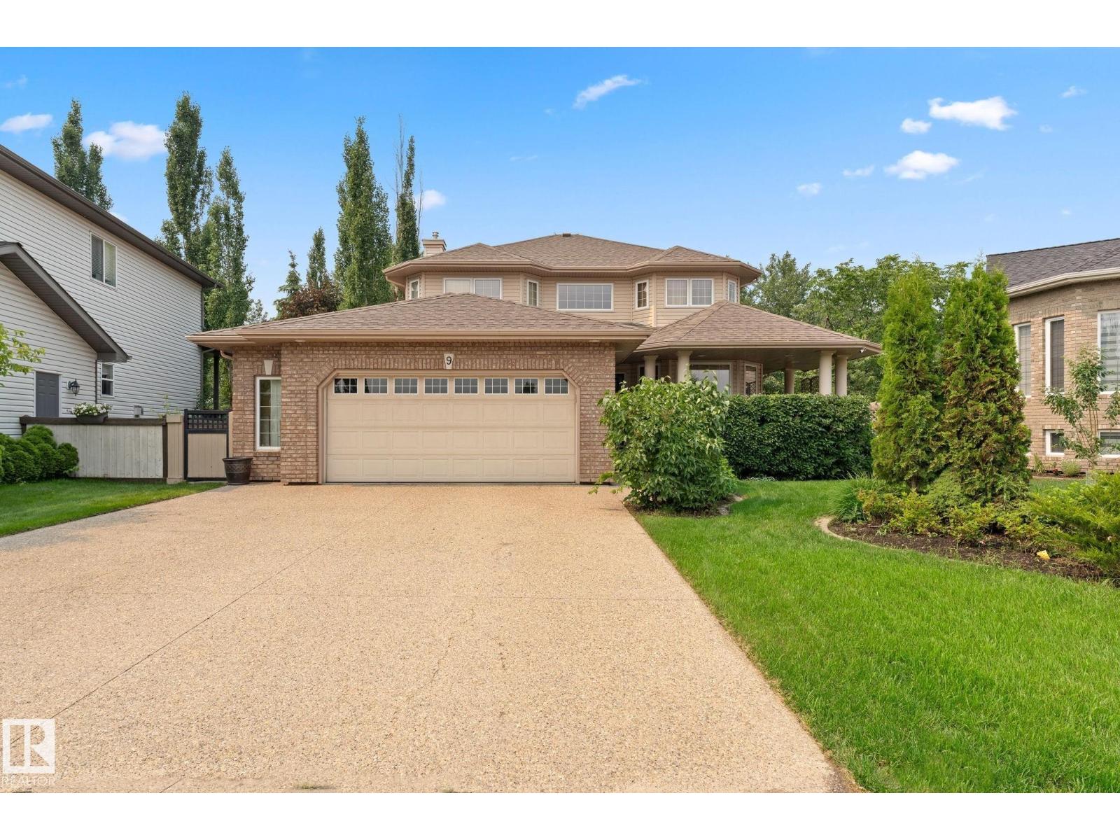
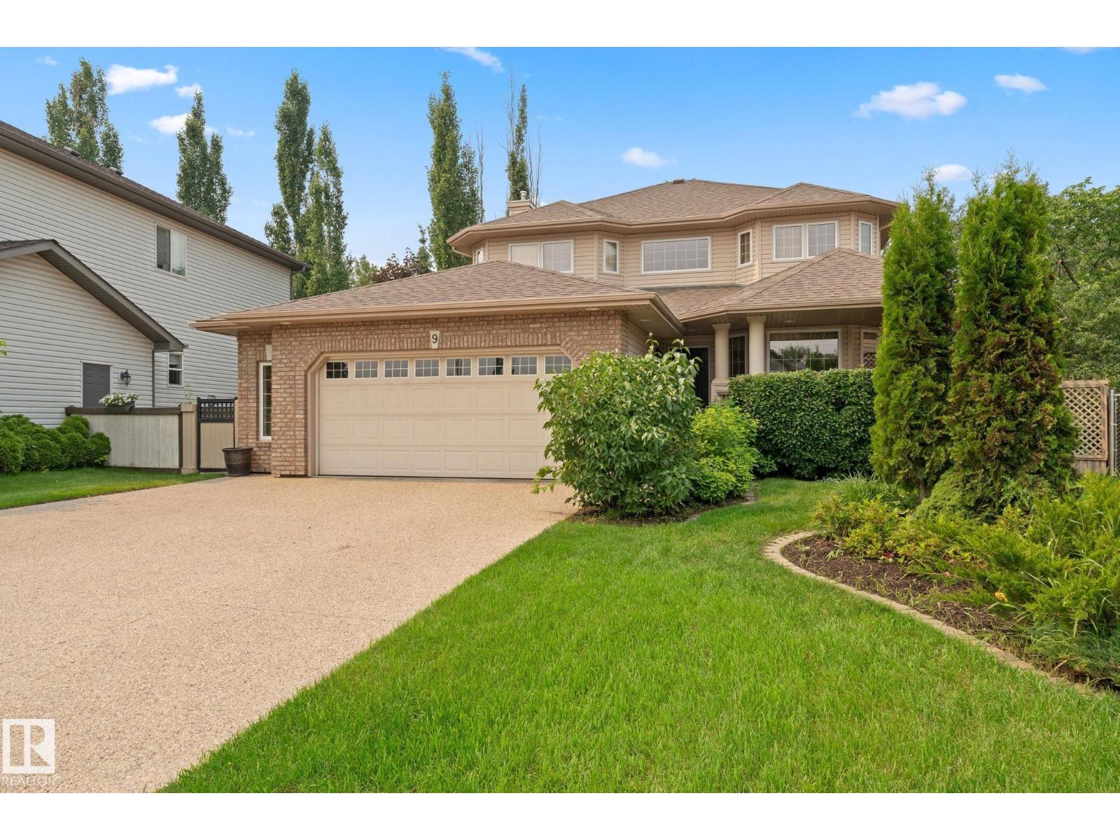
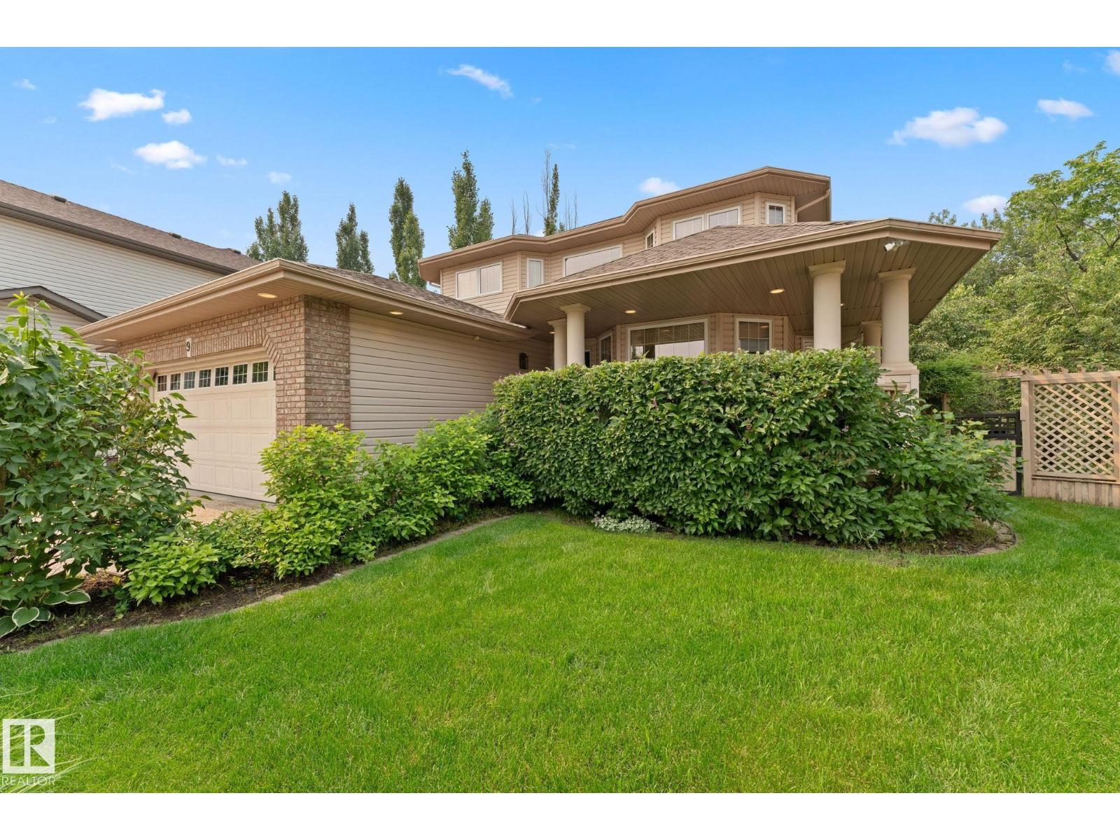
$3,193Your Forever Family Home awaits! 4 bedroom, 3.5 bath immaculate home is built with quality by Homexx Homes. Highly desirable location in a quiet Aspen Glen cul-de-sac -pie lot is backing onto a ravine OASIS. This home has been meticulously cared for with updates galore! High efficiency furnace (2023) Hot water tank (2024), AC (2024), professionally painted (2024), all toilets (2024), roof (2020), hardwood (2023), washer/dryer (2025), gas line + new gas stove (2026). Enjoy the grand staircase upon entry, archways + built in nooks throughout. Gorgeous custom maple cabinetry w/ granite countertops, and large walk through pantry. Gas fireplace, den + flex space w/Swarovski chandelier on the main. Upstairs- the large primary bedroom and spa like ensuite + generous walk in closet plus 2 more bedrooms. Fully finished 1 bedroom/full bath, family room + den/flex space in basement. 9ft ceilings on all floors! Beautiful covered front veranda. Oversized double garage w/ 220 V wiring + aggregate driveway. A RARE GEM! (id:31684)
| 5 days ago | Listing updated with changes from the MLS® | |
| 3 weeks ago | Listing first seen on site |



The trademarks MLS®, Multiple Listing Service® and the associated logos are owned by The Canadian Real Estate Association (CREA) and identify the quality of services provided by real estate professionals who are members of CREA. Used under license.
The trademarks REALTOR®, REALTORS®, and the REALTOR® logo are controlled by The Canadian Real Estate Association (CREA) and identify real estate professionals who are members of CREA. These trademarks are owned or controlled by The Canadian Real Estate Association (CREA) and identify real estate professionals who are members of CREA (REALTOR®) and/or the quality of services they provide (MLS®).
This REALTOR.ca listing content is owned and licensed by REALTOR® members of The Canadian Real Estate Association.