



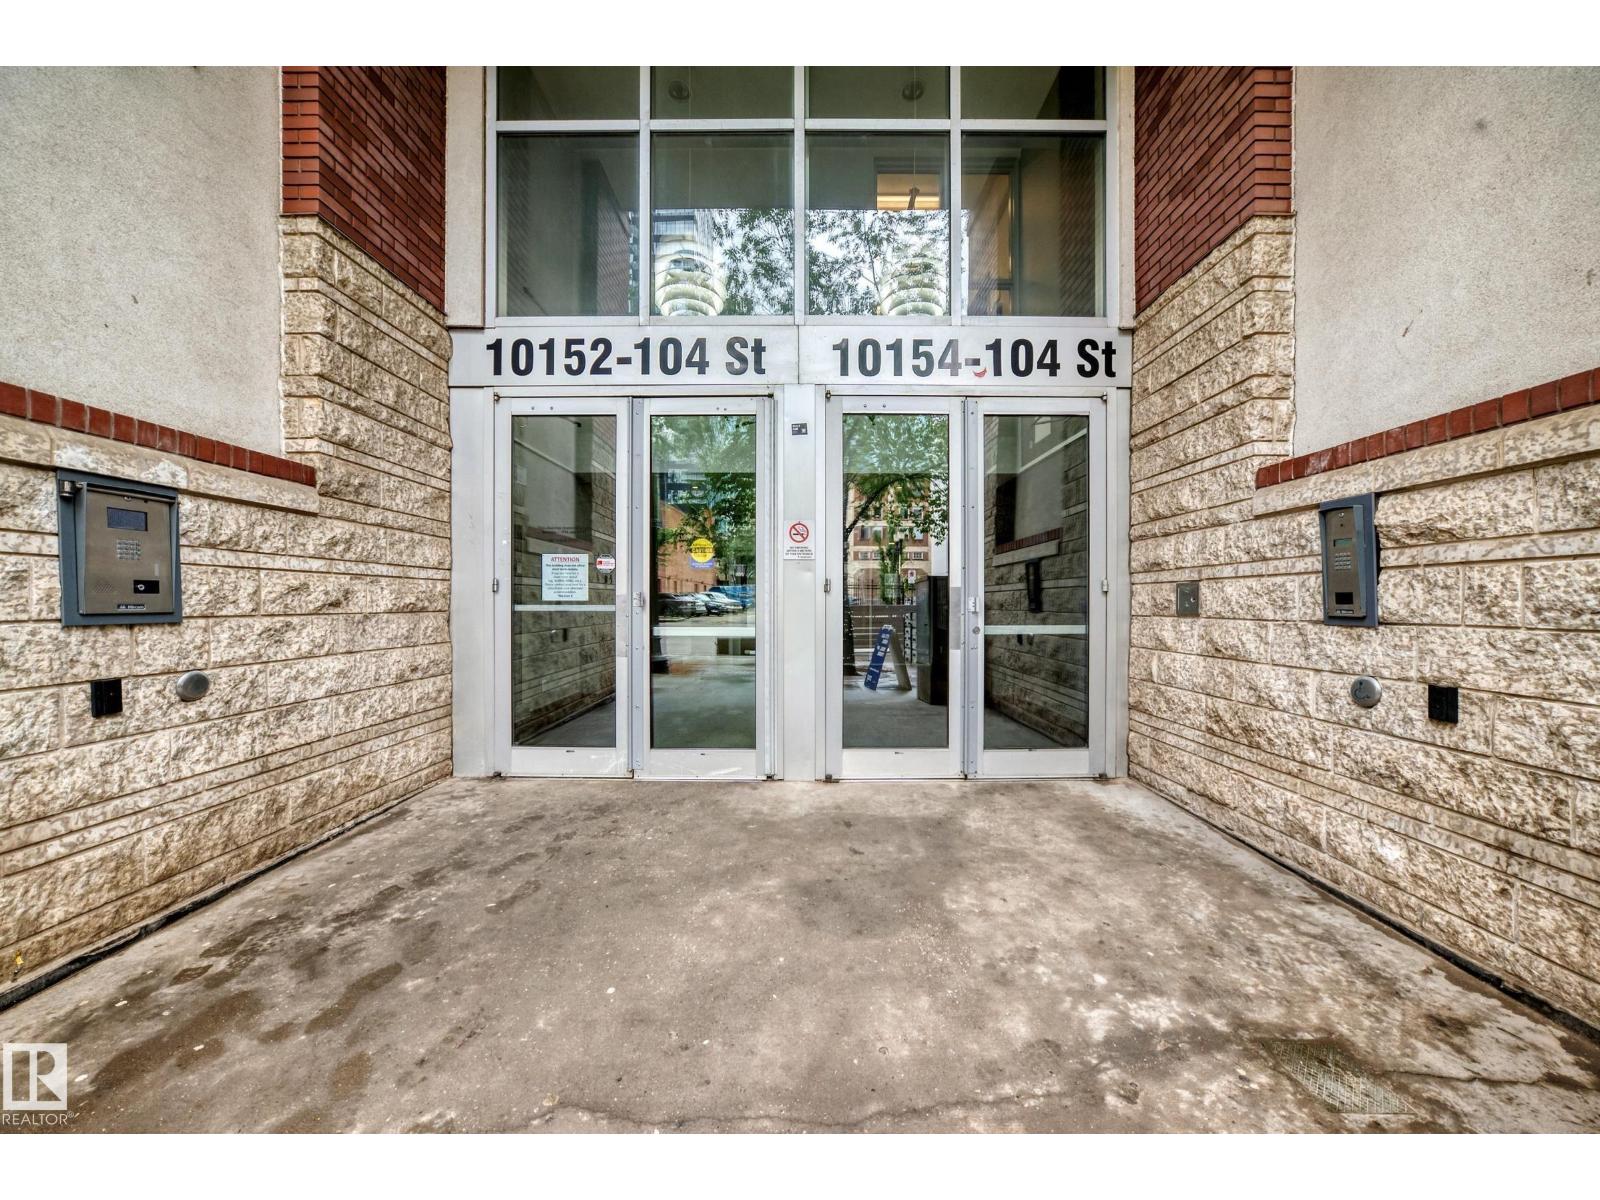
#2804 10152 104 ST NWEdmonton, AB T5J0B6
Mortgage Calculator
Monthly Payment (Est.)
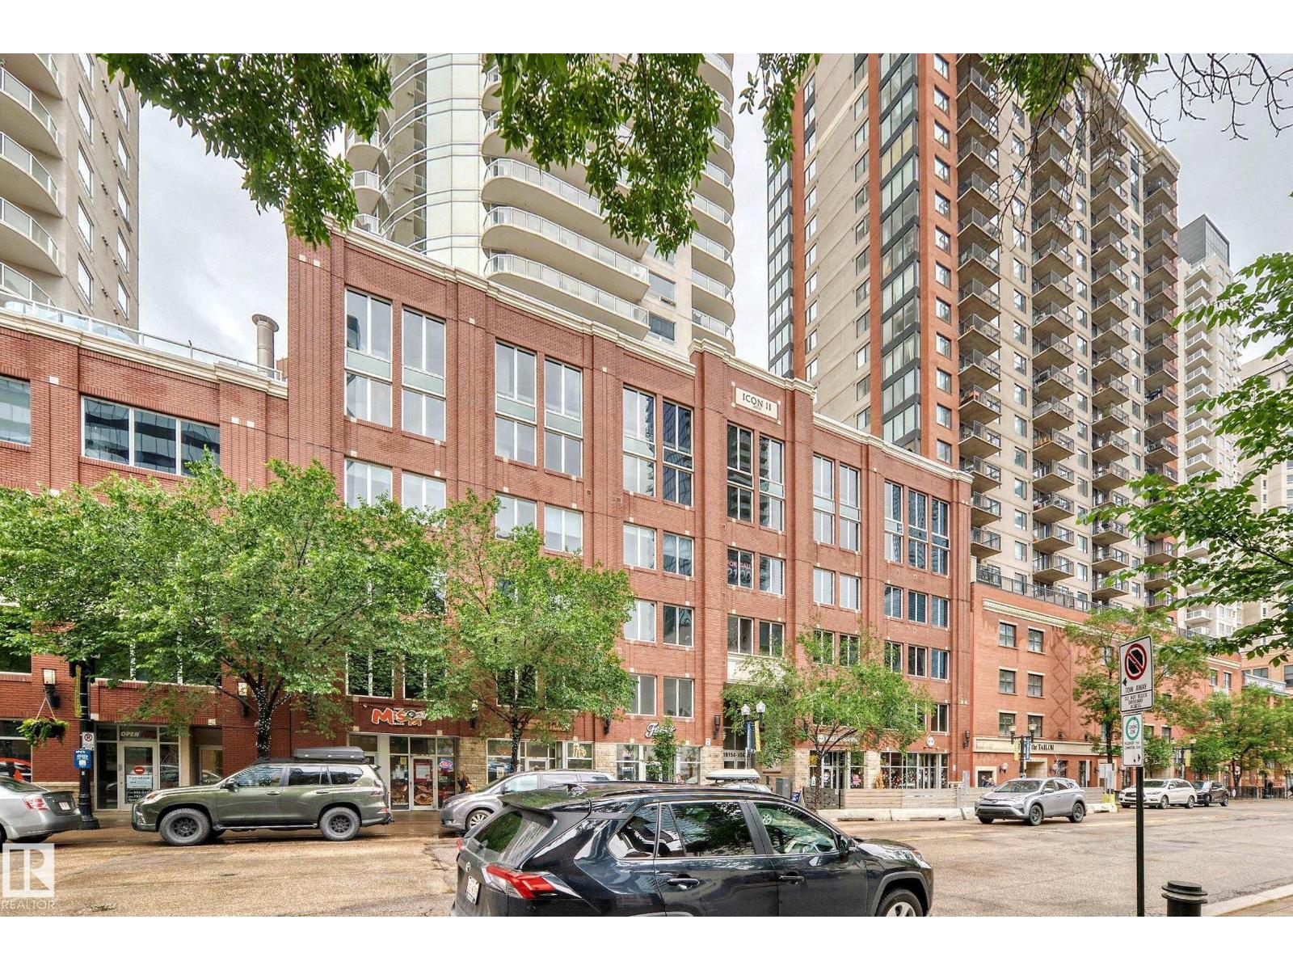
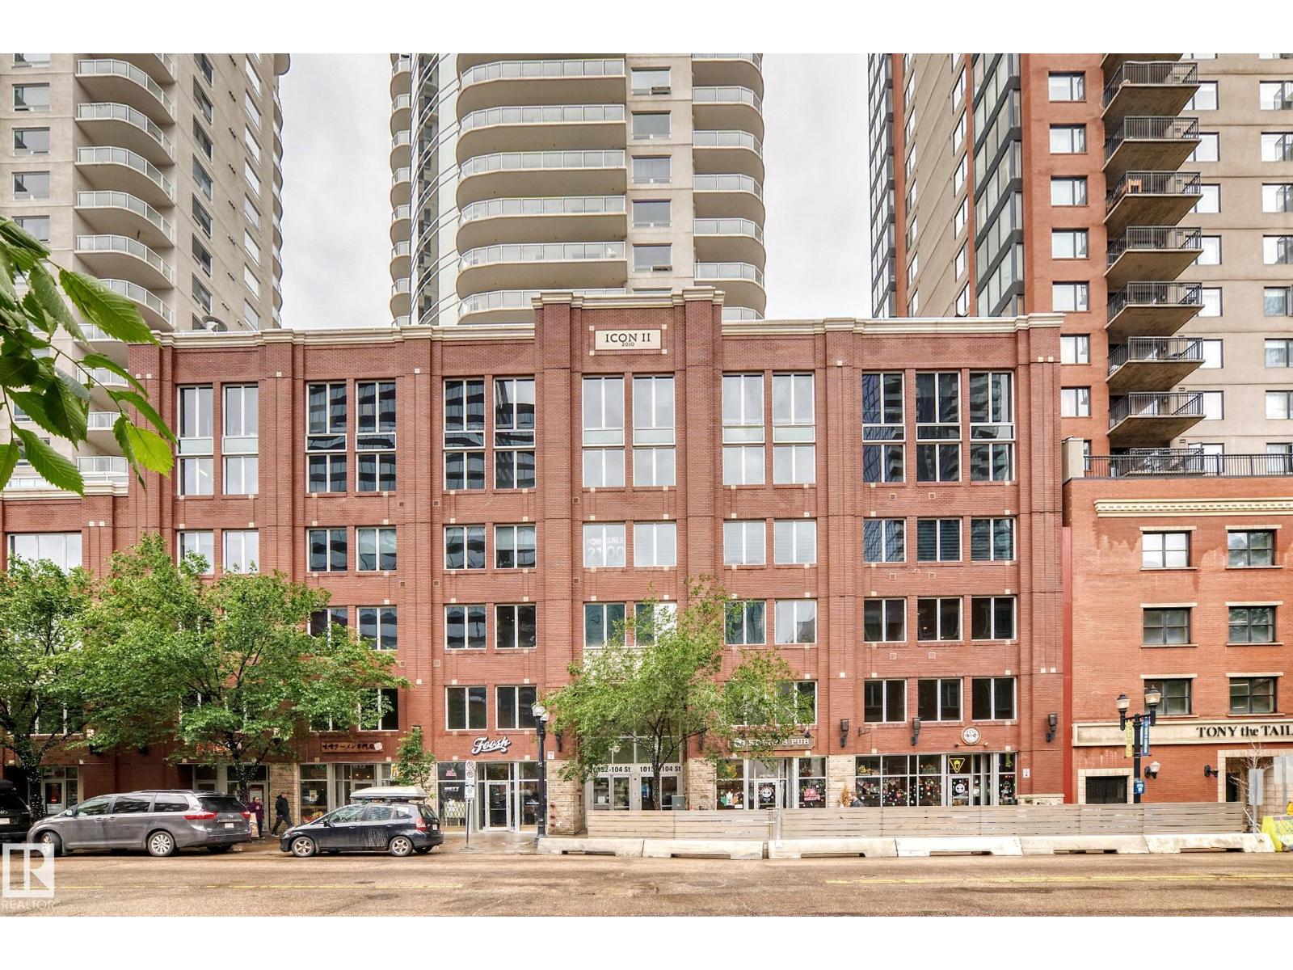
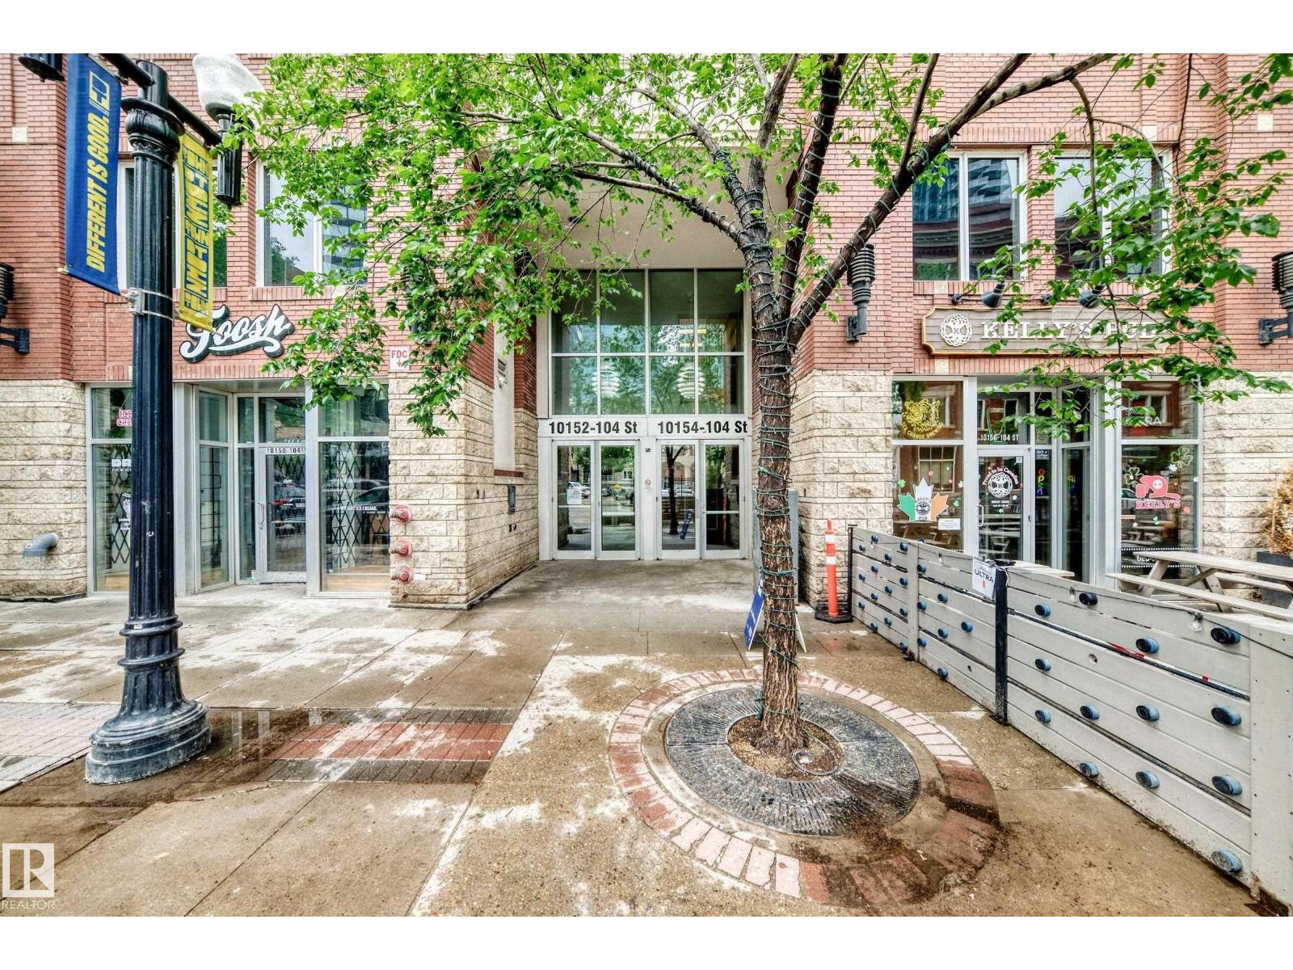
$1,547Experience elevated urban living from the 28th floor of Icon II. This impressive 2 bedroom condo showcases breathtaking panoramic views that stretch for miles through expansive floor to ceiling, window-wrapped living areas- its like living in the clouds. Located right above the heart of downtown Edmonton on vibrant 104th St. The bright, open-concept design features a spacious kitchen overlooking the elegant living and dining areas—perfect for everyday living and entertaining. Condo fees include all utilities except electricity. Comes with a titled underground parking and a titled storage unit, plus access to secured underground visitor parking and a secure main-floor bike room. Ideally located in the heart of downtown Edmonton just steps to the LRT, Ice District, restaurants, cafés, shopping and entertainment. Perfect for professionals, downsizers or anyone seeking a worry-free lock-and-leave lifestyle, this exceptional home offers luxury, convenience and one of Edmonton's most spectacular skyline views. (id:31684)
| 2 weeks ago | Listing updated with changes from the MLS® | |
| 3 weeks ago | Listing first seen on site |



The trademarks MLS®, Multiple Listing Service® and the associated logos are owned by The Canadian Real Estate Association (CREA) and identify the quality of services provided by real estate professionals who are members of CREA. Used under license.
The trademarks REALTOR®, REALTORS®, and the REALTOR® logo are controlled by The Canadian Real Estate Association (CREA) and identify real estate professionals who are members of CREA. These trademarks are owned or controlled by The Canadian Real Estate Association (CREA) and identify real estate professionals who are members of CREA (REALTOR®) and/or the quality of services they provide (MLS®).
This REALTOR.ca listing content is owned and licensed by REALTOR® members of The Canadian Real Estate Association.