



31 Graywood CoveStony Plain, AB T7Z2P3
Mortgage Calculator
Monthly Payment (Est.)
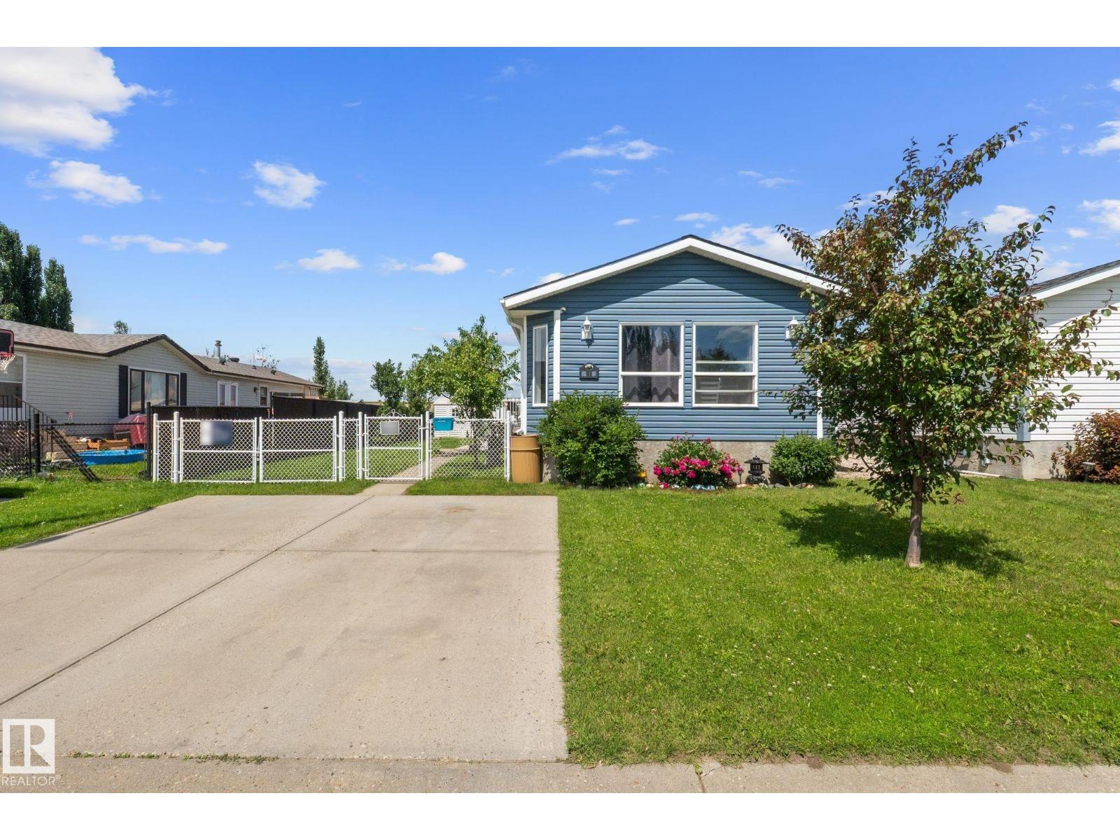
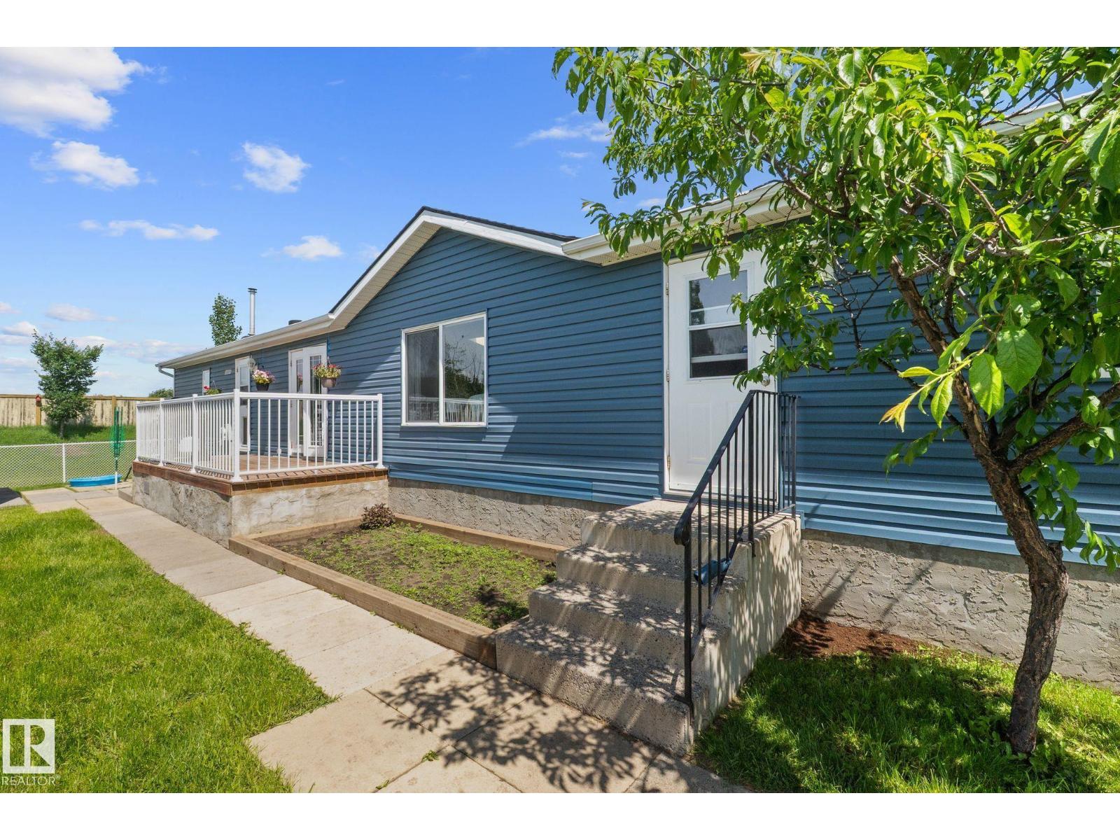
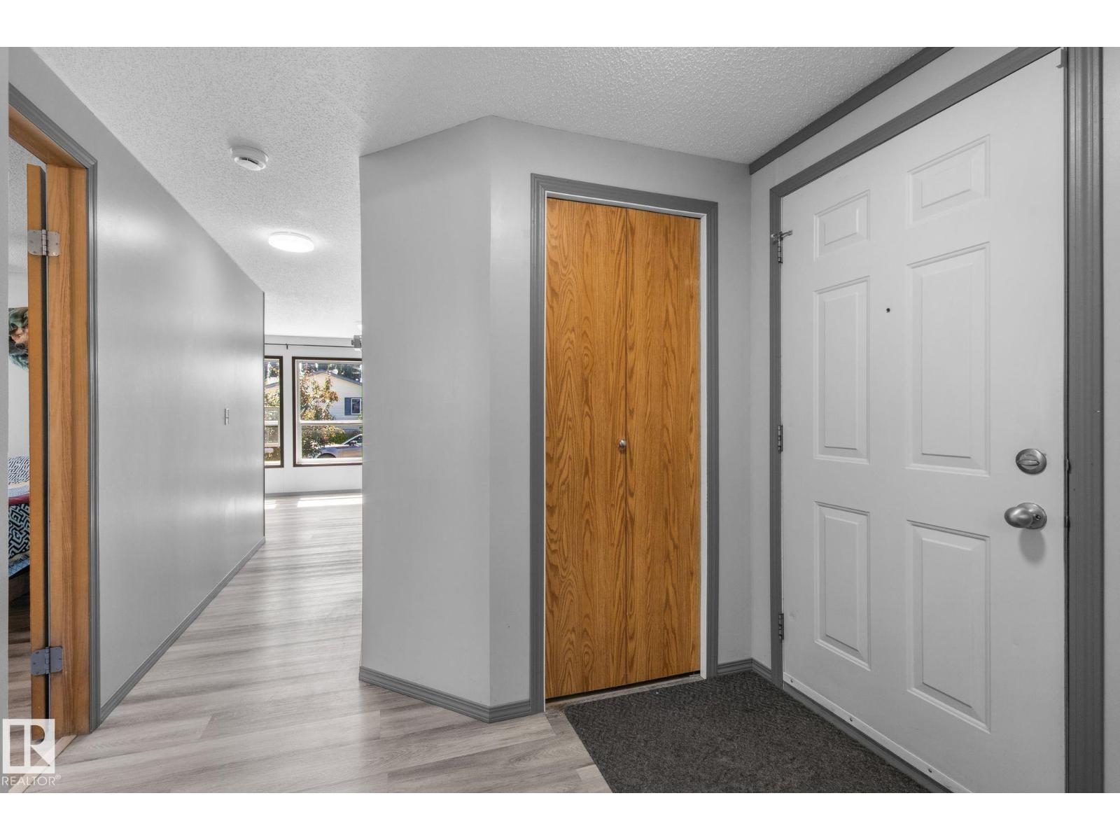
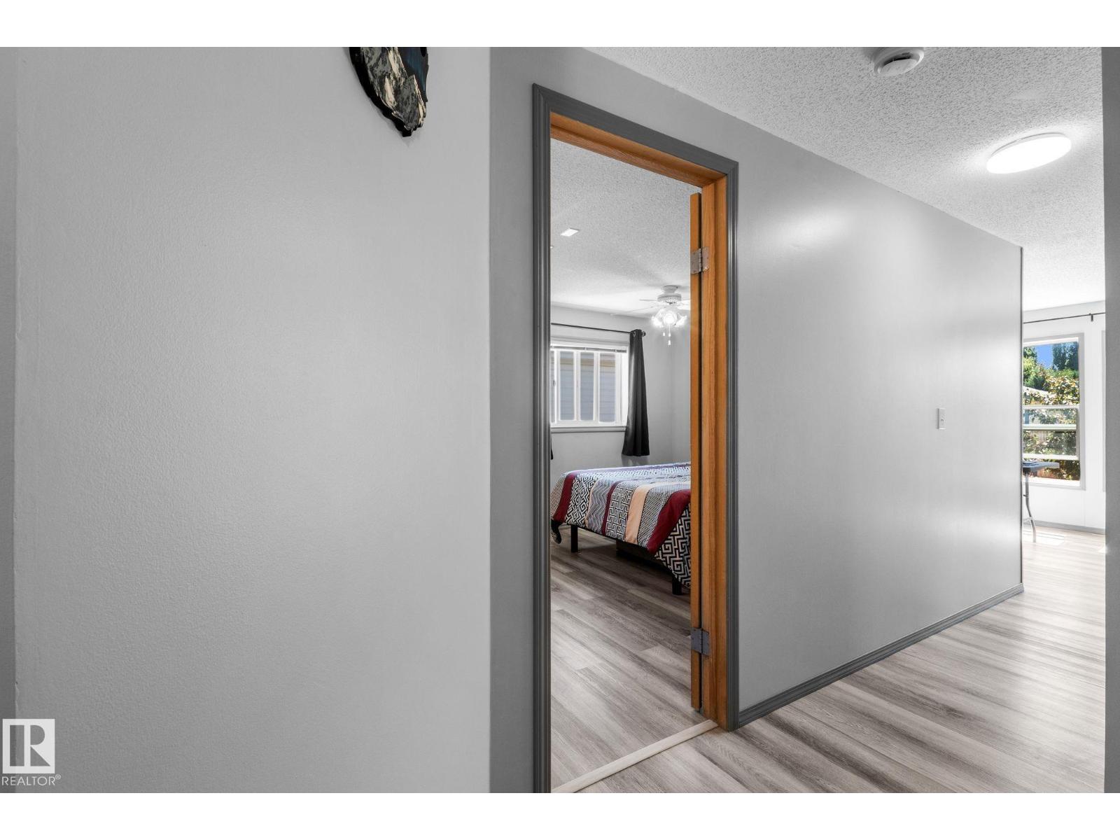
$1,2771,400 Sq. Ft. | 2 Beds | 2 Baths | + Den/Office Looking for the perfect blend of modern updates, functional space, and worry-free living? Welcome home! This stunning property offers 1,400 square feet of beautifully refreshed living space designed to fit your lifestyle. From the big-ticket structural items to the gorgeous interior finishes, absolutely everything has been done for you. Just move in, unpack, and enjoy! Highlight Features: • Open concept features, fully updated Kitchen, living room. • Flexible Living: A dedicated den/office space that’s perfect for remote work, a hobby room, or a cozy reading nook.' • Fresh Finishes: Gorgeous new flooring throughout that ties the whole home together. • Outdoor Oasis: A fully fenced yard offering the perfect, secure space for kids, pets, with a new large patio for summer BBQs. • Total Peace of Mind: Brand new roof and brand new siding mean zero exterior maintenance worries for years to come! (id:31684)
| 4 days ago | Listing updated with changes from the MLS® | |
| 3 weeks ago | Listing first seen on site |



The trademarks MLS®, Multiple Listing Service® and the associated logos are owned by The Canadian Real Estate Association (CREA) and identify the quality of services provided by real estate professionals who are members of CREA. Used under license.
The trademarks REALTOR®, REALTORS®, and the REALTOR® logo are controlled by The Canadian Real Estate Association (CREA) and identify real estate professionals who are members of CREA. These trademarks are owned or controlled by The Canadian Real Estate Association (CREA) and identify real estate professionals who are members of CREA (REALTOR®) and/or the quality of services they provide (MLS®).
This REALTOR.ca listing content is owned and licensed by REALTOR® members of The Canadian Real Estate Association.