



152 BRIGHTON BASherwood Park, AB T8H2C2
Mortgage Calculator
Monthly Payment (Est.)
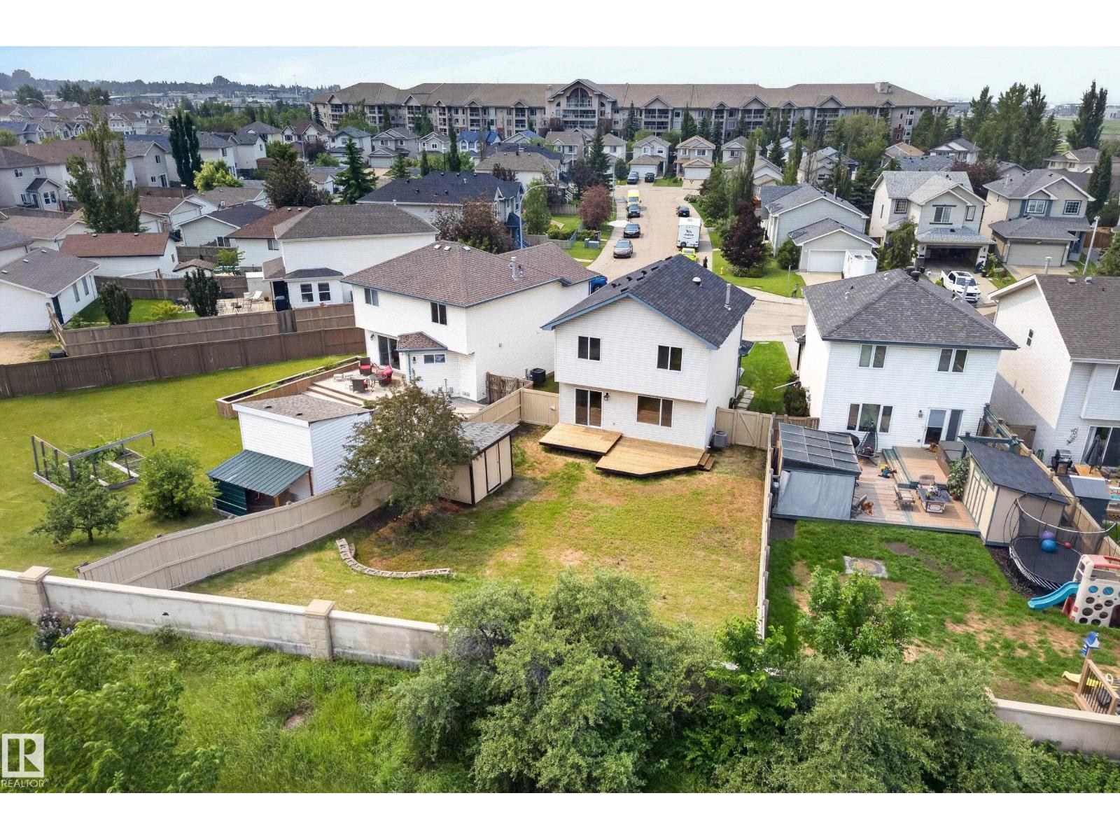
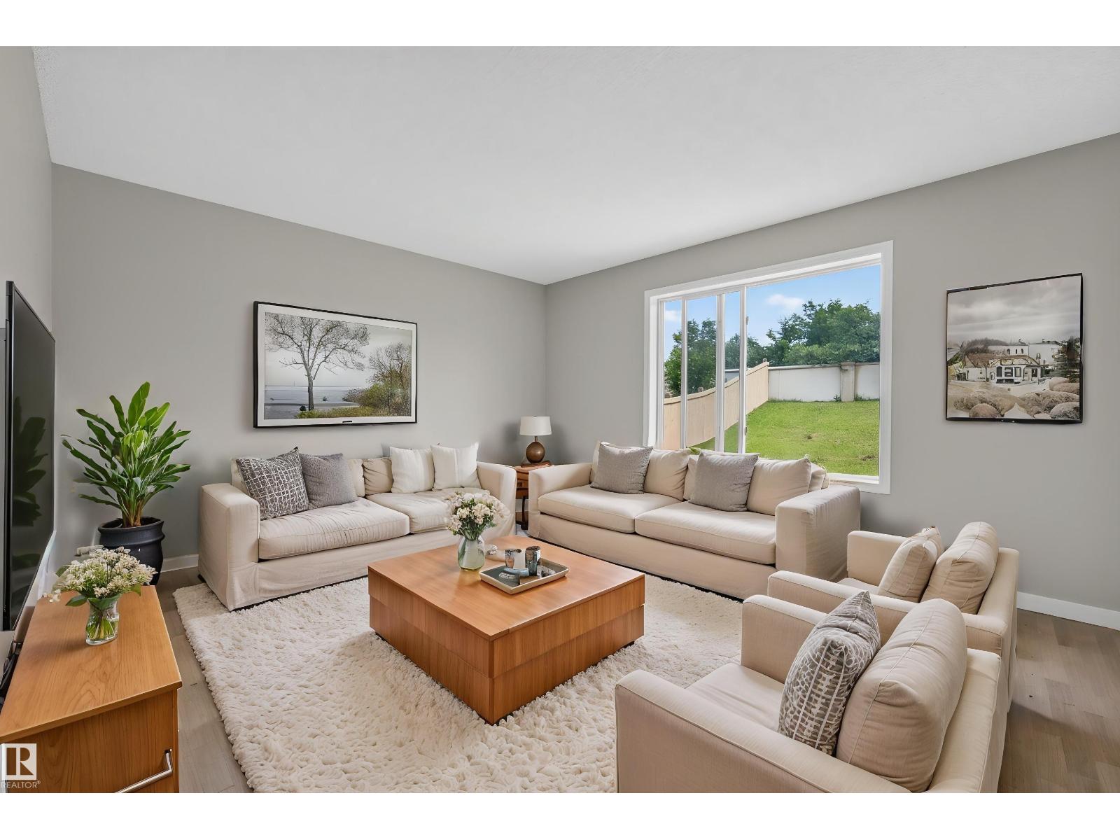
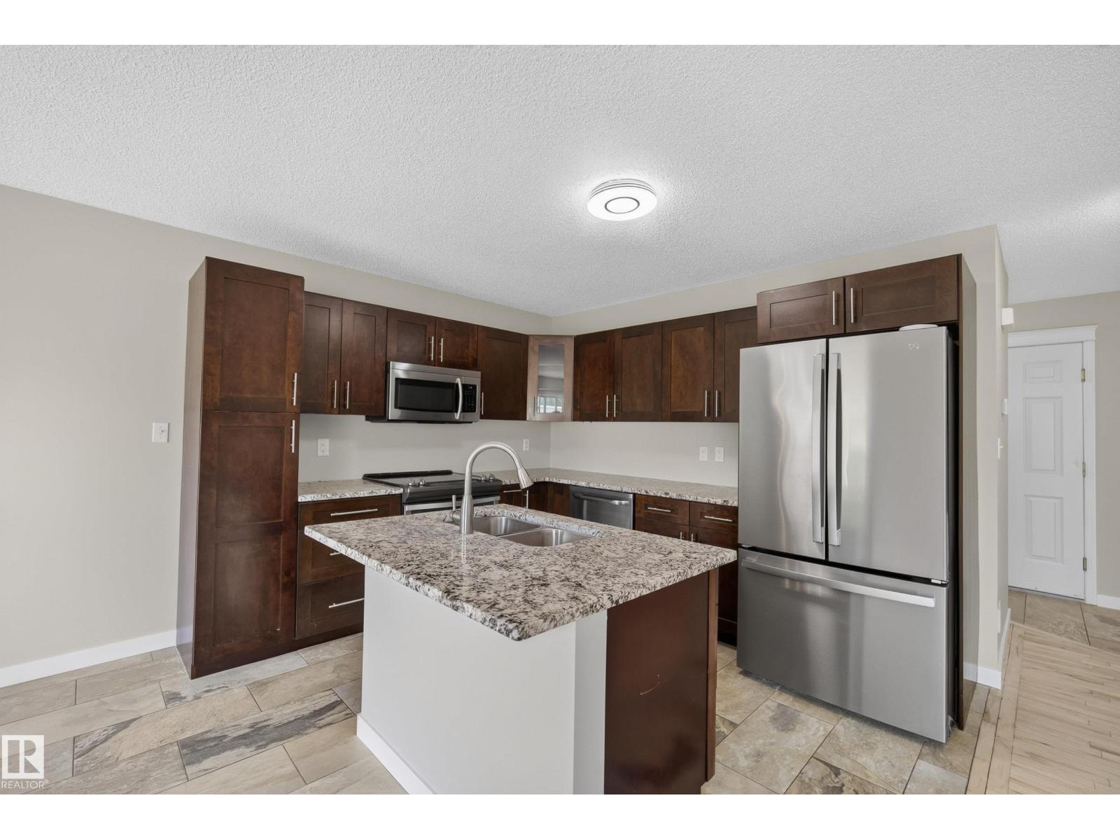
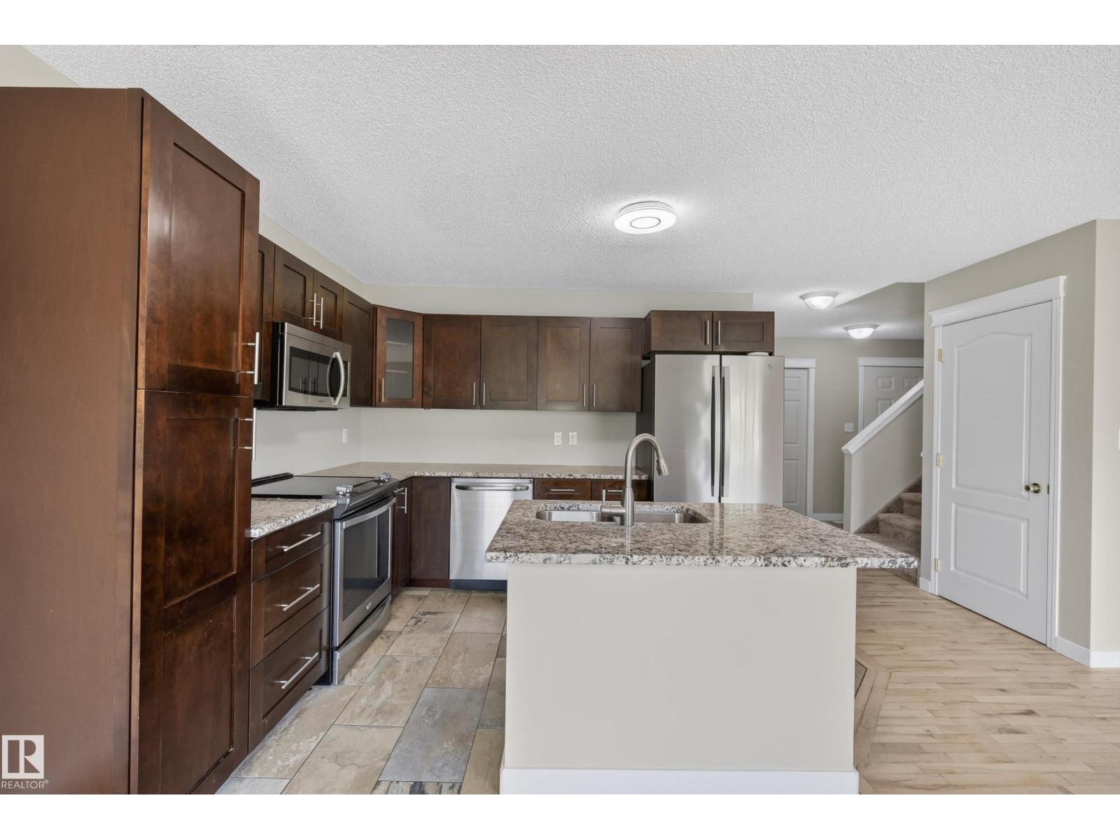
$2,190Move-in ready and beautifully renovated, this open-concept 2 storey offers a HUGE yard, fully finished basement & an unbeatable cul-de-sac location! Owning a home in Sherwood Park has never been more attainable. The bright & airy main floor showcases gorgeous hardwood flooring, a stunning updated kitchen with ample cabinetry, island, spacious dining area & a welcoming living room with large windows that flood the home with natural light. Numerous upgrades include NEW carpet upstairs, newer appliances, a furnace (2019), A/C, and more. Upstairs features 3 generous bedrooms, including a spacious primary retreat with a walk-in closet & private 4pc ensuite. The fully finished basement adds even more living space with a large rec room, full bathroom & plenty of storage. Complete with a double attached garage, an oversized backyard perfect for entertaining or family fun & close to schools, parks, shopping, & amenities, this well-maintained home truly checks all the boxes! (id:31684)
| 5 days ago | Listing updated with changes from the MLS® | |
| 2 weeks ago | Price changed to $479,900 | |
| 4 weeks ago | Listing first seen on site |



The trademarks MLS®, Multiple Listing Service® and the associated logos are owned by The Canadian Real Estate Association (CREA) and identify the quality of services provided by real estate professionals who are members of CREA. Used under license.
The trademarks REALTOR®, REALTORS®, and the REALTOR® logo are controlled by The Canadian Real Estate Association (CREA) and identify real estate professionals who are members of CREA. These trademarks are owned or controlled by The Canadian Real Estate Association (CREA) and identify real estate professionals who are members of CREA (REALTOR®) and/or the quality of services they provide (MLS®).
This REALTOR.ca listing content is owned and licensed by REALTOR® members of The Canadian Real Estate Association.