



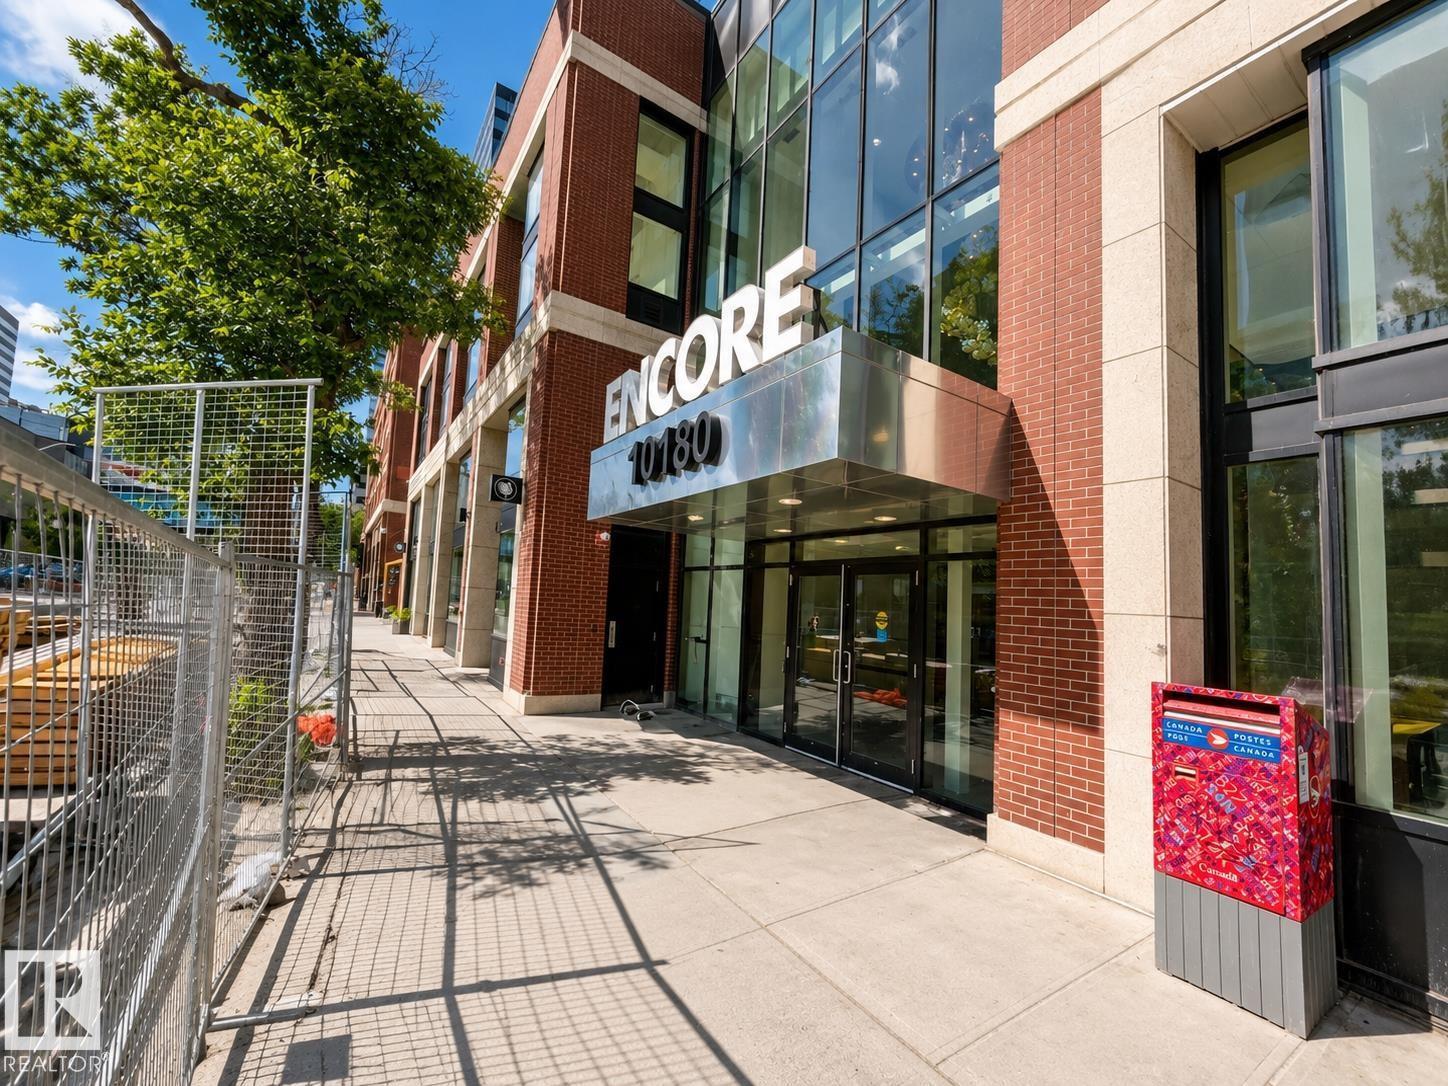
#1904 10180 103 ST NWEdmonton, AB T5J0L1
Mortgage Calculator
Monthly Payment (Est.)
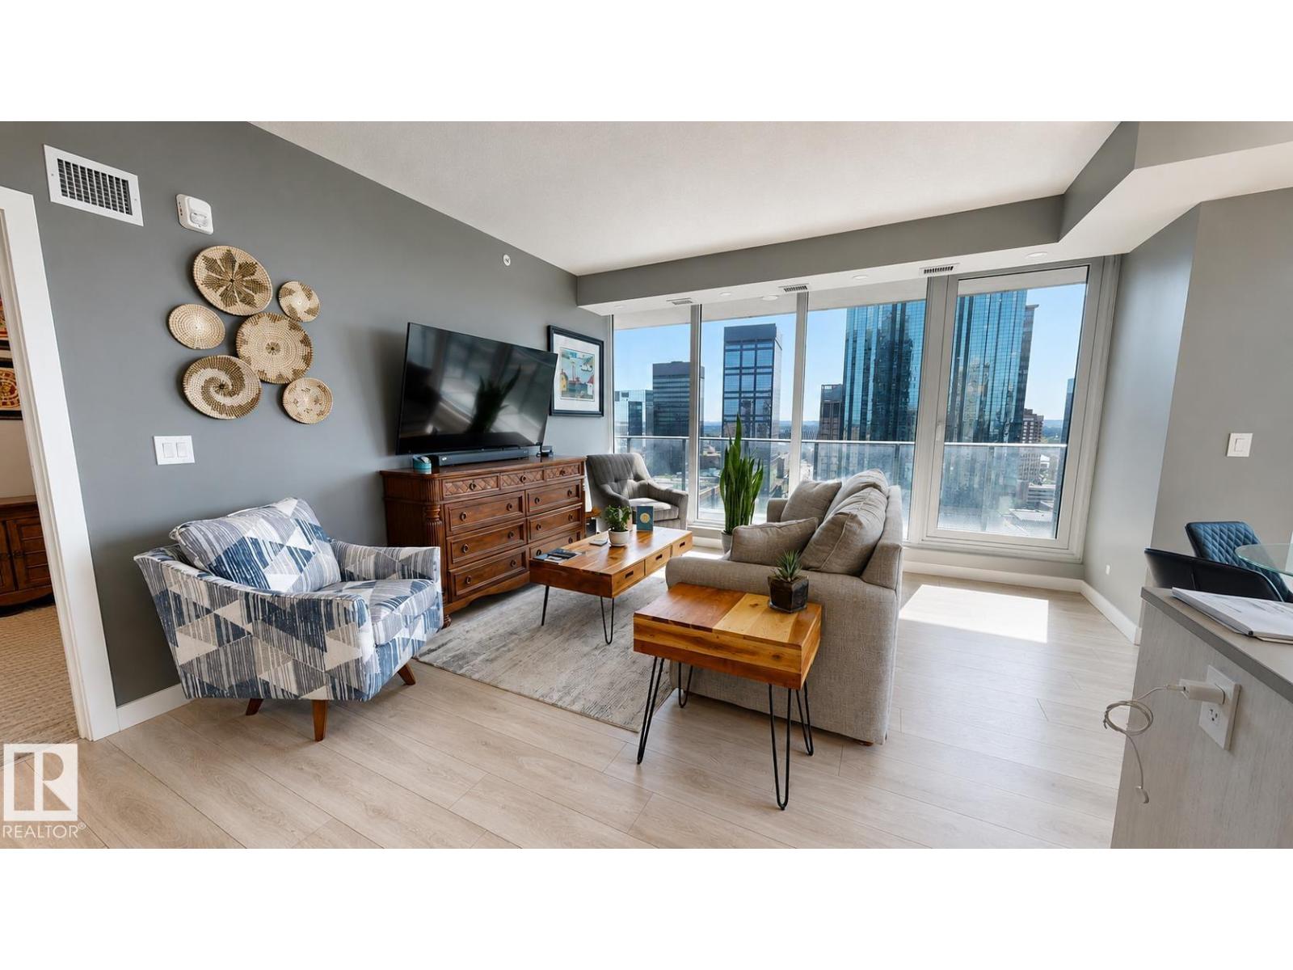
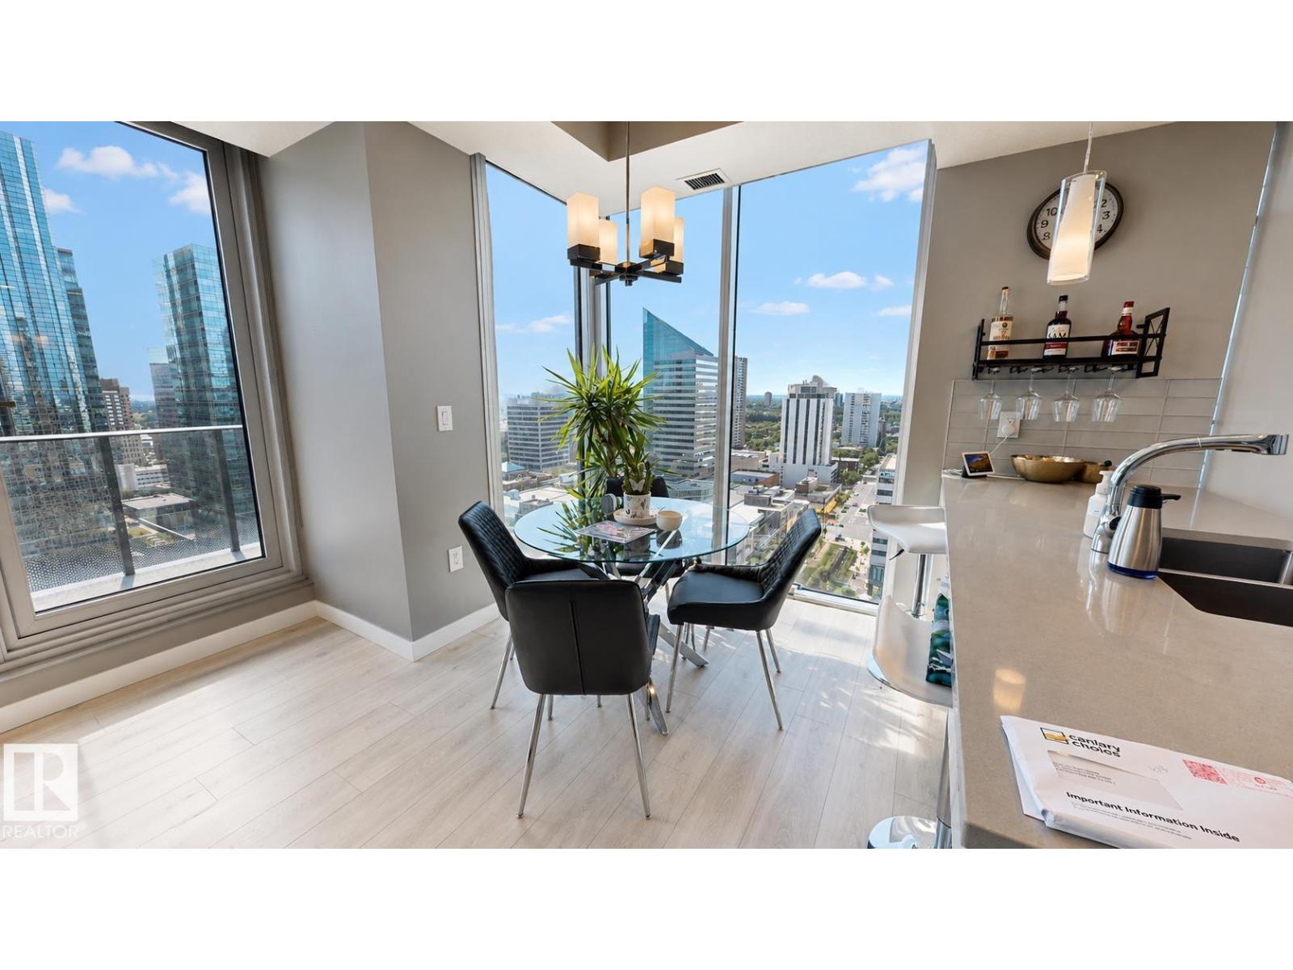
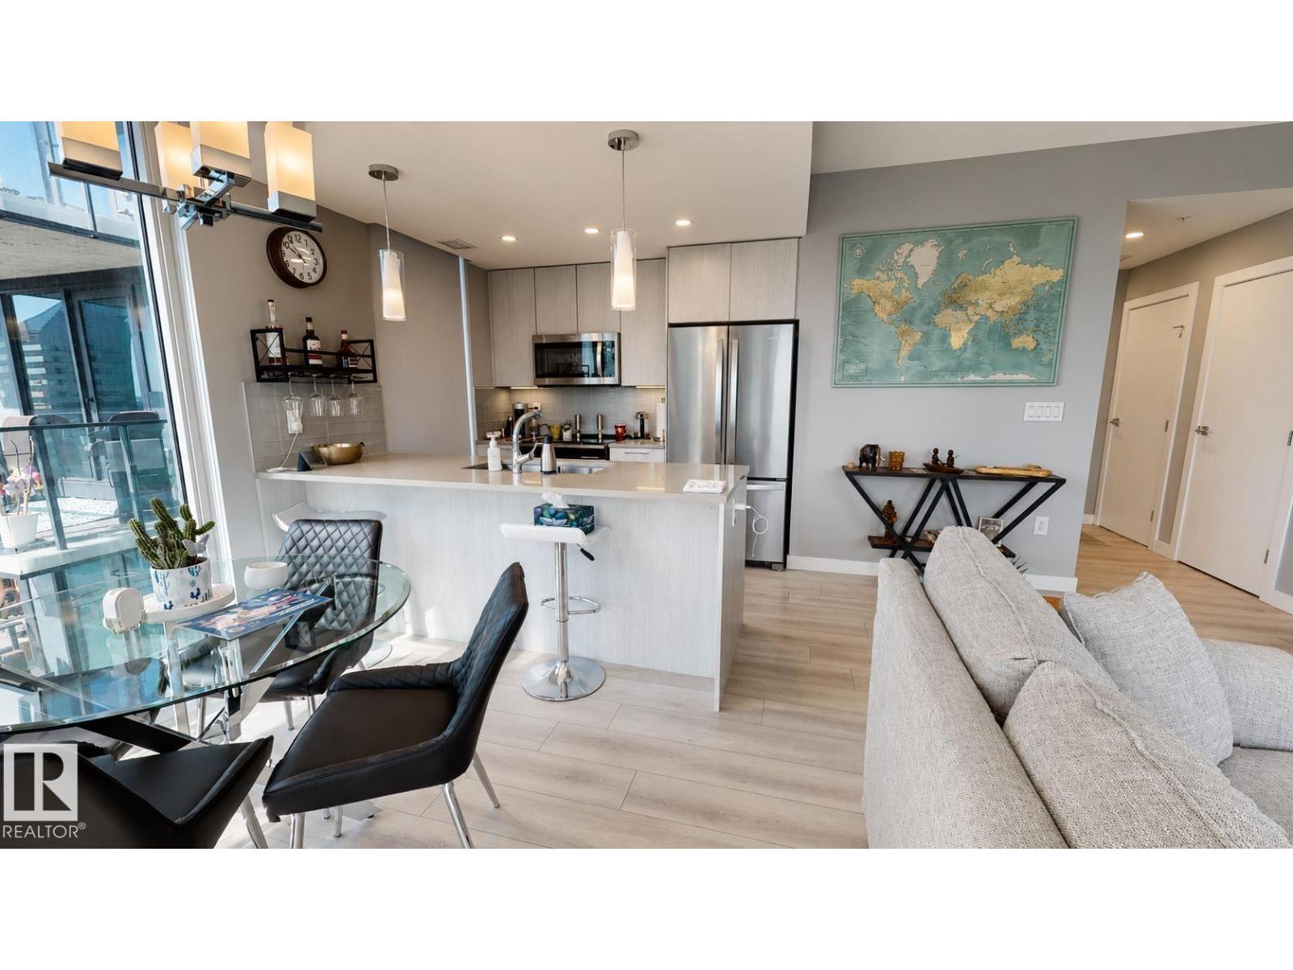
$1,620Immaculate 787sq.ft. 1 bedroom condo offers excellent views of Rogers Place/Ice District, with north, east and south views. Captivated by floor-to-ceiling windows that flood the space with natural light, creating an inviting atmosphere with a light palette design. The open-concept layout features a spacious living area with east-facing exposure, for enjoying beautiful sunrises each morning on your large private deck. The modern kitchen is thoughtfully finished with sleek design elements ideal for everyday living with soft close kitchen cabinets . This unit is complete with one generously sized bedroom with a private ensuite. Additional highlights include in-suite laundry & underground titled parking on P2 across from elevator for added convenience. Residents also enjoy access to excellent building amenities, including a 4th-floor social room, concierge service, outdoor patio & gym! Just steps from the Ice District, 104th Street, and some of Edmonton’s finest dining and entertainment. (id:31684)
| 3 weeks ago | Listing updated with changes from the MLS® | |
| 4 weeks ago | Listing first seen on site |



The trademarks MLS®, Multiple Listing Service® and the associated logos are owned by The Canadian Real Estate Association (CREA) and identify the quality of services provided by real estate professionals who are members of CREA. Used under license.
The trademarks REALTOR®, REALTORS®, and the REALTOR® logo are controlled by The Canadian Real Estate Association (CREA) and identify real estate professionals who are members of CREA. These trademarks are owned or controlled by The Canadian Real Estate Association (CREA) and identify real estate professionals who are members of CREA (REALTOR®) and/or the quality of services they provide (MLS®).
This REALTOR.ca listing content is owned and licensed by REALTOR® members of The Canadian Real Estate Association.