



29 RUE BOUCHARDBeaumont, AB T4X 1R5
Mortgage Calculator
Monthly Payment (Est.)
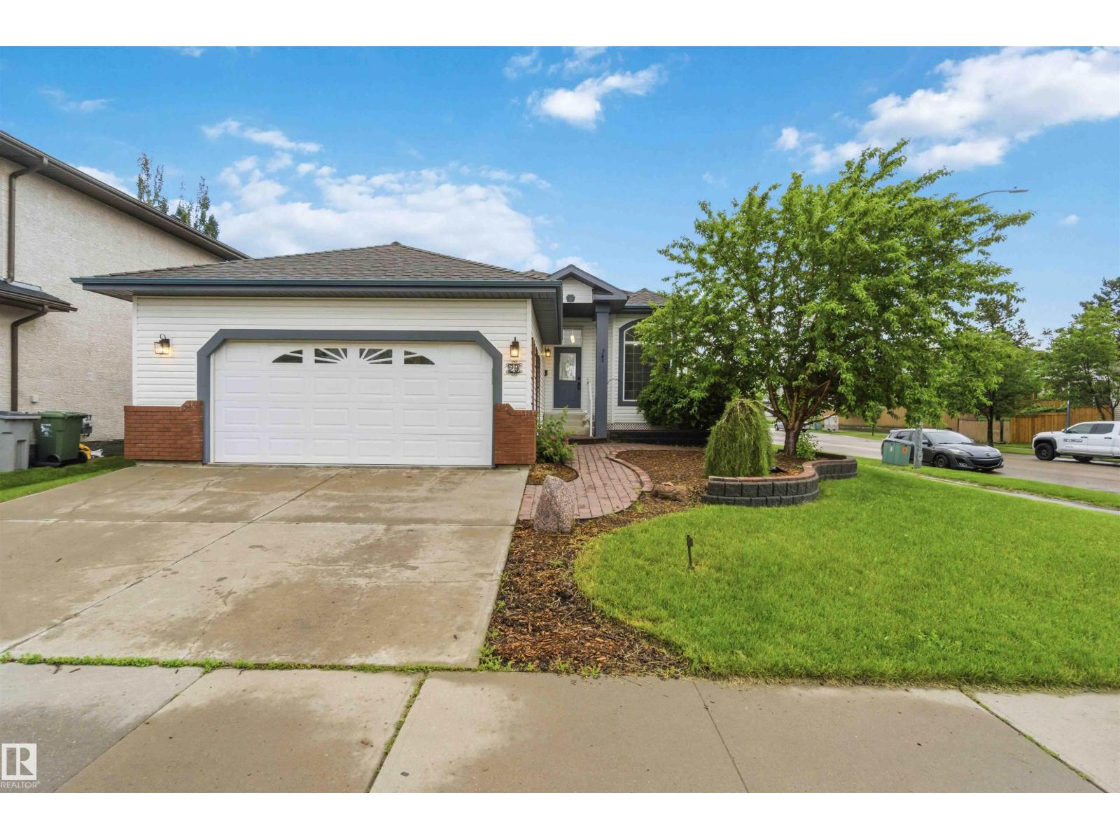
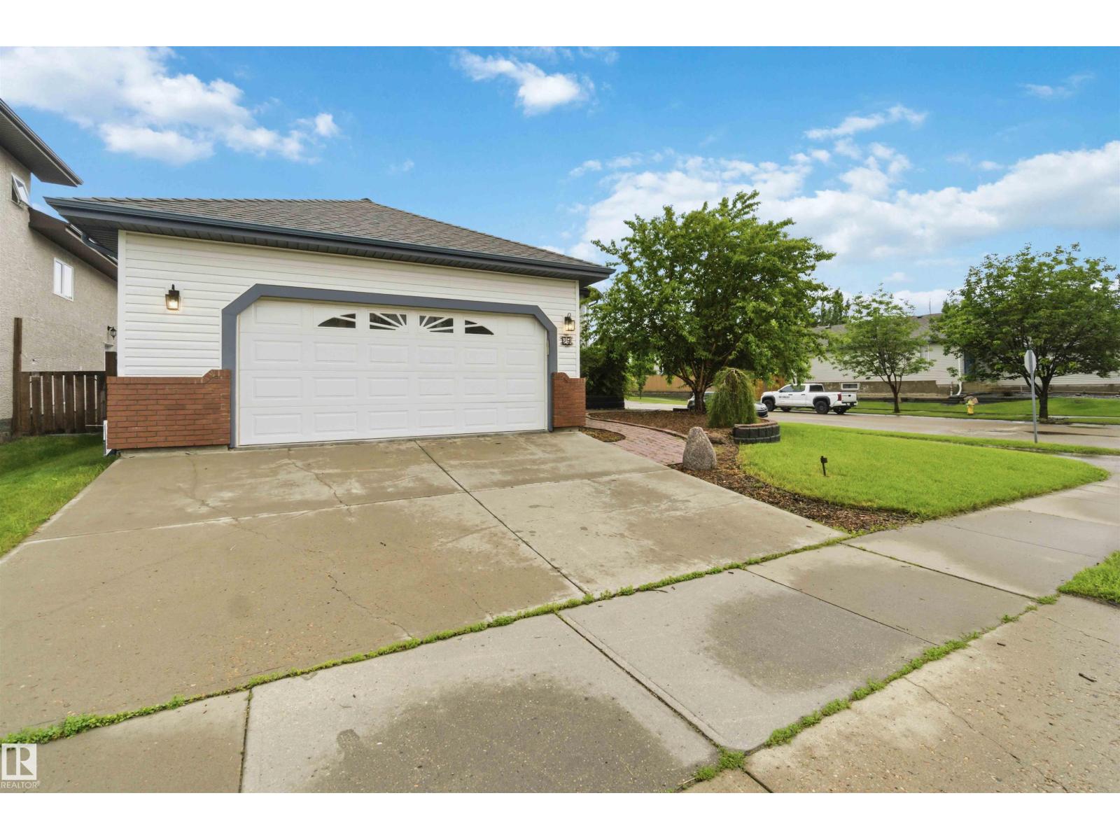
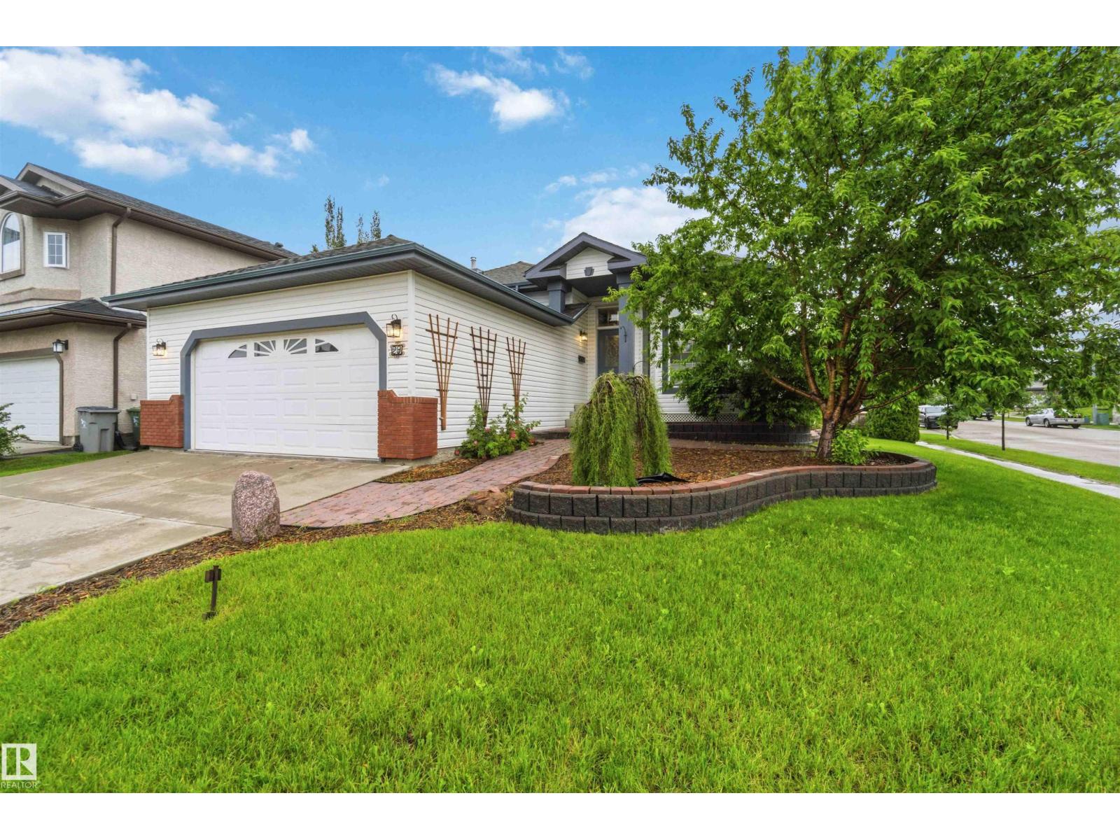
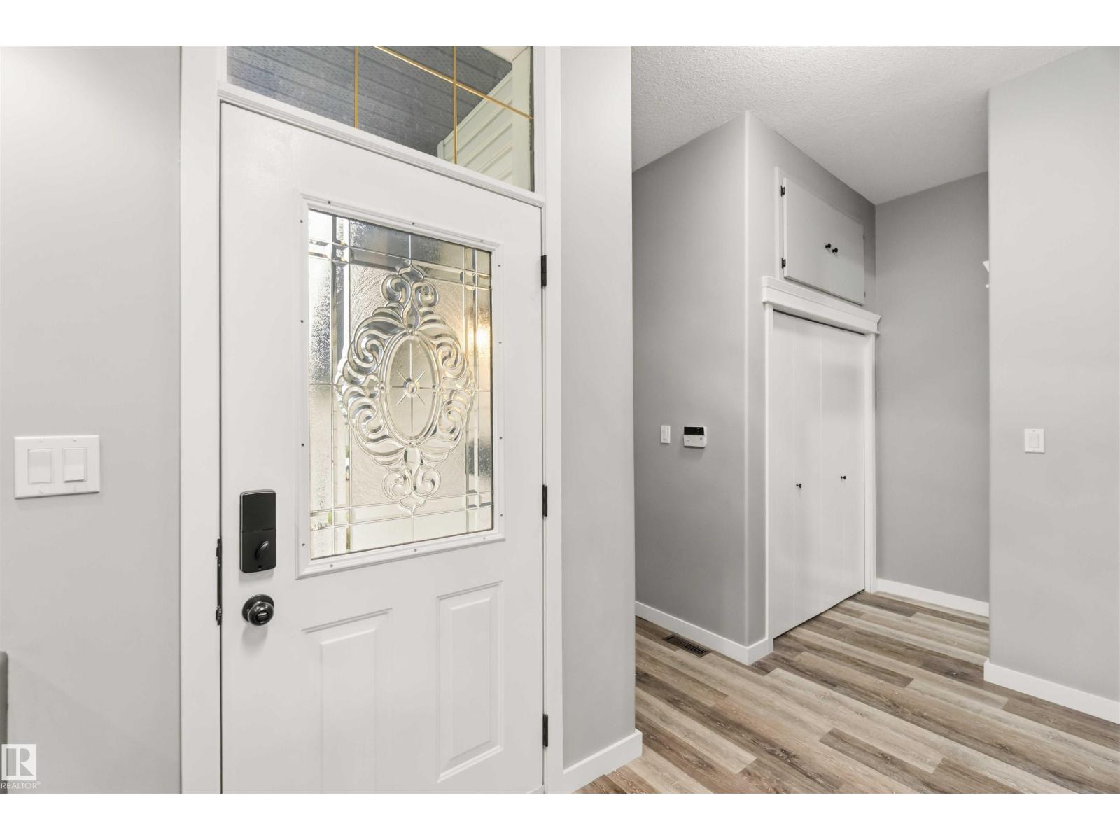
$3,011BEAUTIFULLY UPDATED BUNGALOW IN CITADEL RIDGE! This stunning home impresses from top to bottom with thoughtful updates throughout. The main floor soars with 10ft ceilings & large windows flooding the open-concept layout with natural light. The fully updated kitchen features quartz countertops, new backsplash & recently updated flooring & finishes. The primary suite offers a private 4pc ensuite, with additional bedrooms, a full bath & main floor laundry completing the level. The newly refinished basement adds incredible living space — a large recreation area, additional bedrooms & a full bath, perfect for guests or growing families. The updated deck with maintenance-free decking & railing is ideal for outdoor entertaining. Newer shingles, updated furnace, water softener, A/C & double attached garage round out this exceptional package. Close to schools, parks, shopping & Edmonton International Airport. All this home needs is YOU! (id:31684)
| 5 days ago | Listing updated with changes from the MLS® | |
| 6 days ago | Status changed to Active | |
| 2 weeks ago | Price changed to $659,900 | |
| 3 months ago | Listing first seen on site |



The trademarks MLS®, Multiple Listing Service® and the associated logos are owned by The Canadian Real Estate Association (CREA) and identify the quality of services provided by real estate professionals who are members of CREA. Used under license.
The trademarks REALTOR®, REALTORS®, and the REALTOR® logo are controlled by The Canadian Real Estate Association (CREA) and identify real estate professionals who are members of CREA. These trademarks are owned or controlled by The Canadian Real Estate Association (CREA) and identify real estate professionals who are members of CREA (REALTOR®) and/or the quality of services they provide (MLS®).
This REALTOR.ca listing content is owned and licensed by REALTOR® members of The Canadian Real Estate Association.