



6410 38 AVBeaumont, AB T4X 0G4
Mortgage Calculator
Monthly Payment (Est.)
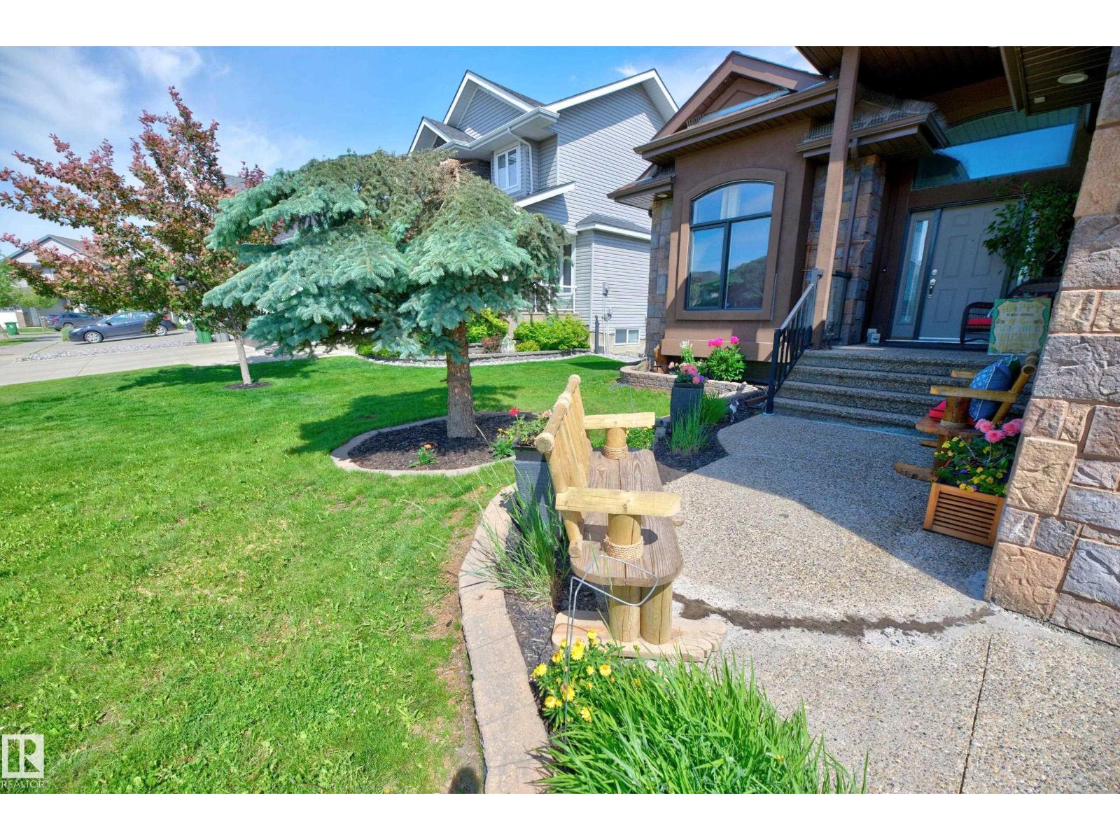
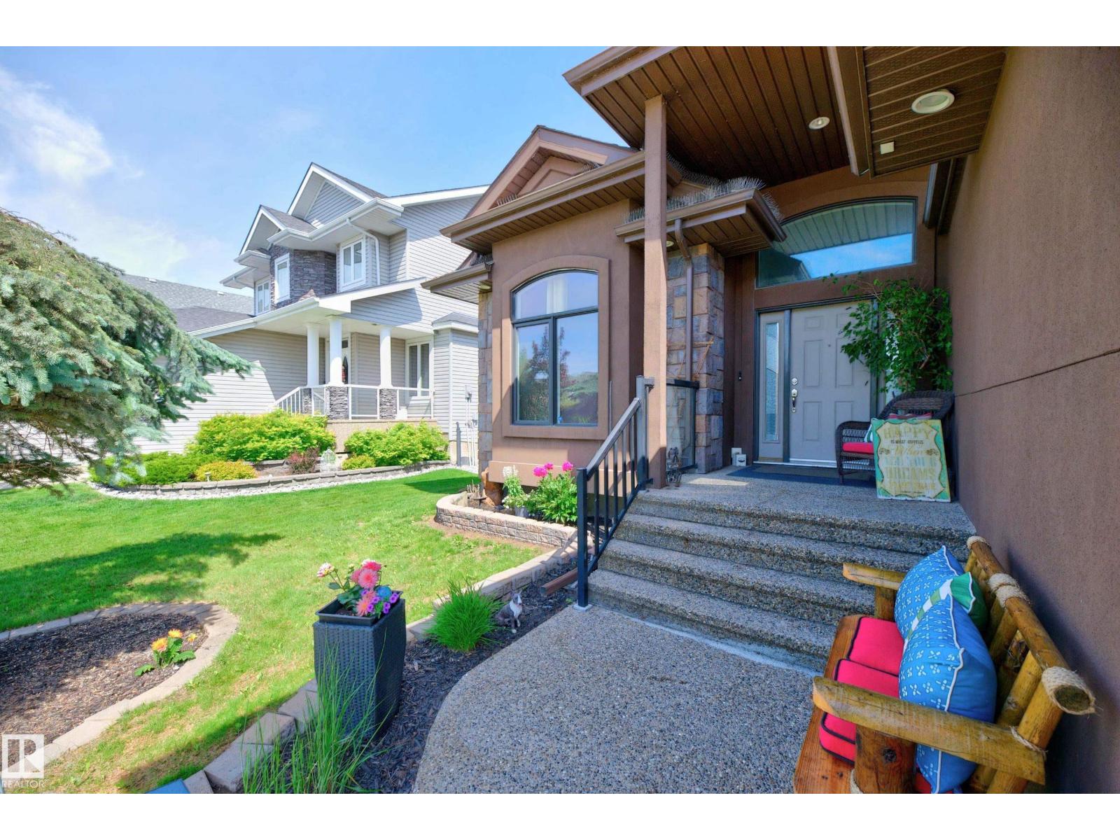
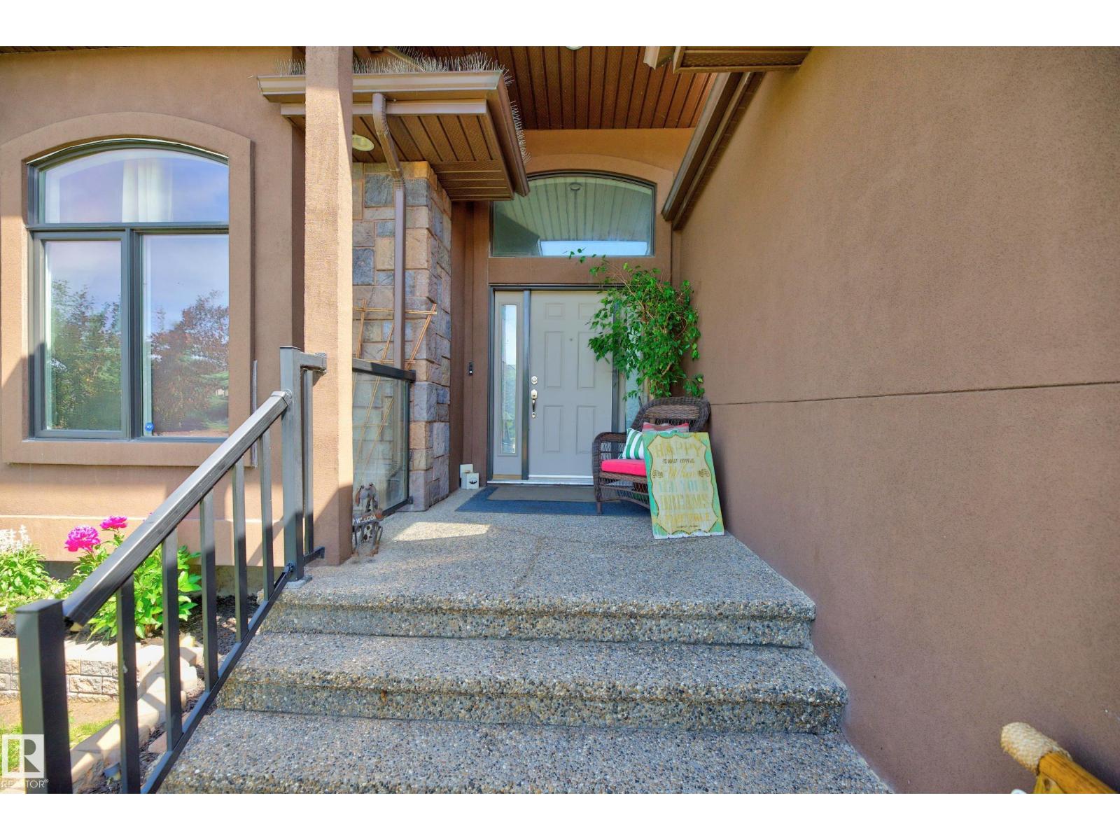
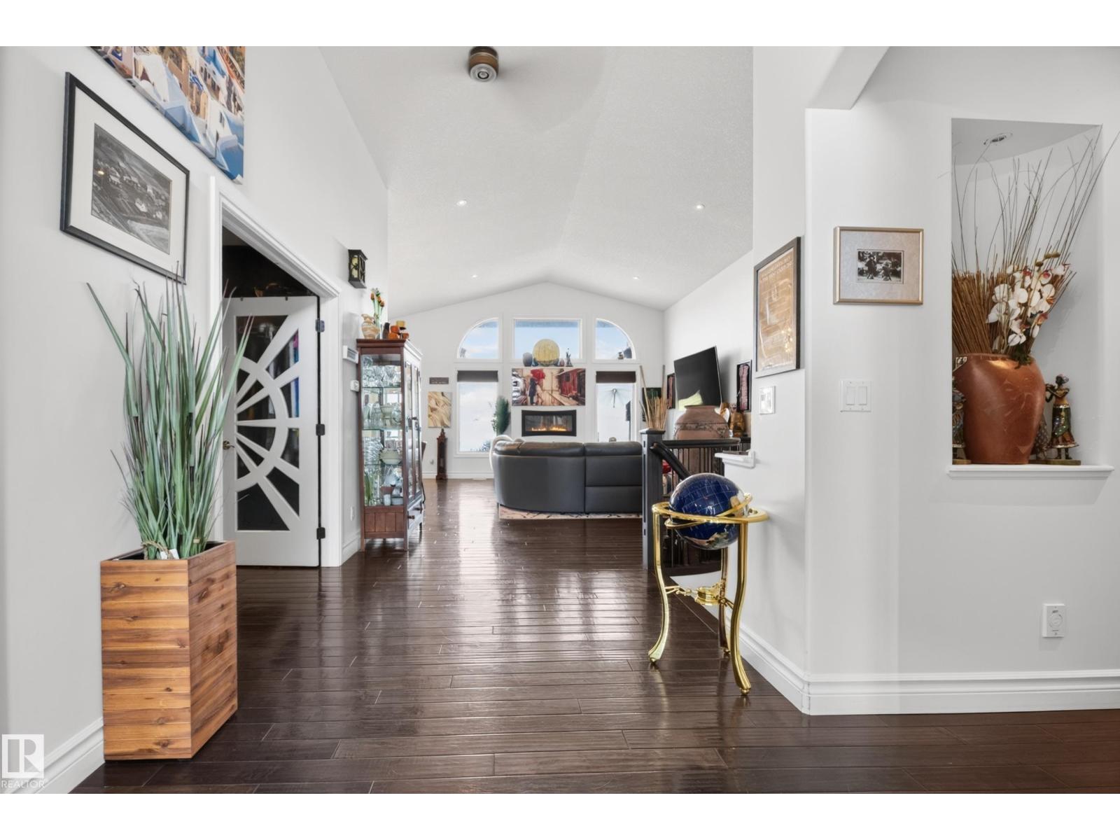
$3,422Location really matters and here you can have it. This walkout Bungalow with over 1800 sq ft on the main floor plus a fully finished walk out basement. Property backs a green space with a pond. Also situated on a quiet crescent with ample extra parking space to go with the oversized double garage. Greeted with a grand entry way, vaulted ceilings, large windows, gleaming engineered hardwood floors, a modern kitchen, a den easily used as another bedroom, a formal dining room currently used for a walk in closet for the den. Chefs kitchen with Island, and breakfast nook. Gas fireplace in the living room and access to the covered deck with natural gas connection to help with your BBQing nights. Primary bedroom with a large 4 piece bath with a deep soaker tub, walk in closet and additional access to the upper deck. Basement has been remodeled with a wet bar, a massive bedroom (previously a theatre room). Large open entertaining area, plenty of storage. All of this and close to schools, parks, shopping...... (id:31684)
| 4 weeks ago | Listing updated with changes from the MLS® | |
| 3 months ago | Status changed to Active | |
| 3 months ago | Listing first seen on site |



The trademarks MLS®, Multiple Listing Service® and the associated logos are owned by The Canadian Real Estate Association (CREA) and identify the quality of services provided by real estate professionals who are members of CREA. Used under license.
The trademarks REALTOR®, REALTORS®, and the REALTOR® logo are controlled by The Canadian Real Estate Association (CREA) and identify real estate professionals who are members of CREA. These trademarks are owned or controlled by The Canadian Real Estate Association (CREA) and identify real estate professionals who are members of CREA (REALTOR®) and/or the quality of services they provide (MLS®).
This REALTOR.ca listing content is owned and licensed by REALTOR® members of The Canadian Real Estate Association.