



143 48 3400 ST WStony Plain, AB T7Z1V9
Mortgage Calculator
Monthly Payment (Est.)
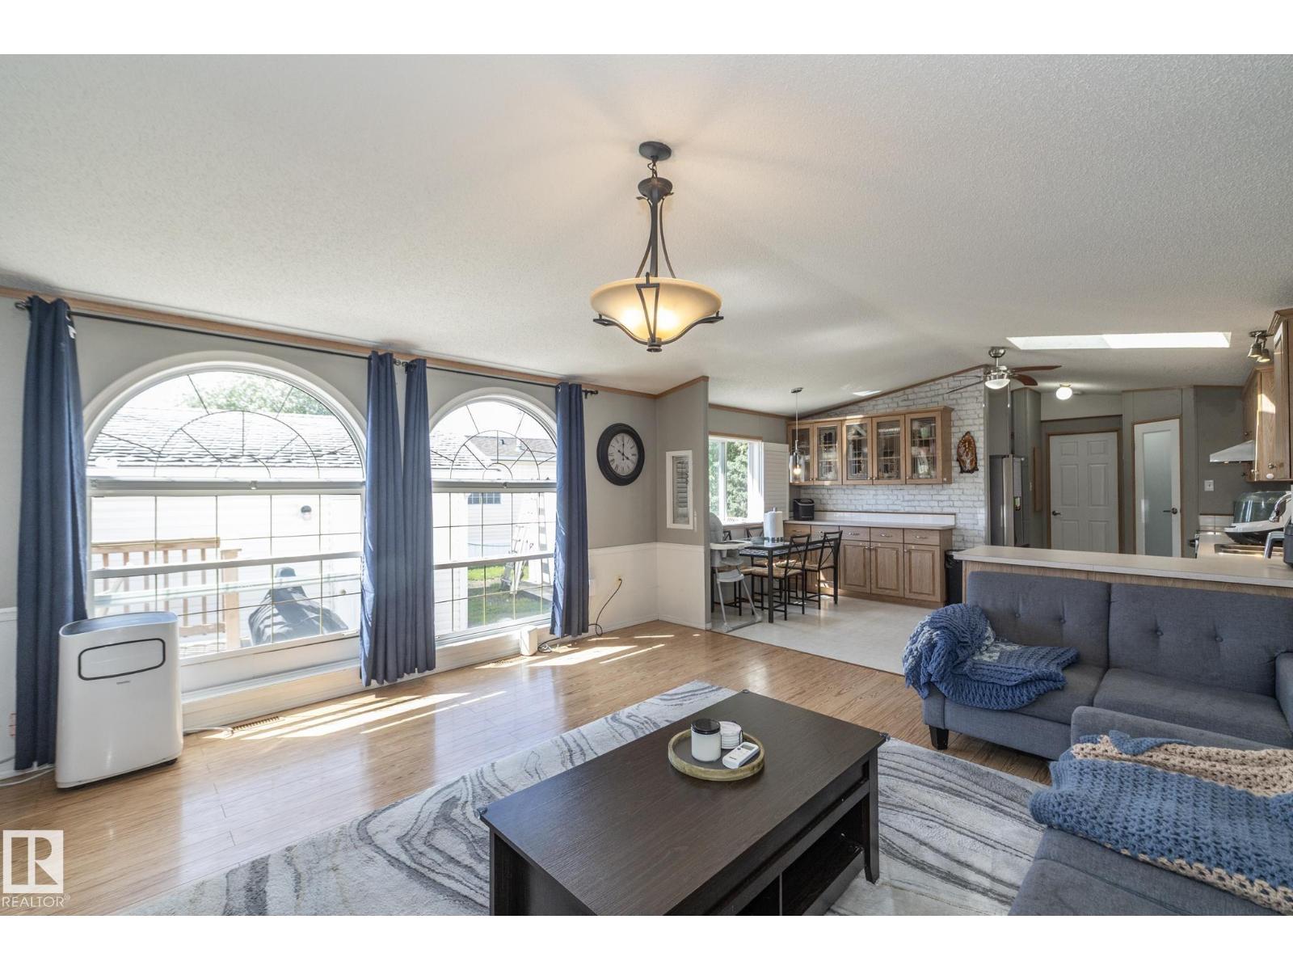
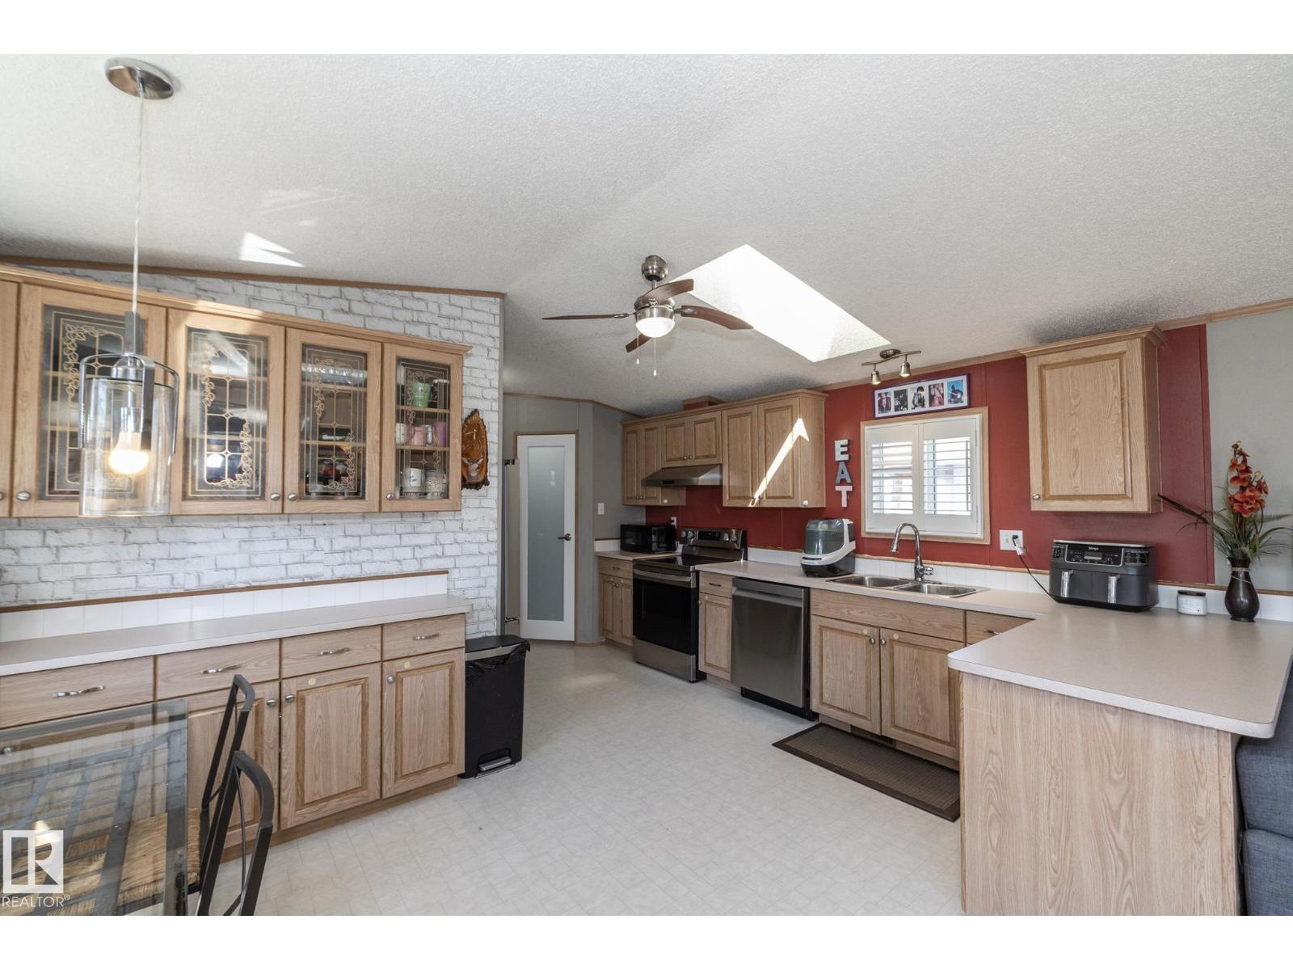
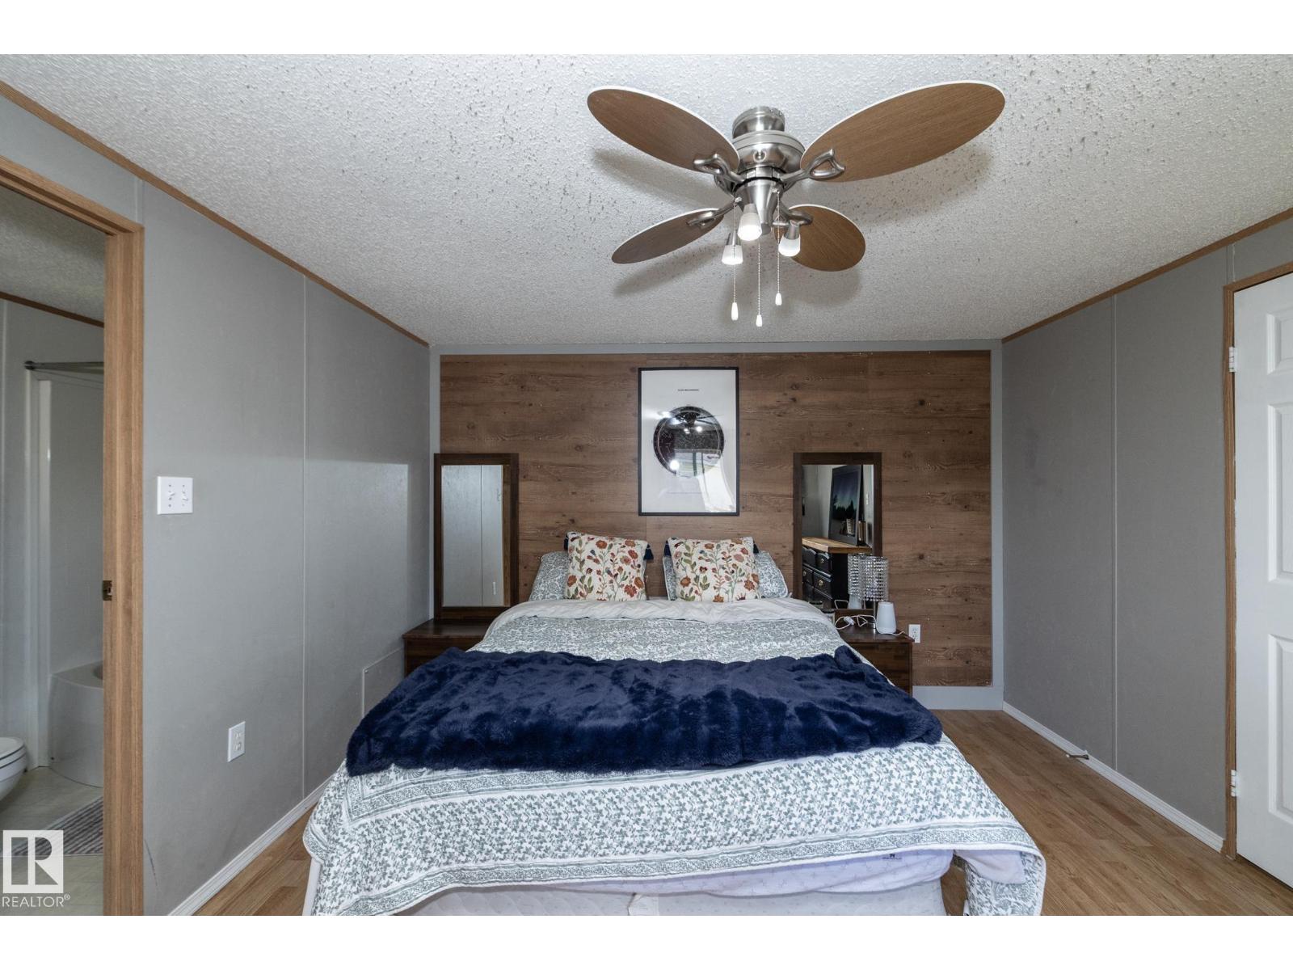
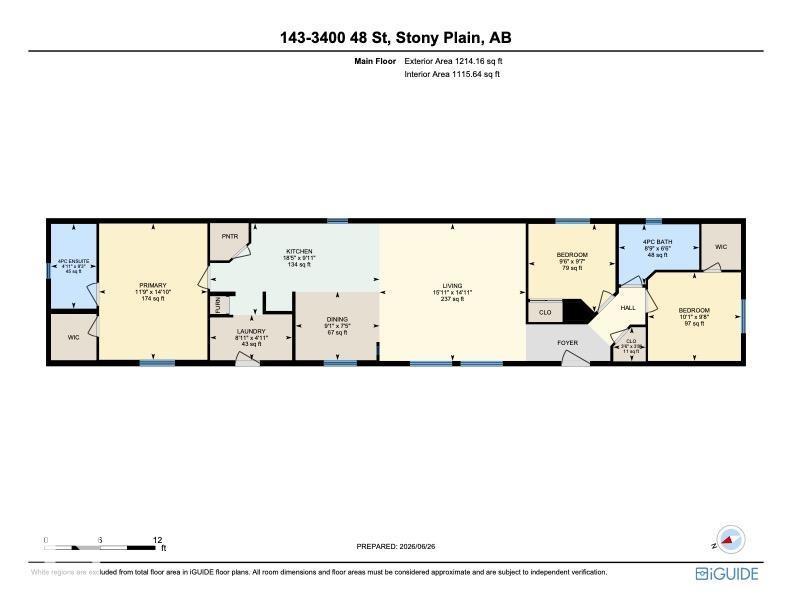
$1,027Oversized garage. Room to park 3 more vehicles. Spacious lot. Welcome to Meridian Meadows, where this beautifully maintained 1,200+ sq. ft. home offers the space and lifestyle you’ve been looking for. Inside, the open-concept living, dining and kitchen area features vaulted ceilings, a skylight and oversized windows that fill the home with natural light. The generous primary bedroom includes a walk-in closet and a 4-piece ensuite with a relaxing Jacuzzi tub. Two additional bedrooms and a second full bathroom provide plenty of room for family or guests. Step outside to enjoy warm summer evenings on the two-tier deck overlooking the yard. Ideally located close to schools, shopping and with quick access to Highways 16 and 16A, commuting to Edmonton is easy while enjoying the quiet comfort of this sought-after community. (id:31684)
| 4 weeks ago | Listing updated with changes from the MLS® | |
| 4 weeks ago | Listing first seen on site |



The trademarks MLS®, Multiple Listing Service® and the associated logos are owned by The Canadian Real Estate Association (CREA) and identify the quality of services provided by real estate professionals who are members of CREA. Used under license.
The trademarks REALTOR®, REALTORS®, and the REALTOR® logo are controlled by The Canadian Real Estate Association (CREA) and identify real estate professionals who are members of CREA. These trademarks are owned or controlled by The Canadian Real Estate Association (CREA) and identify real estate professionals who are members of CREA (REALTOR®) and/or the quality of services they provide (MLS®).
This REALTOR.ca listing content is owned and licensed by REALTOR® members of The Canadian Real Estate Association.