



5514 46 STStony Plain, AB T7Z1E1
Mortgage Calculator
Monthly Payment (Est.)
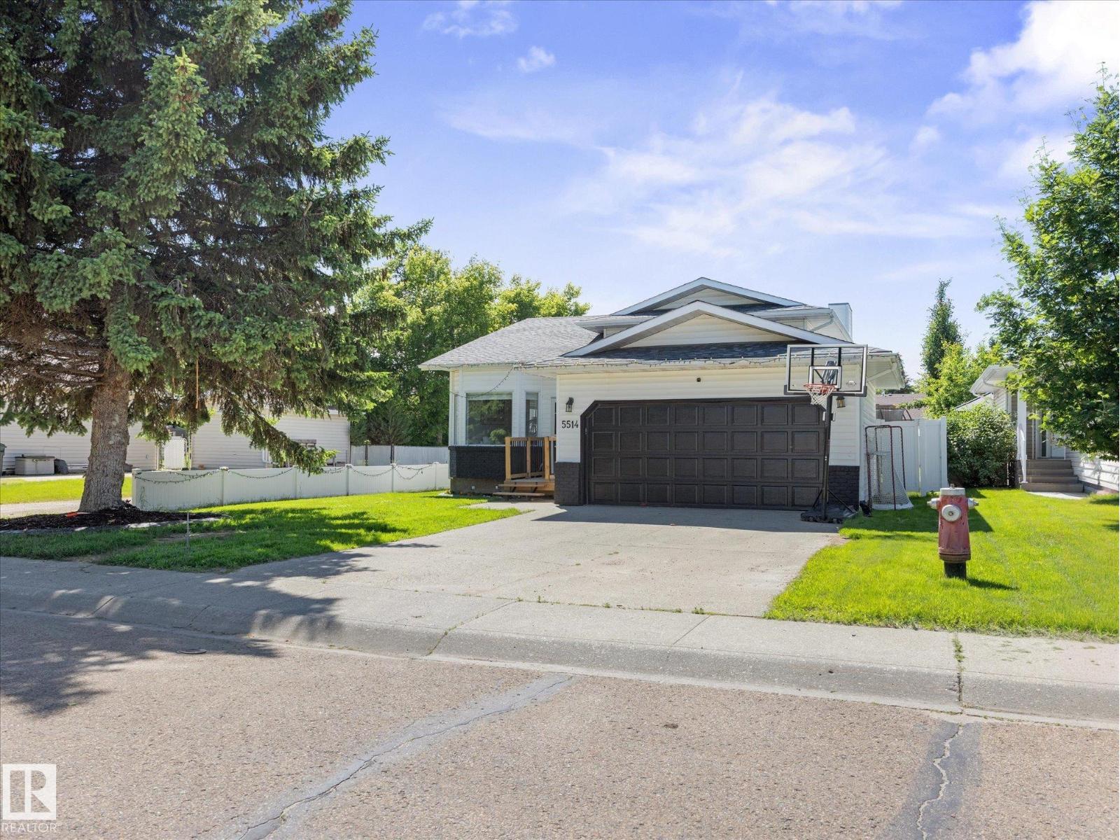
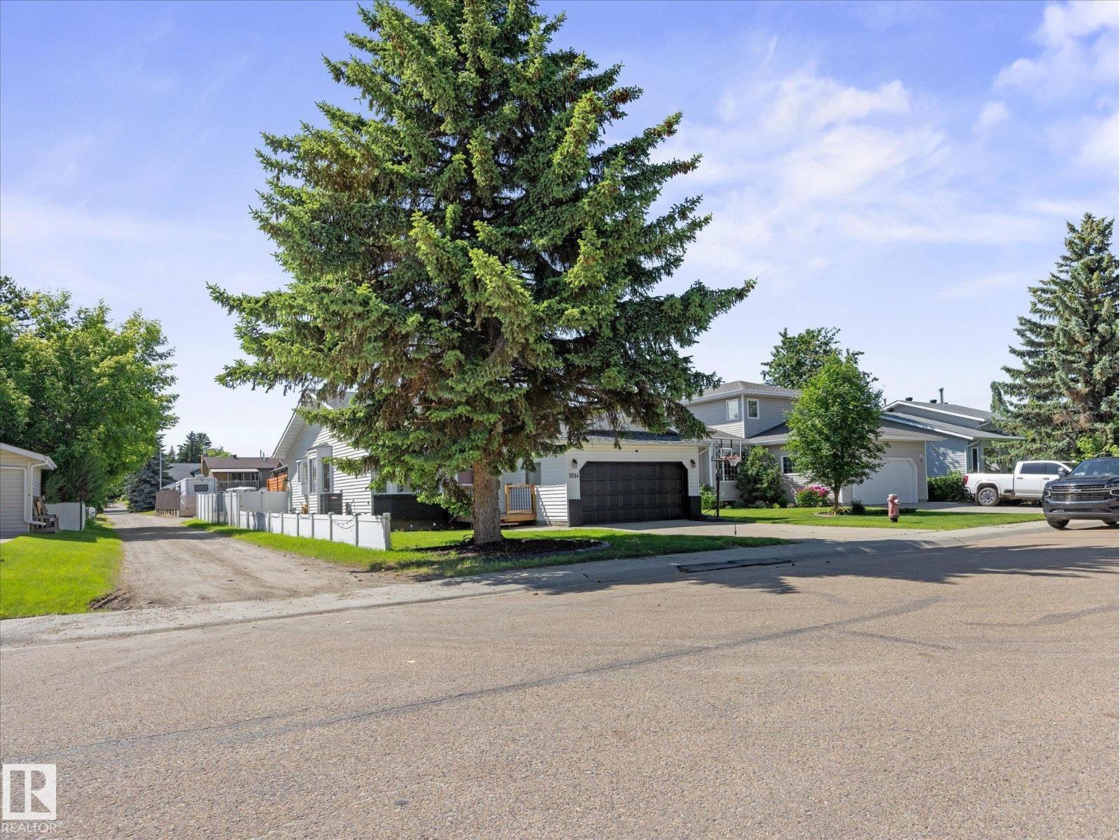
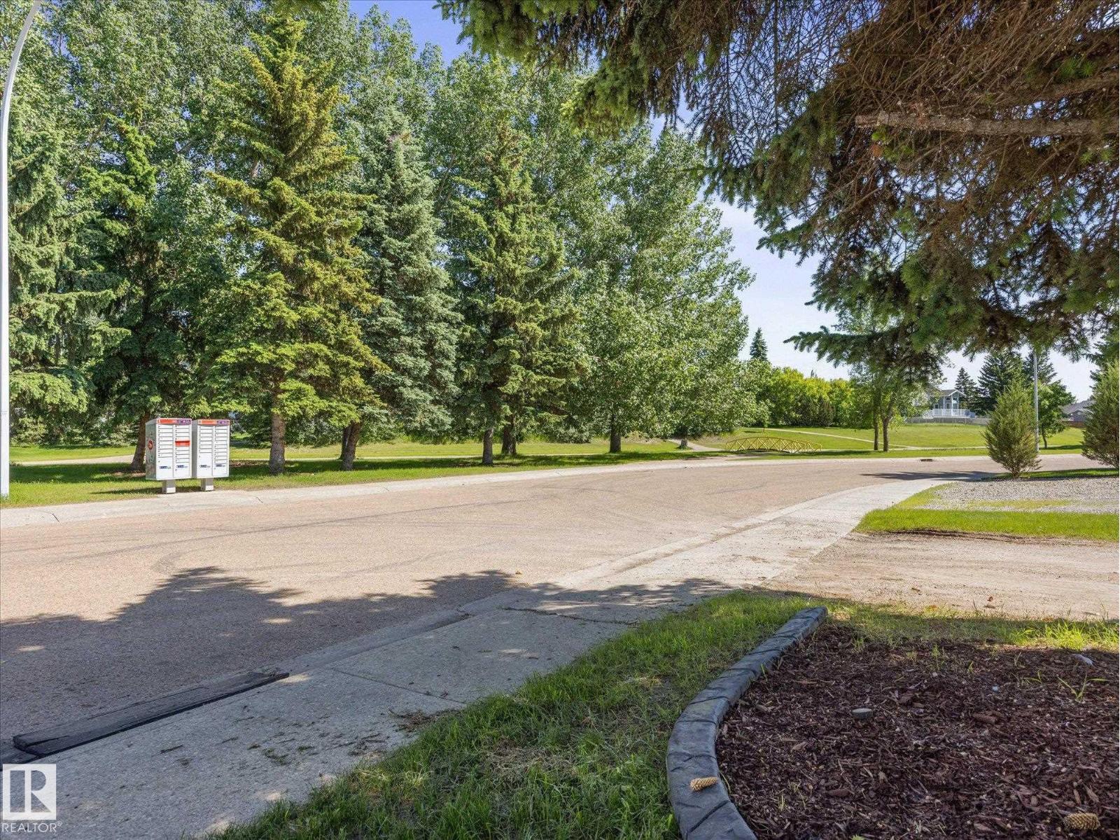
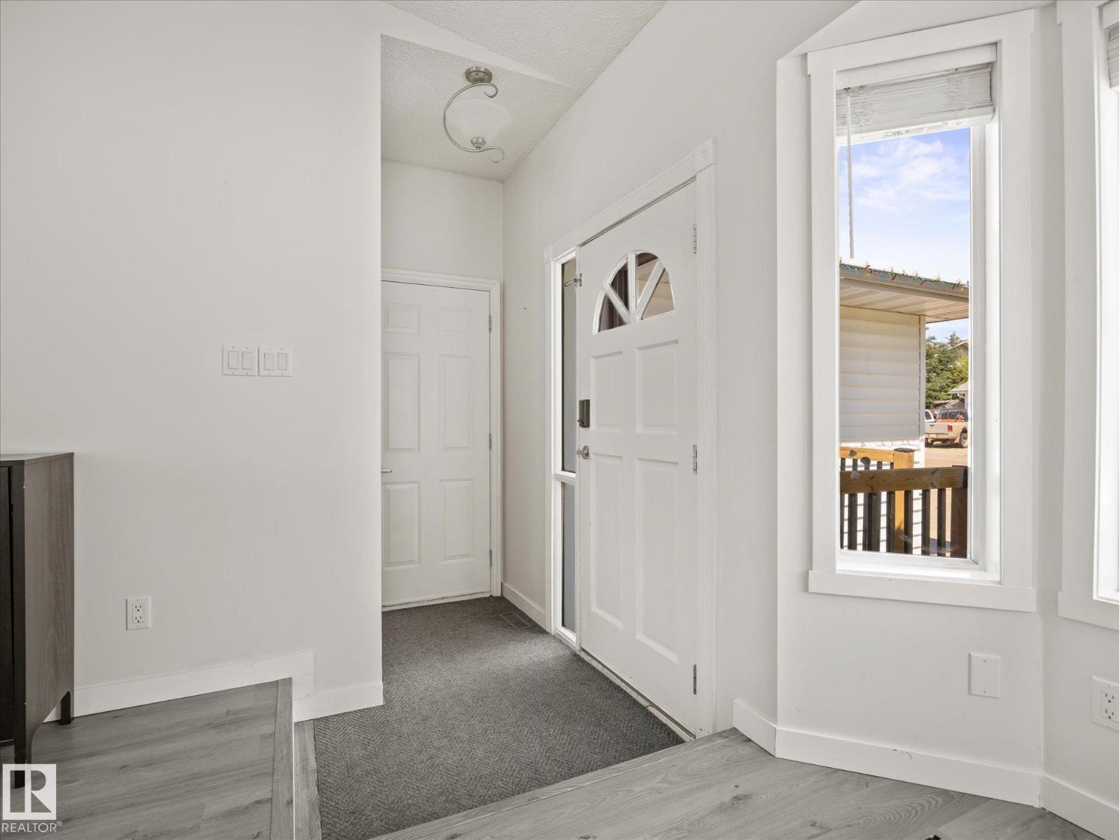
$1,939Move-in ready and loaded with updates! This beautifully renovated 4-bedroom, 2.5-bathroom home in Woodlands features a stunning new kitchen (2025), new vinyl flooring throughout the main floor, HE furnace (2024), A/C (2023), hot water tank (2021), roof (2020), fence (2020), appliances (2022), plus an updated deck and landscaping (2024). The functional 4-level split offers 3 fully finished levels, while the unfinished 4th level is ready for your personal touch, perfect for a home gym, theatre, rec room, playroom, workshop, or extra storage. Outside, enjoy a double attached garage, RV parking, and additional parking, making room for all your vehicles and toys. The spacious, private backyard is ideal for entertaining, family BBQs, or relaxing after a long day. Located close to schools, parks, walking trails, shopping, and all the amenities Stony Plain has to offer, this home truly checks all the boxes. Just move in and enjoy! (id:31684)
| a week ago | Listing updated with changes from the MLS® | |
| 4 weeks ago | Listing first seen on site |



The trademarks MLS®, Multiple Listing Service® and the associated logos are owned by The Canadian Real Estate Association (CREA) and identify the quality of services provided by real estate professionals who are members of CREA. Used under license.
The trademarks REALTOR®, REALTORS®, and the REALTOR® logo are controlled by The Canadian Real Estate Association (CREA) and identify real estate professionals who are members of CREA. These trademarks are owned or controlled by The Canadian Real Estate Association (CREA) and identify real estate professionals who are members of CREA (REALTOR®) and/or the quality of services they provide (MLS®).
This REALTOR.ca listing content is owned and licensed by REALTOR® members of The Canadian Real Estate Association.