



278 CANTER WDSherwood Park, AB T8H2Z6
Mortgage Calculator
Monthly Payment (Est.)
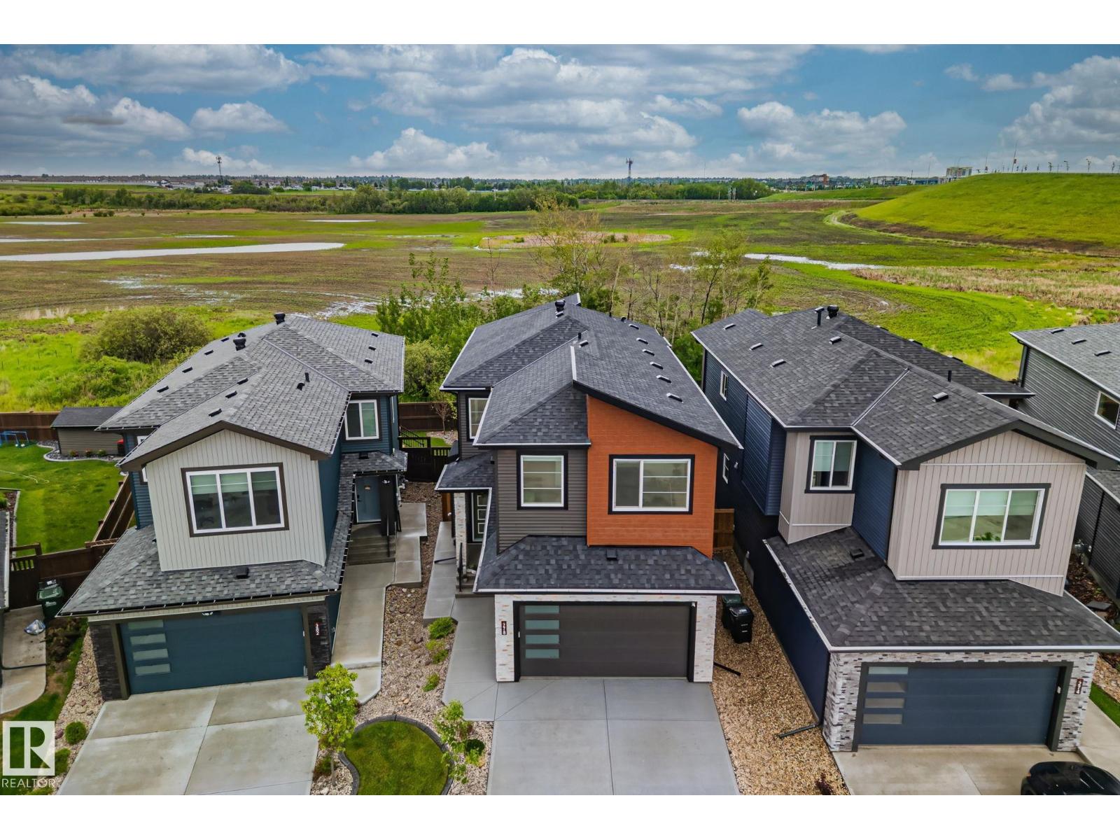
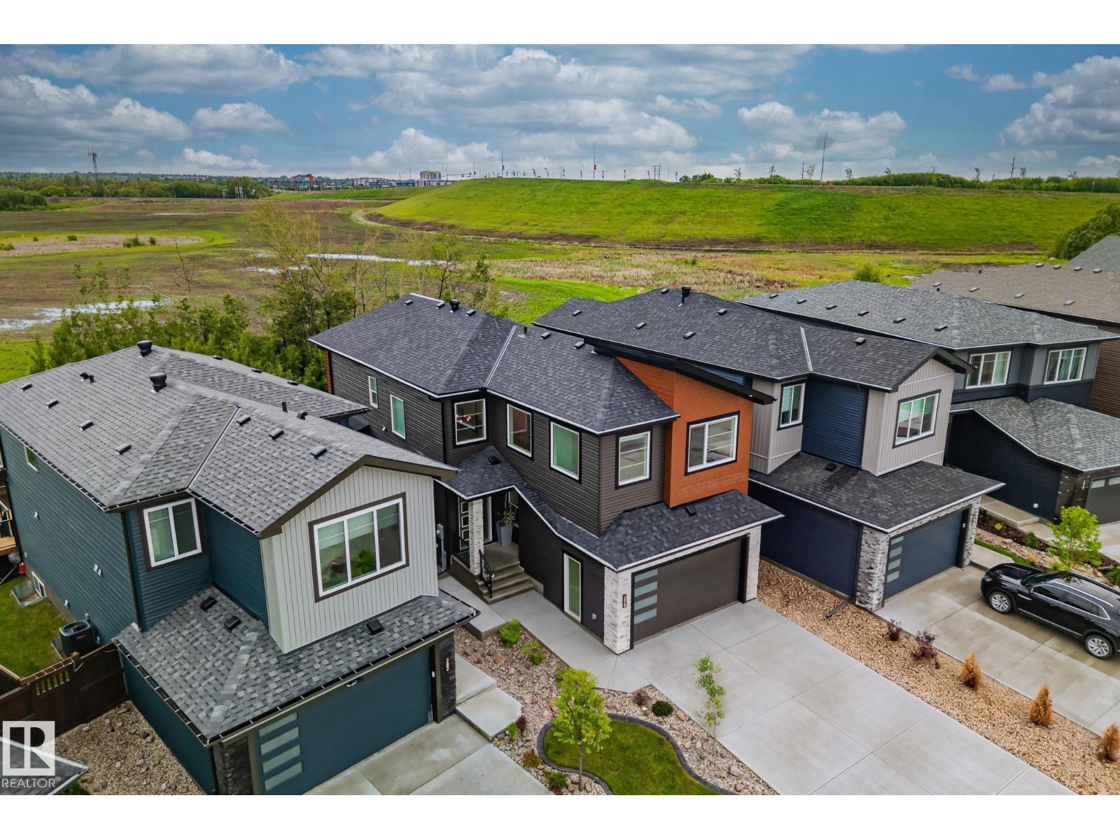
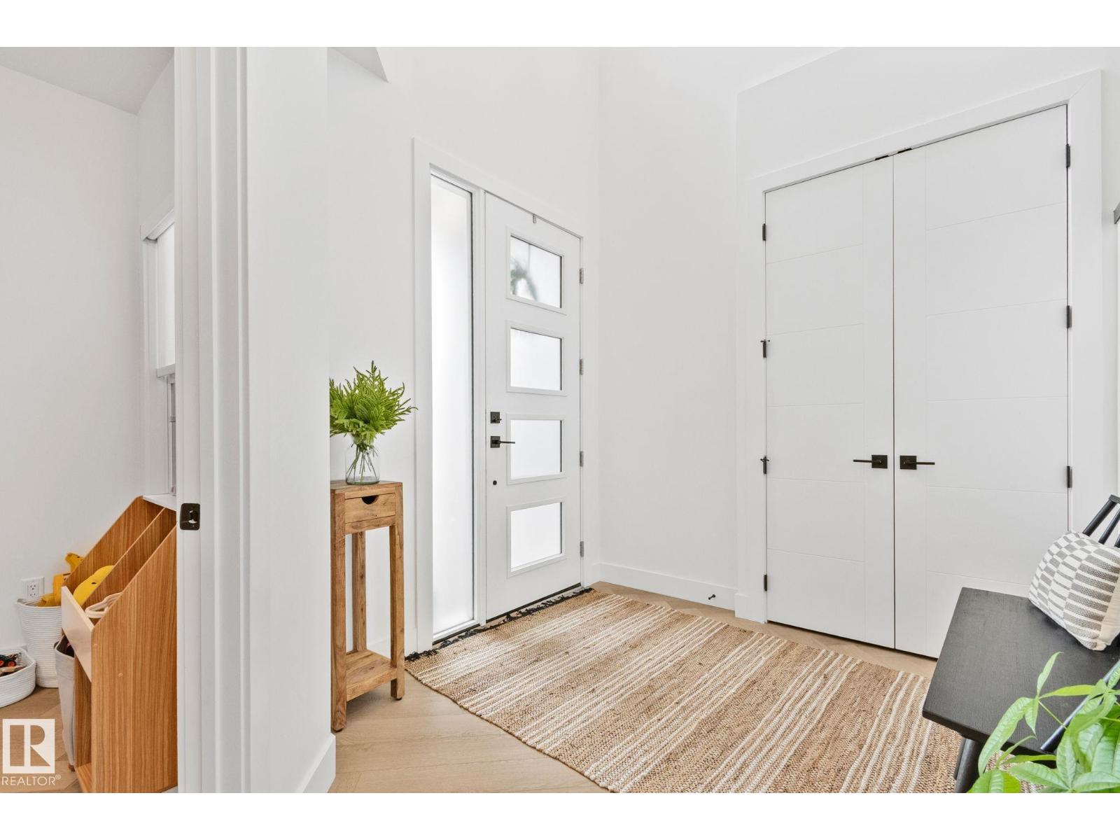
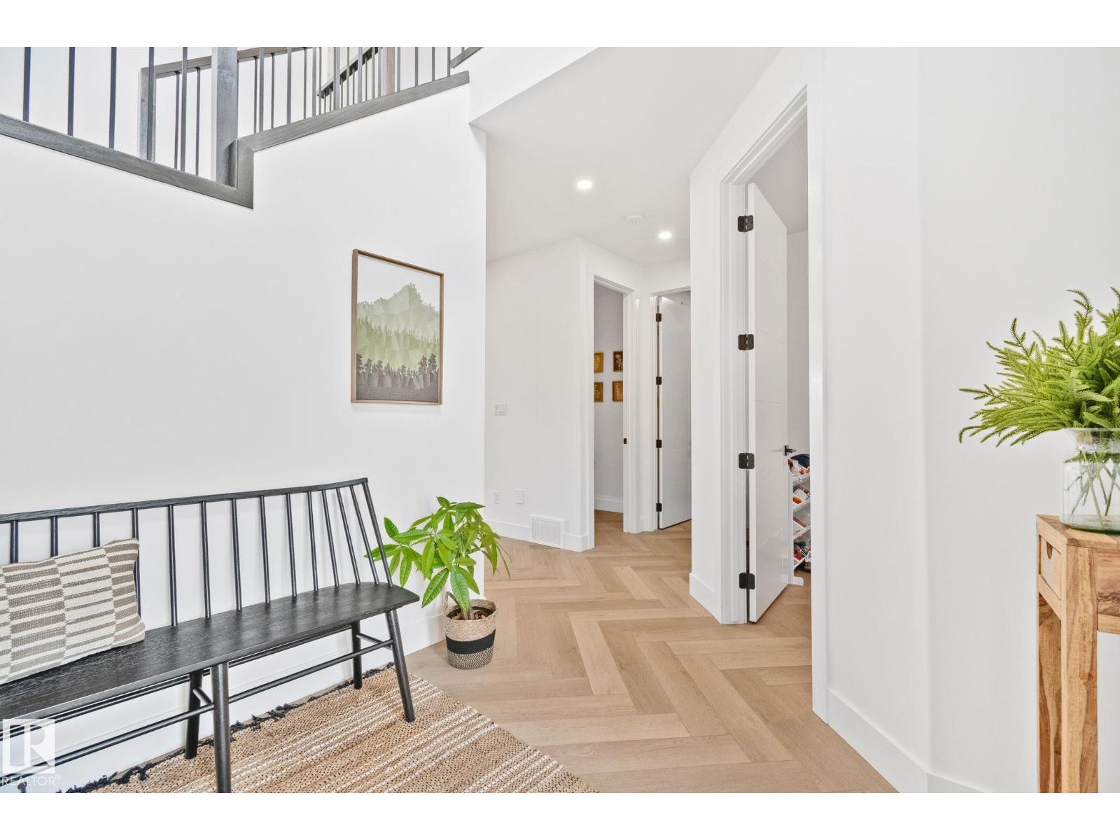
$3,559Why build when this move-in-ready 2-storey checks every box? Built in 2024, this home offers 5 bedrooms and backs directly onto green space, with no rear neighbours and an enclosed dog park just steps away.The open-concept main floor is bright and welcoming, featuring a gourmet kitchen with quartz countertops, high-end stainless steel appliances and a walk-through pantry. Motorized blinds, a cozy fireplace and a separate side entrance complete the picture. Upstairs, a bonus room with tray ceilings and wall-to-wall windows floods the space with natural light, giving everyone their own room to unwind. The primary suite is a true retreat with tray ceilings, LED lighting, a walk-in closet and a spa-like 5-piece ensuite with a jetted tub. A Jack and Jill bath serves the other two bedrooms, and upper floor laundry makes life that much easier. The fully finished basement adds 2 more bedrooms, a 3-piece bath and a gym. Double attached garage and a fully fenced yard round out this family home that truly has it all (id:31684)
| 17 hours ago | Listing updated with changes from the MLS® | |
| 4 weeks ago | Listing first seen on site |



The trademarks MLS®, Multiple Listing Service® and the associated logos are owned by The Canadian Real Estate Association (CREA) and identify the quality of services provided by real estate professionals who are members of CREA. Used under license.
The trademarks REALTOR®, REALTORS®, and the REALTOR® logo are controlled by The Canadian Real Estate Association (CREA) and identify real estate professionals who are members of CREA. These trademarks are owned or controlled by The Canadian Real Estate Association (CREA) and identify real estate professionals who are members of CREA (REALTOR®) and/or the quality of services they provide (MLS®).
This REALTOR.ca listing content is owned and licensed by REALTOR® members of The Canadian Real Estate Association.