



35 GARNEAU GASpruce Grove, AB T7X0M6
Mortgage Calculator
Monthly Payment (Est.)
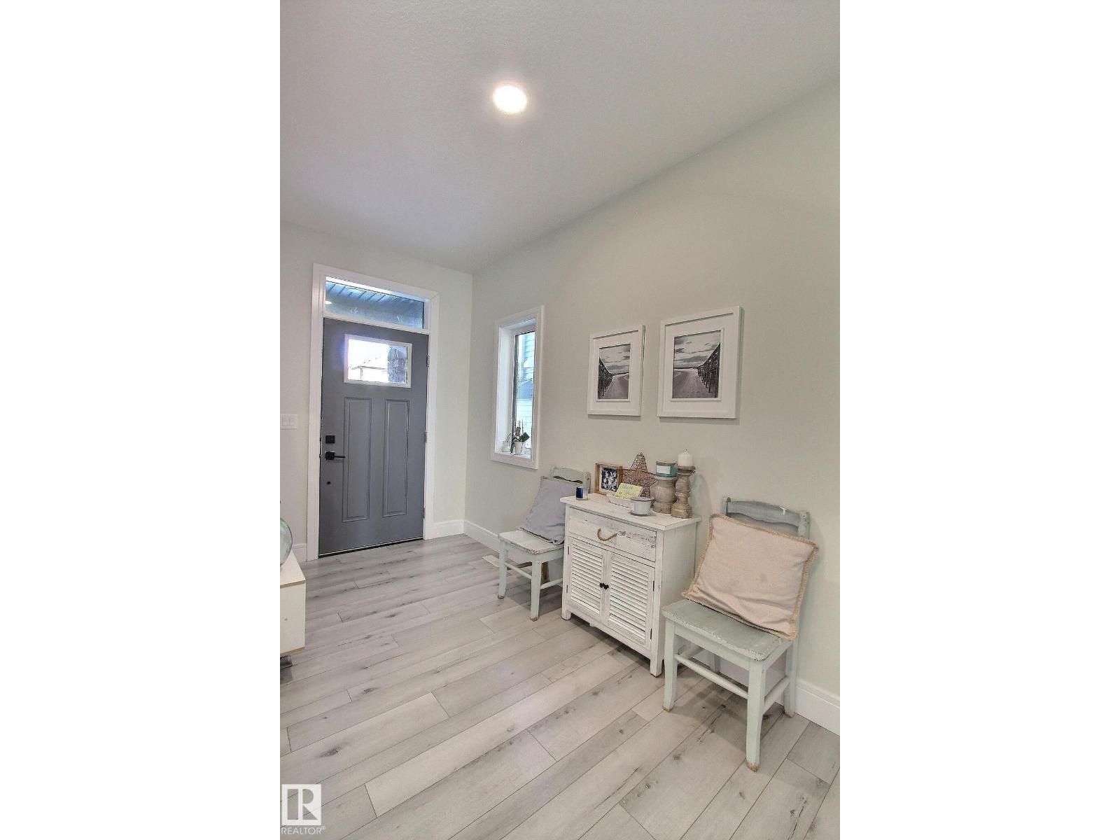
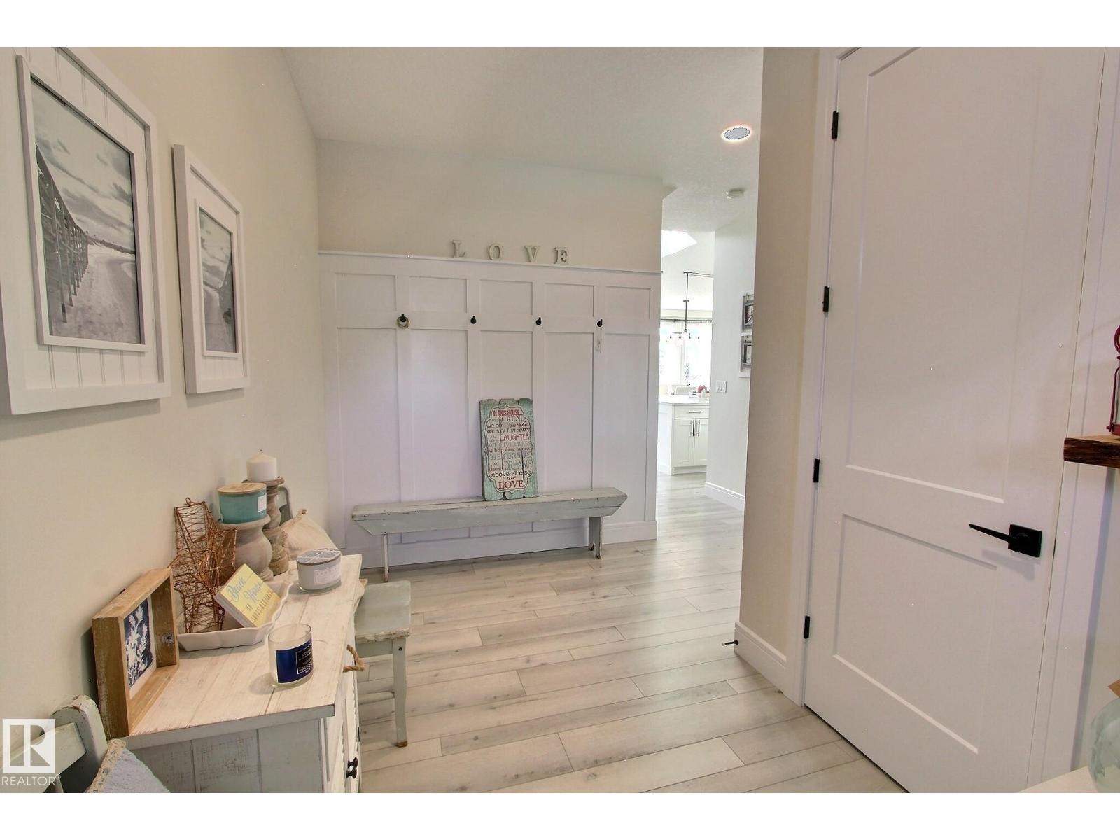
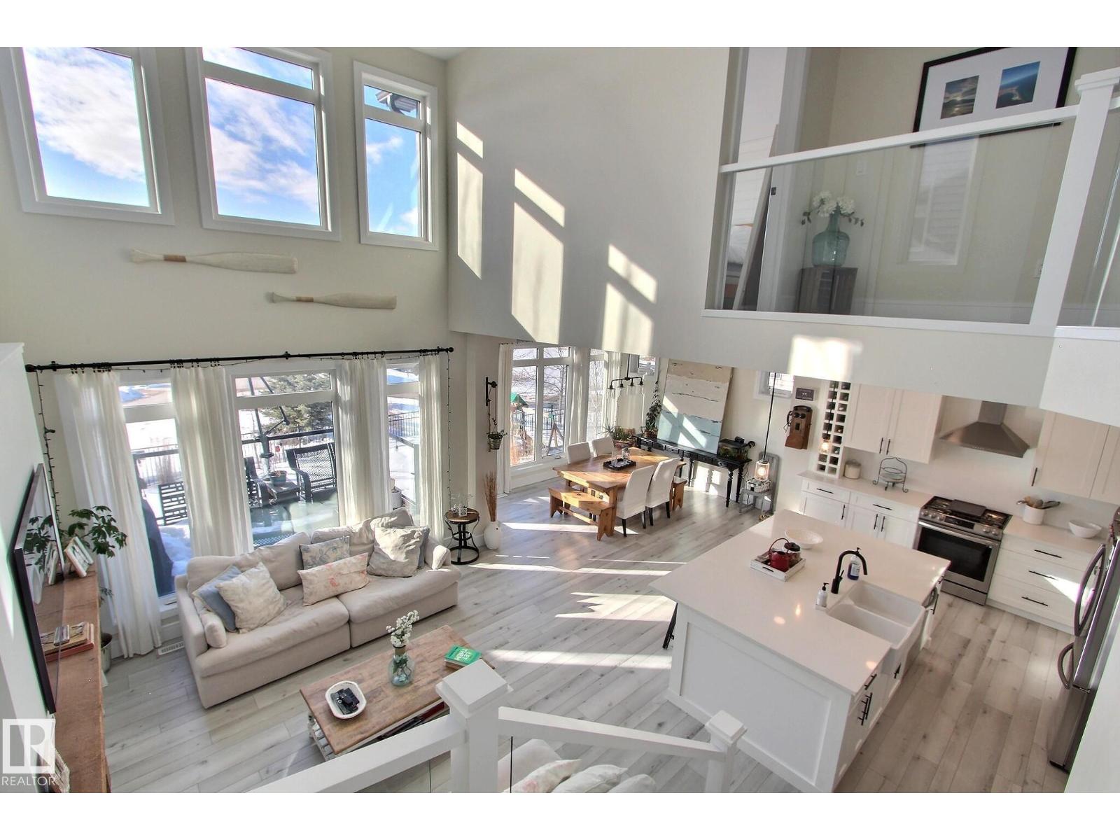
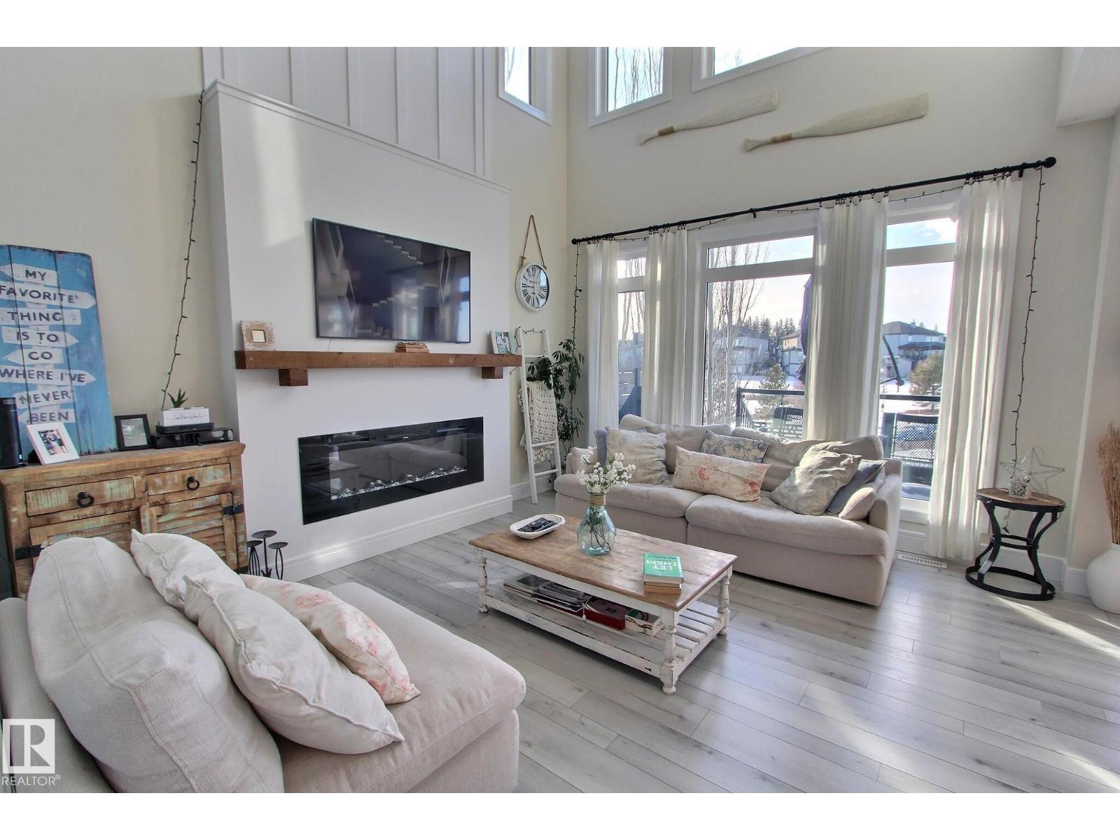
$3,292Located in the newer area of Greenbury, backing on to trails with views of 2 ponds. This home has a ton of upgrades, including vaulted ceilings in the upper bedrooms, a sunshine basement, oversized garage and radon mitigation system. Walking in, you'll notice a large entryway that leads to the bright living space. With a ton of windows and open to above in the living room, there is a fantastic amount of natural light and an open concept design. The kitchen features a modern design with a ton of counter and cabinet space, a gas range, wine rack and centre island. There is also a walkthrough pantry, mud room, office nook and half bath on the main floor. Upstairs you'll find the primary suite, complete with a walk in closet and gorgeous ensuite. There are two more bedrooms, a bonus room, another full bath and laundry upstairs. The fully finished basement has a side entrance, office/den, full bath, 4th bedroom, rec space and storage. this home is a MUST SEE! (id:31684)
| 2 weeks ago | Listing updated with changes from the MLS® | |
| 2 weeks ago | Price changed to $721,500 | |
| a month ago | Listing first seen on site |



The trademarks MLS®, Multiple Listing Service® and the associated logos are owned by The Canadian Real Estate Association (CREA) and identify the quality of services provided by real estate professionals who are members of CREA. Used under license.
The trademarks REALTOR®, REALTORS®, and the REALTOR® logo are controlled by The Canadian Real Estate Association (CREA) and identify real estate professionals who are members of CREA. These trademarks are owned or controlled by The Canadian Real Estate Association (CREA) and identify real estate professionals who are members of CREA (REALTOR®) and/or the quality of services they provide (MLS®).
This REALTOR.ca listing content is owned and licensed by REALTOR® members of The Canadian Real Estate Association.