



18 VOLETA CTSpruce Grove, AB T7X0J8
Mortgage Calculator
Monthly Payment (Est.)
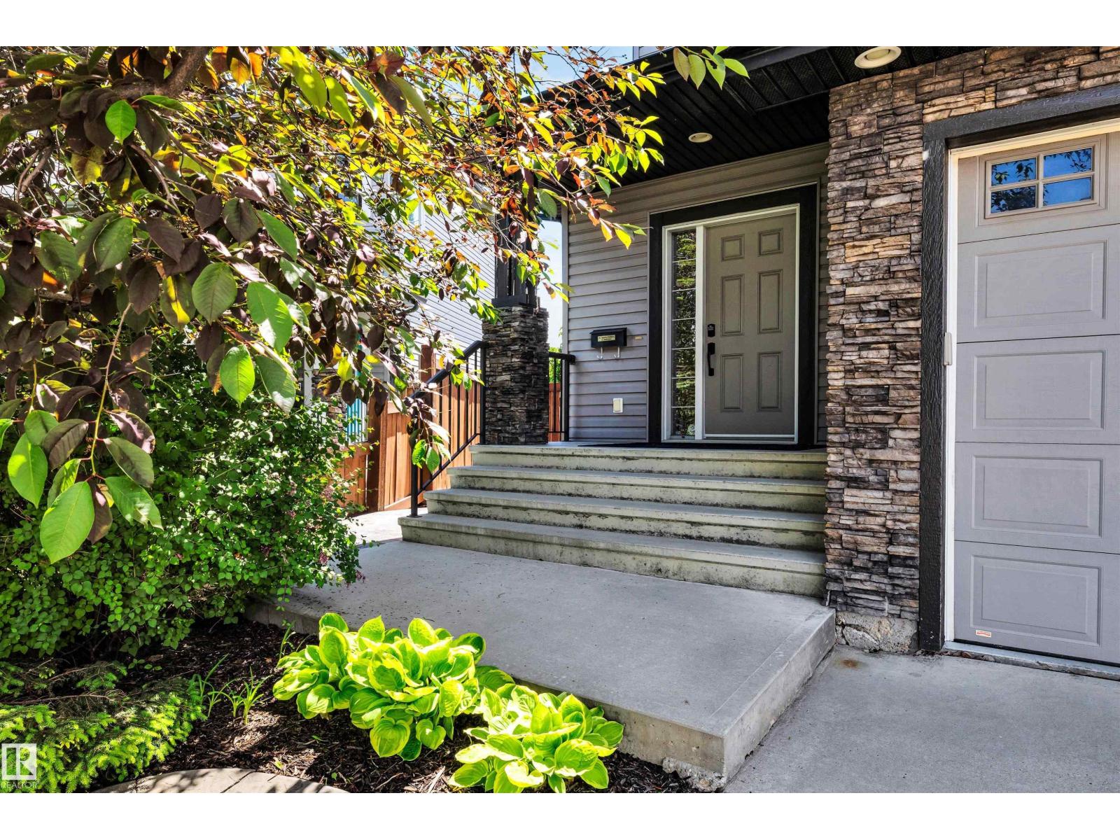
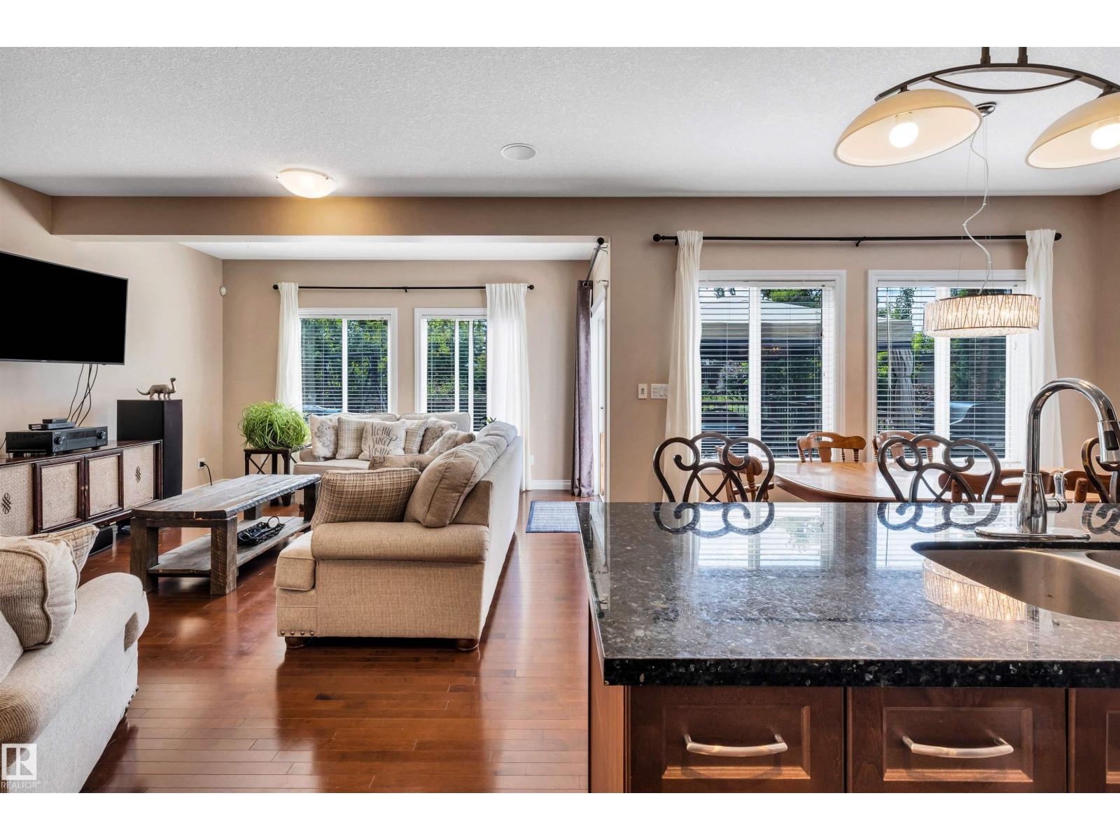
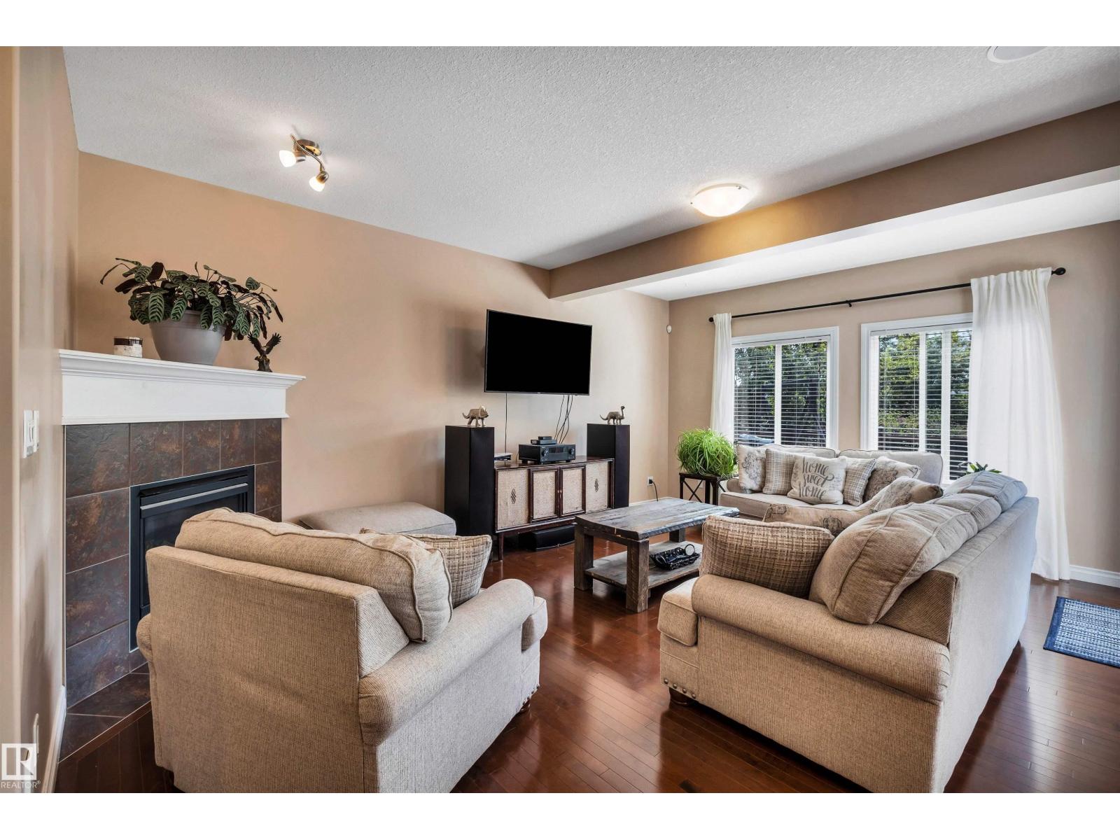
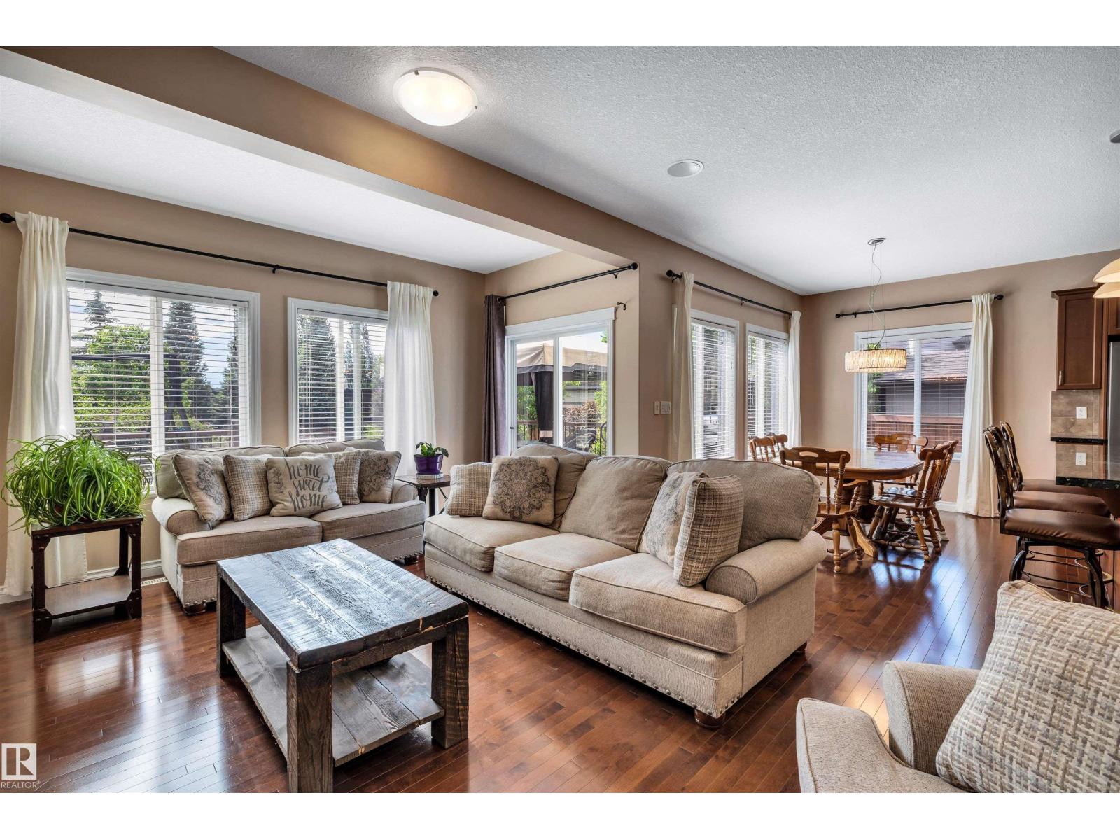
$2,920Beautifully maintained 2-storey home in Spruce Ridge featuring 4 bedrooms, 3.5 bathrooms and a fully finished basement. The open-concept main floor is bright and inviting, seamlessly connecting the living, dining, and kitchen areas. The main floor features hardwood flooring throughout, while the kitchen offers granite countertops and new appliances. Enjoy year-round comfort with brand new air conditioning and the convenience of a heated garage in our cold winters. The true highlight of this property is the exceptional oversized lot, featuring mature landscaping, manicured lawns, and a private backyard retreat rarely found in town. The basement was refinished within the past year, creating additional living and entertaining space. Pride of ownership is evident throughout this home, which is in excellent condition and move-in ready. Located just steps from Jubilee Park with its extensive walking trails, spray park and playground. (id:31684)
| 3 weeks ago | Listing updated with changes from the MLS® | |
| 3 weeks ago | Status changed to Active | |
| a month ago | Listing first seen on site |



The trademarks MLS®, Multiple Listing Service® and the associated logos are owned by The Canadian Real Estate Association (CREA) and identify the quality of services provided by real estate professionals who are members of CREA. Used under license.
The trademarks REALTOR®, REALTORS®, and the REALTOR® logo are controlled by The Canadian Real Estate Association (CREA) and identify real estate professionals who are members of CREA. These trademarks are owned or controlled by The Canadian Real Estate Association (CREA) and identify real estate professionals who are members of CREA (REALTOR®) and/or the quality of services they provide (MLS®).
This REALTOR.ca listing content is owned and licensed by REALTOR® members of The Canadian Real Estate Association.