



4321 41 AVStony Plain, AB T7Z1J6
Mortgage Calculator
Monthly Payment (Est.)
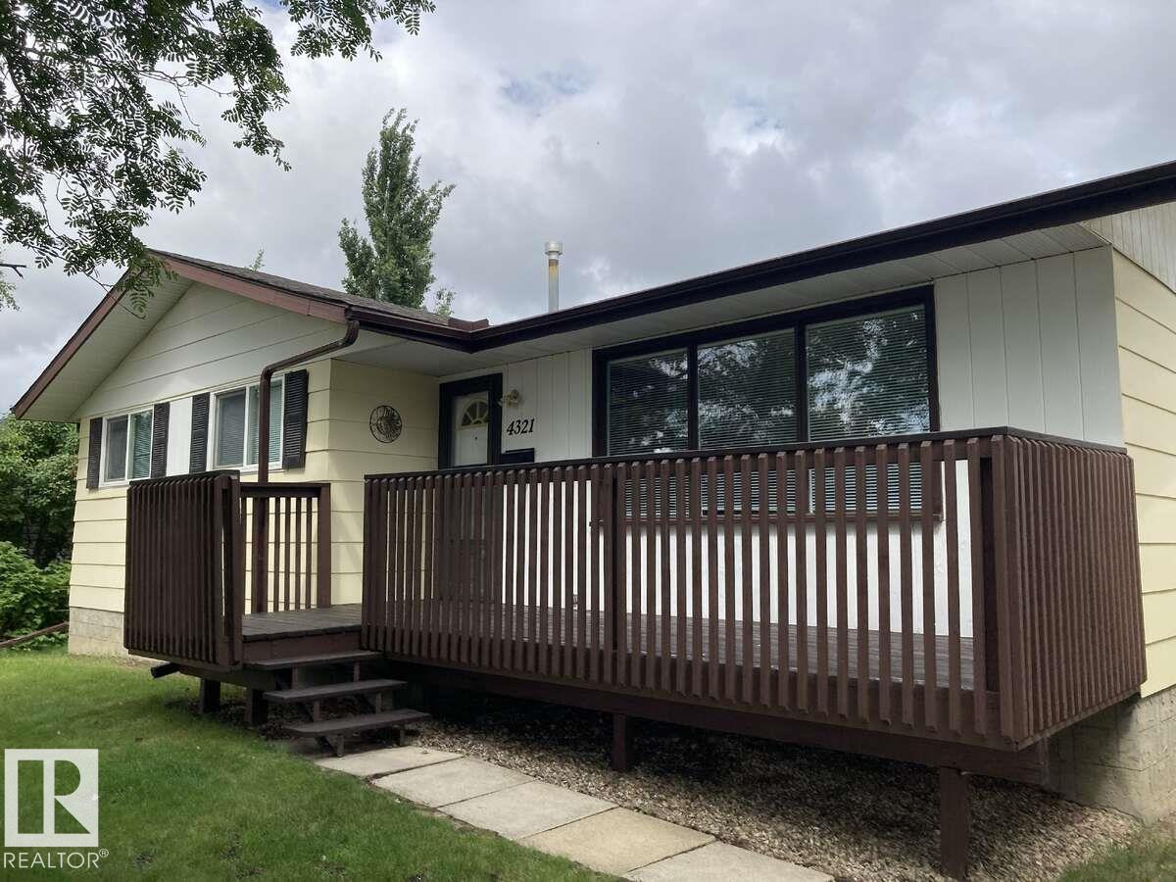
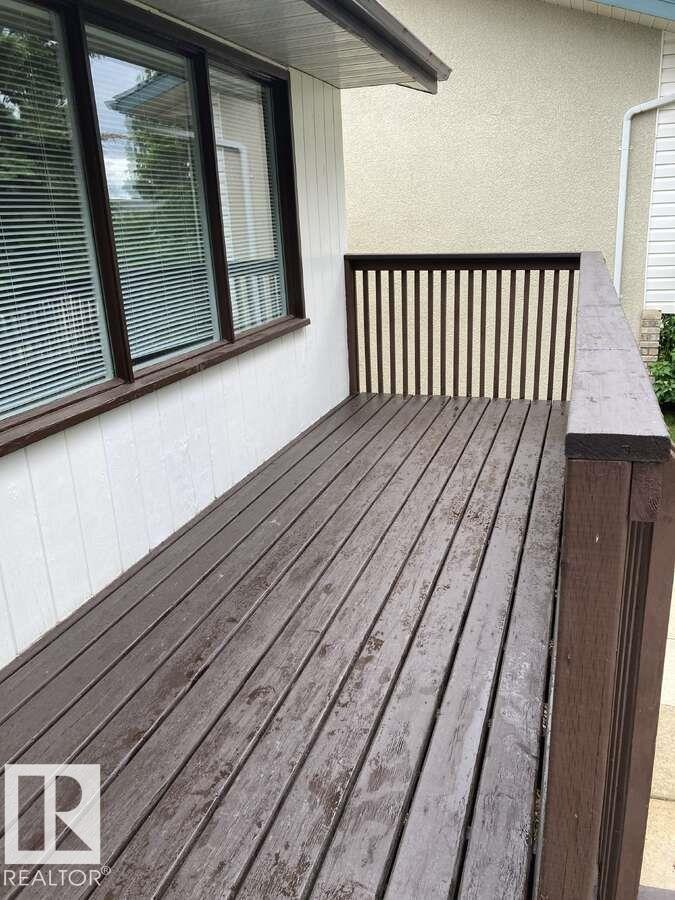
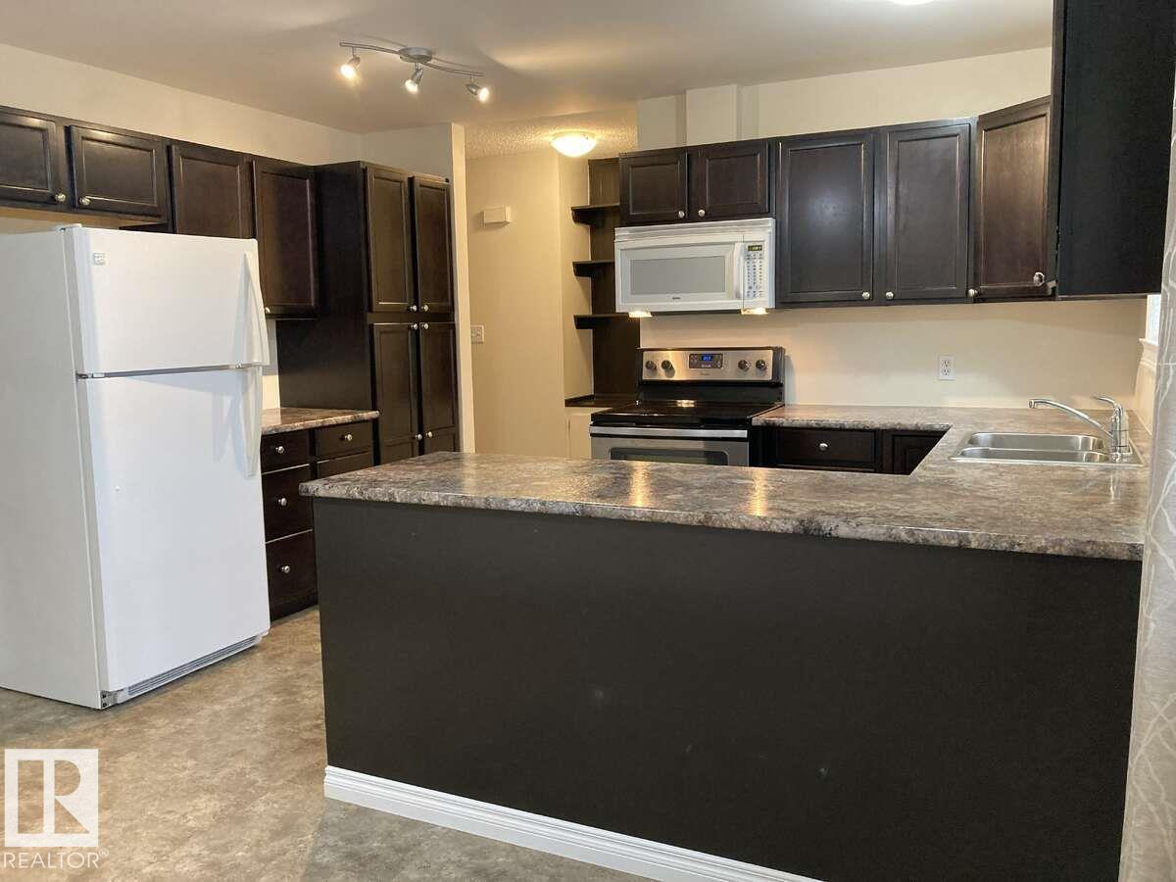
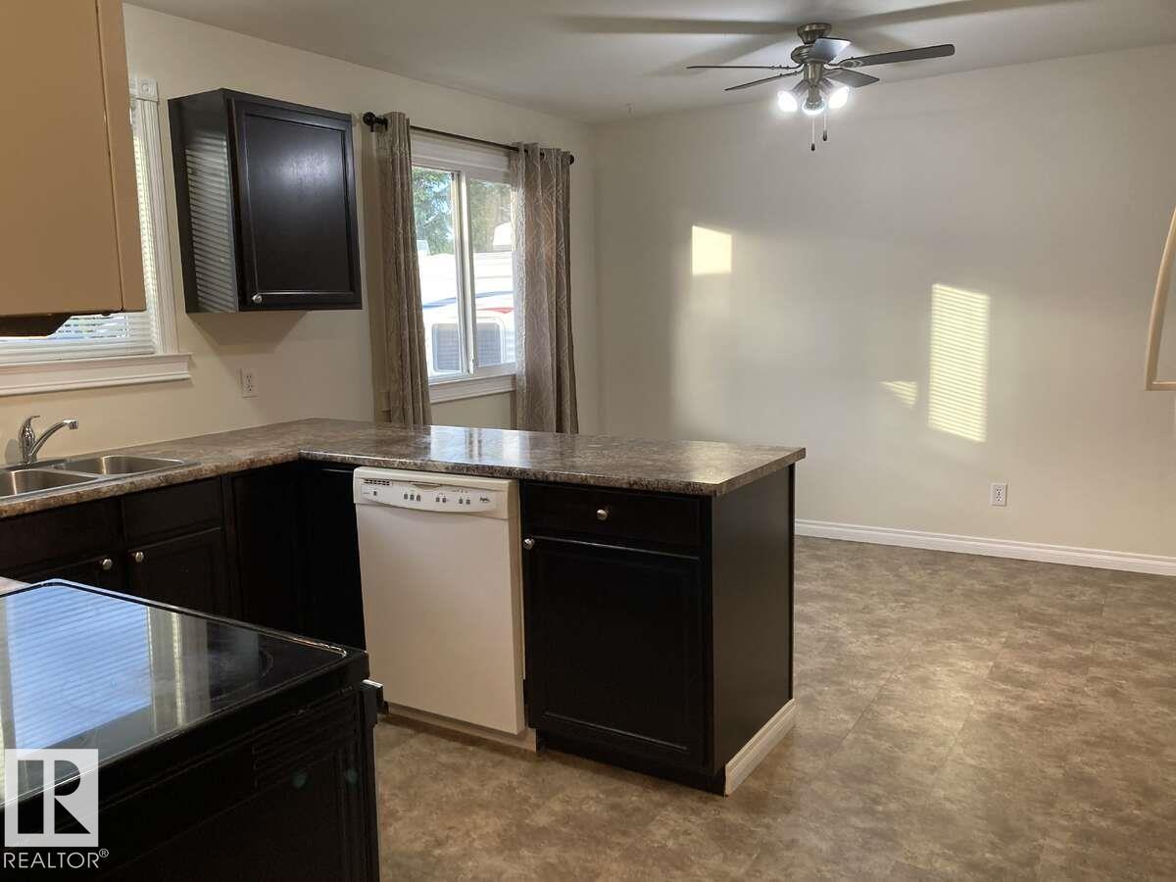
$1,957For more info, please click on View Listing on Realtor® Website. Rare find, 1120 sq ft bungalow with total living space 2240 sq ft, large eat-in kitchen, ample cabinets and counter space. Perfect kitchen for the home cook to entertain family and friends. The large living room giving access to a welcoming south facing front deck, ideal spot to enjoy your morning coffee or to relax at the end of the day. Low maintenance quality flooring, updated windows, shingles and water heater. This well-maintained family home offer 3 + 1 bedroom, 2-piece ensuite, full bath and 3-piece bathroom. The basement is fully finished with a large family room, den, bedroom, laundry room and bathroom. Another rare feature to this property is the 24’x28’ detached heated garage. The home offers a large, fenced backyard, patio area between house and garage. Extra parking at the rear of the property, quick access to highway 16 & 16 A, K to 9 French Immersion School, walking/bike trail and shopping. (id:31684)
| 3 weeks ago | Listing updated with changes from the MLS® | |
| 3 weeks ago | Price changed to $429,000 | |
| a month ago | Listing first seen on site |



The trademarks MLS®, Multiple Listing Service® and the associated logos are owned by The Canadian Real Estate Association (CREA) and identify the quality of services provided by real estate professionals who are members of CREA. Used under license.
The trademarks REALTOR®, REALTORS®, and the REALTOR® logo are controlled by The Canadian Real Estate Association (CREA) and identify real estate professionals who are members of CREA. These trademarks are owned or controlled by The Canadian Real Estate Association (CREA) and identify real estate professionals who are members of CREA (REALTOR®) and/or the quality of services they provide (MLS®).
This REALTOR.ca listing content is owned and licensed by REALTOR® members of The Canadian Real Estate Association.