



36 GREENWOOD WYSherwood Park, AB T8A0J5
Mortgage Calculator
Monthly Payment (Est.)
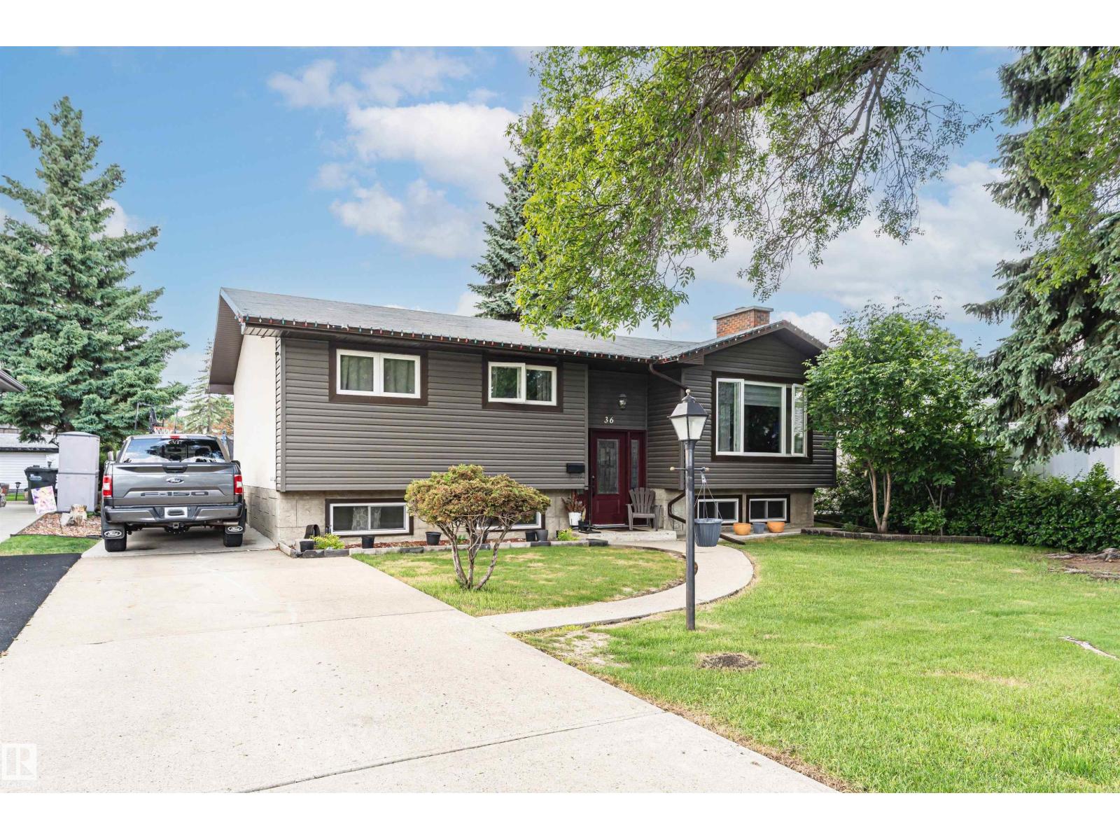
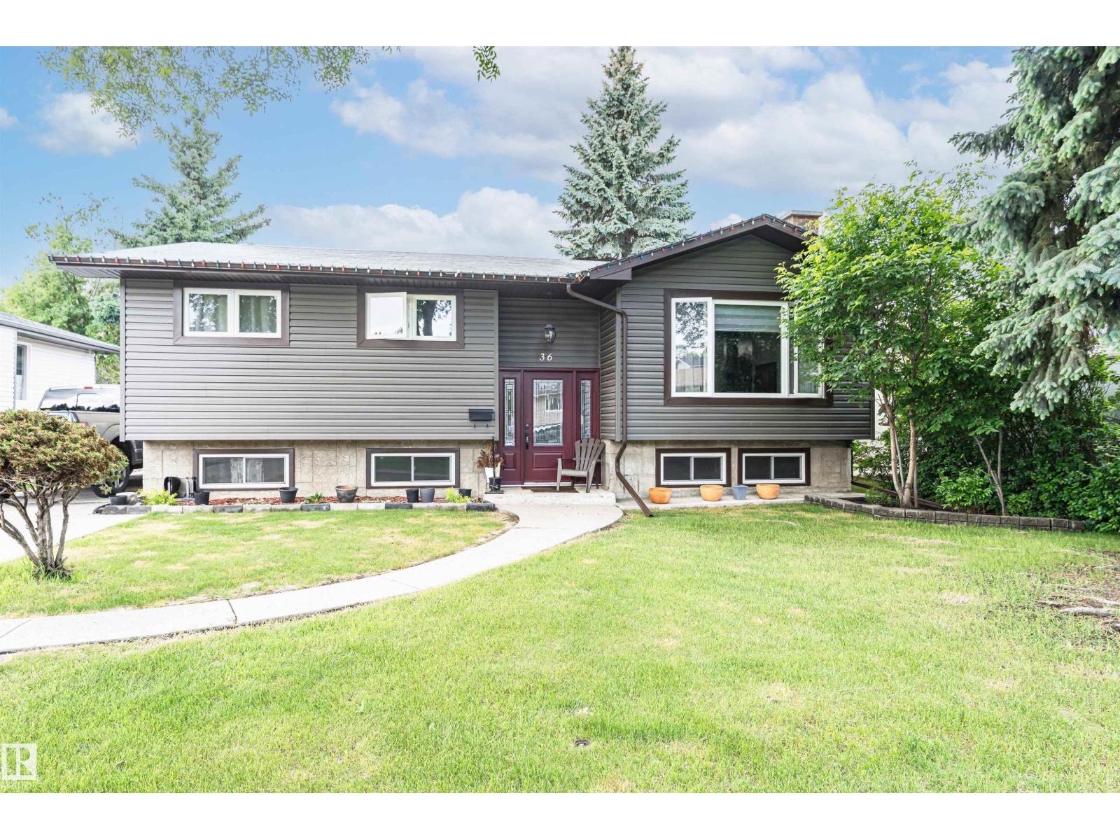
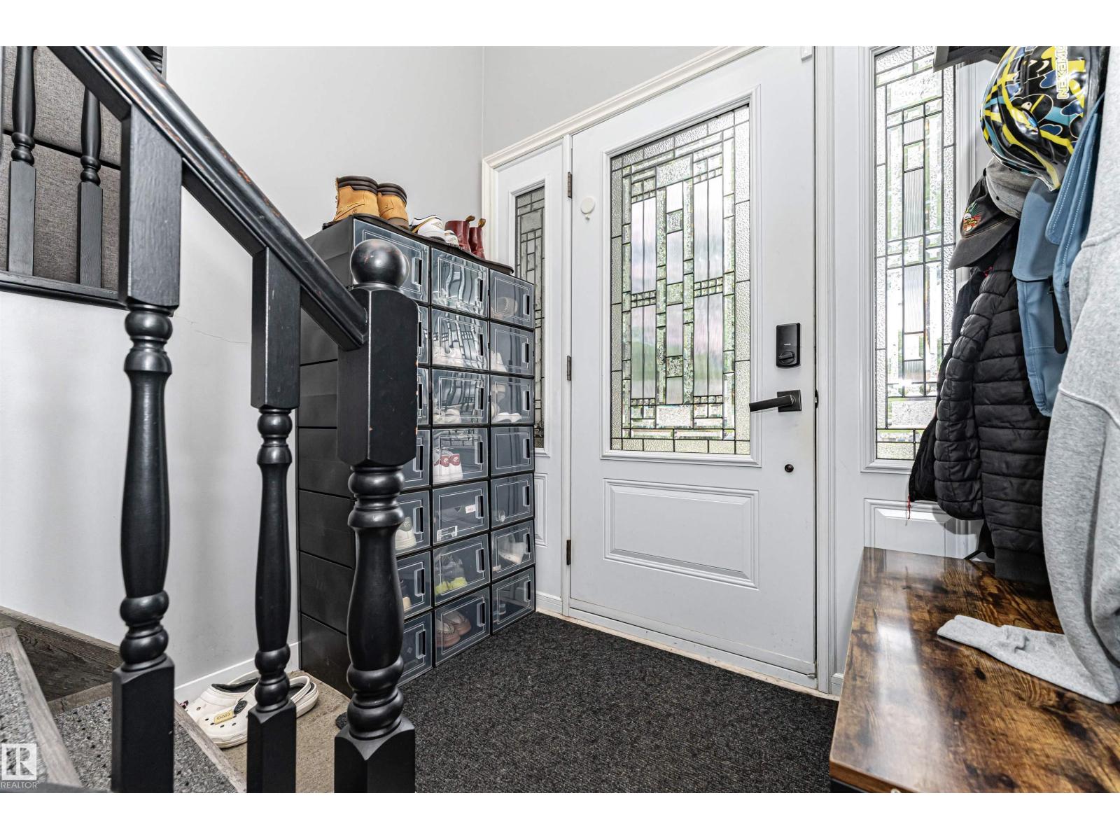
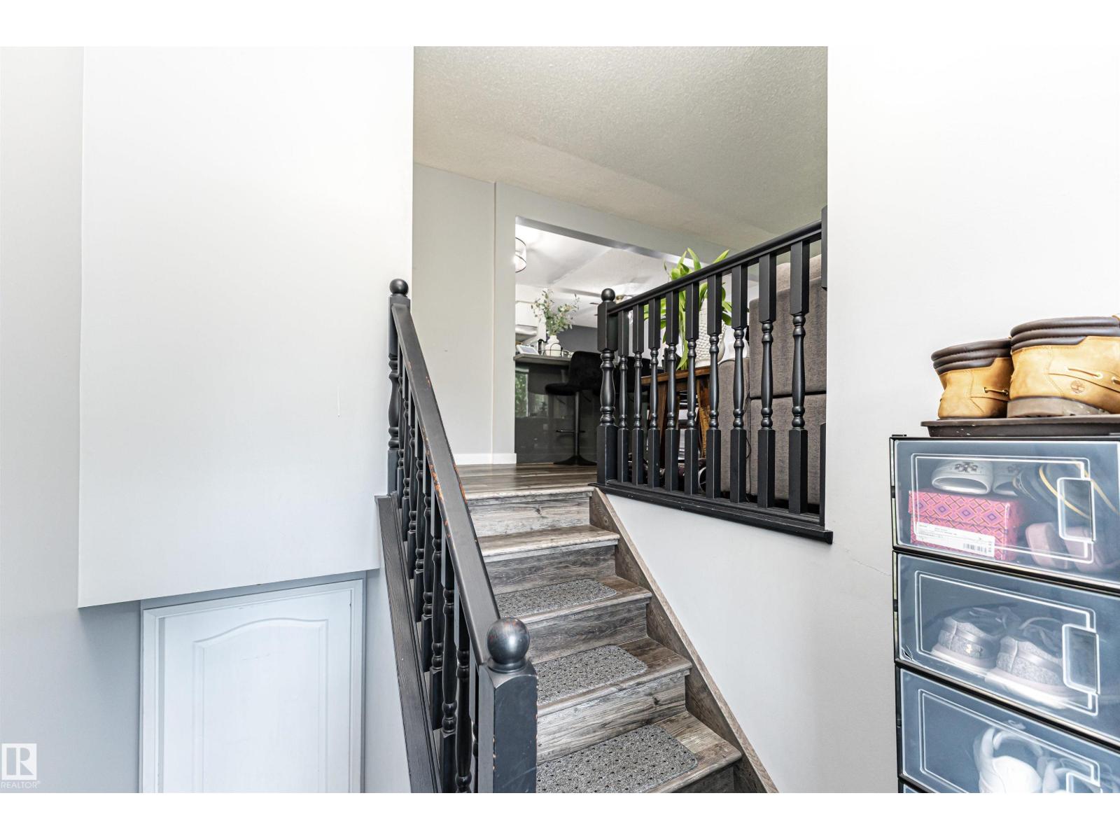
$2,213Renovated, bright, and move-in ready! This well-maintained home has been lovingly cared for w/ recent upgrades, including new flooring throughout the main floor and bedrooms, renovated bathrooms, updated kitchens on both the main level and basement, and fresh paint. The spacious open-concept layout offers comfortable living and entertaining space. The main floor features 3 bedrooms, including a primary bedroom with a private ensuite, plus a full shared bathroom for the additional bedrooms. The fully developed basement includes a newly renovated kitchen, fresh paint, and 2 additional bedrooms—ideal for a large family, multi-generational living, or added flexibility. With a separate basement entrance, the lower level offers excellent potential to suit your lifestyle and needs. A beautifully updated home with space, comfort, and versatility. Welcome Home! (id:31684)
| 3 weeks ago | Listing updated with changes from the MLS® | |
| 3 weeks ago | Price changed to $485,000 | |
| a month ago | Listing first seen on site |



The trademarks MLS®, Multiple Listing Service® and the associated logos are owned by The Canadian Real Estate Association (CREA) and identify the quality of services provided by real estate professionals who are members of CREA. Used under license.
The trademarks REALTOR®, REALTORS®, and the REALTOR® logo are controlled by The Canadian Real Estate Association (CREA) and identify real estate professionals who are members of CREA. These trademarks are owned or controlled by The Canadian Real Estate Association (CREA) and identify real estate professionals who are members of CREA (REALTOR®) and/or the quality of services they provide (MLS®).
This REALTOR.ca listing content is owned and licensed by REALTOR® members of The Canadian Real Estate Association.