



#2902 10152 104 ST NWEdmonton, AB T5J0B6
Mortgage Calculator
Monthly Payment (Est.)
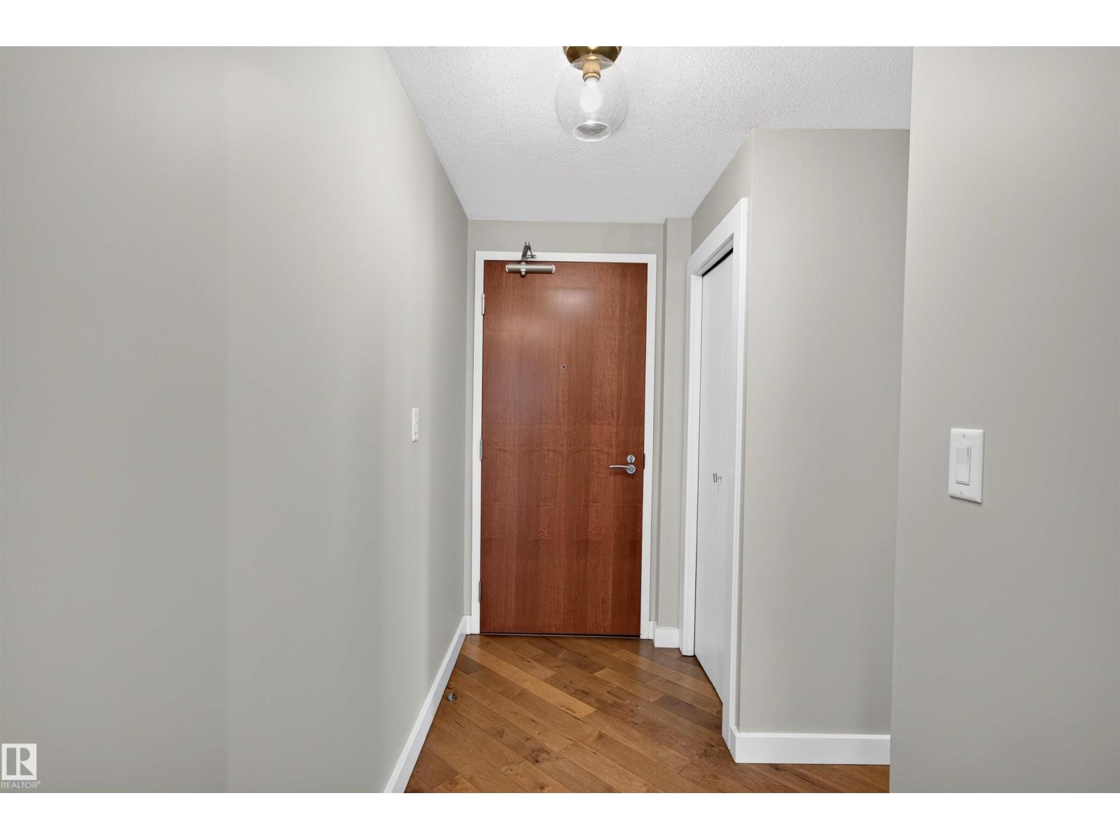
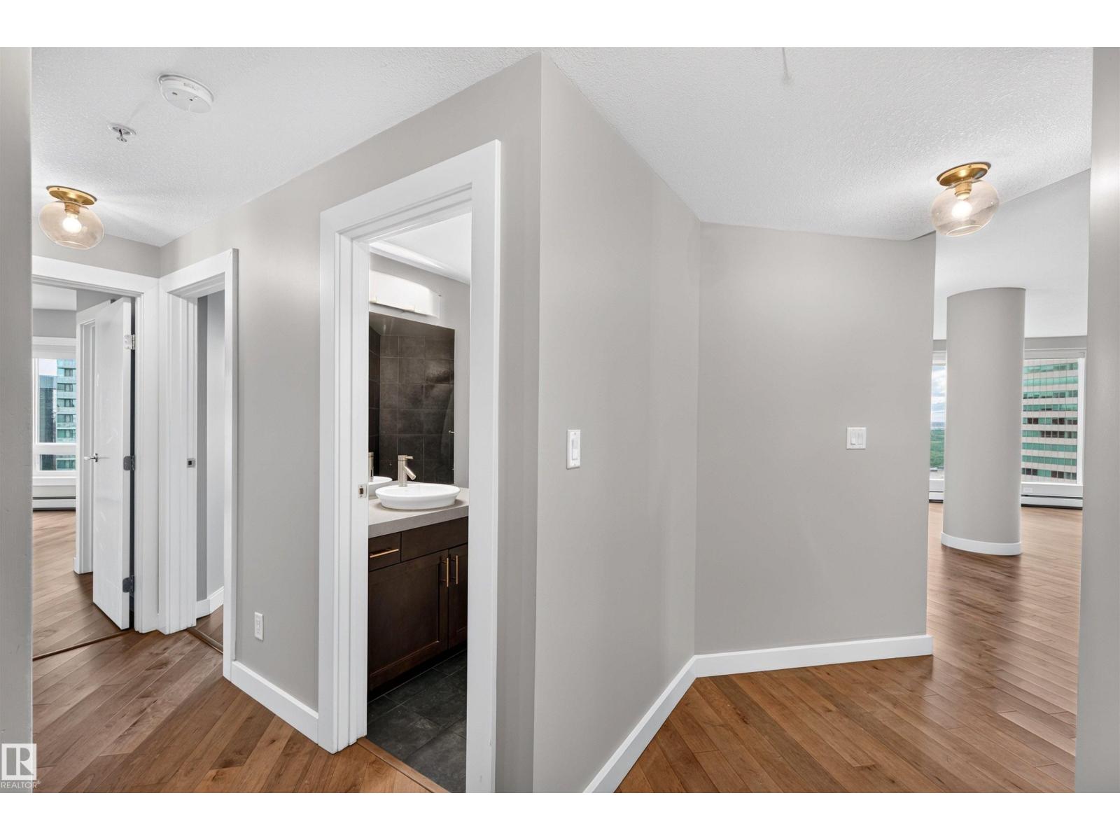
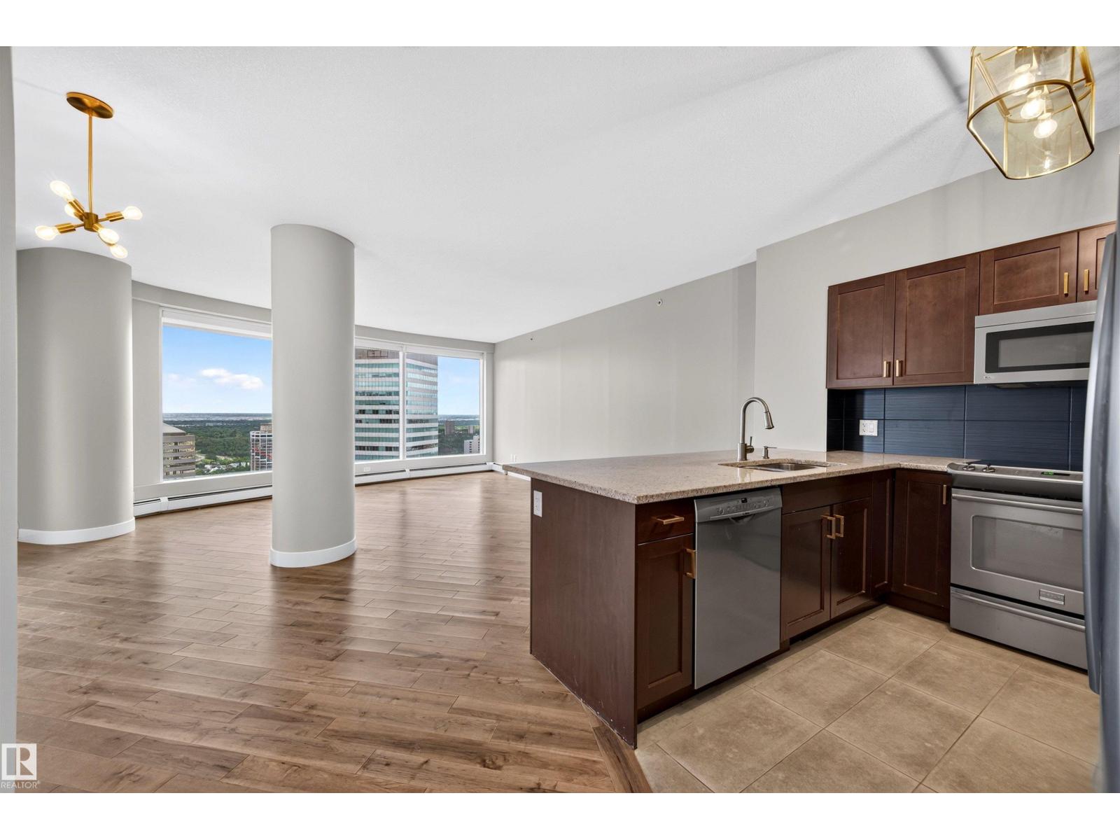
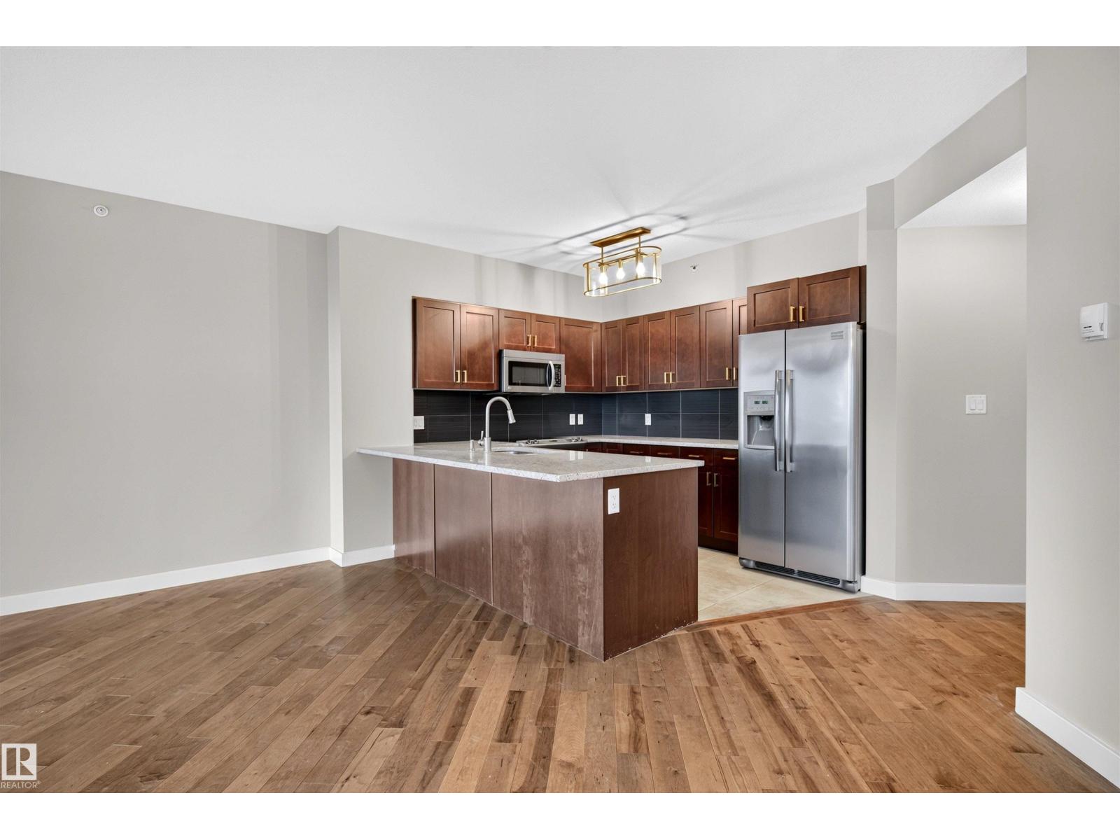
$1,711Enjoy the best price per square foot value among comparable units in the building with this spacious 1,217 sqft., beautifully maintained condominium offering an exceptional combination of style, & convenience.This bright & inviting home features TWO private balconies, expansive floor-to-ceiling windows, & upgraded finishes throughout, creating an abundance of natural light & showcasing spectacular views.The well-appointed kitchen flows seamlessly into the main living area with, while the spacious primary suite features a private balcony & California closets. The additional bedroom provides comfort and flexibility for guests, family, or a home office. One of the outstanding benefits of this property is the comprehensive condo fee includes heat, water, sewer, professional management, maintenance, & all utilities except electricity, making for simple & predictable monthly expenses. Tandem Parking accommodates TWO vehicles. (id:31684)
| 2 weeks ago | Listing updated with changes from the MLS® | |
| a month ago | Listing first seen on site |



The trademarks MLS®, Multiple Listing Service® and the associated logos are owned by The Canadian Real Estate Association (CREA) and identify the quality of services provided by real estate professionals who are members of CREA. Used under license.
The trademarks REALTOR®, REALTORS®, and the REALTOR® logo are controlled by The Canadian Real Estate Association (CREA) and identify real estate professionals who are members of CREA. These trademarks are owned or controlled by The Canadian Real Estate Association (CREA) and identify real estate professionals who are members of CREA (REALTOR®) and/or the quality of services they provide (MLS®).
This REALTOR.ca listing content is owned and licensed by REALTOR® members of The Canadian Real Estate Association.