



47 GLADSTONE BNSpruce Grove, AB T7X0Z6
Mortgage Calculator
Monthly Payment (Est.)
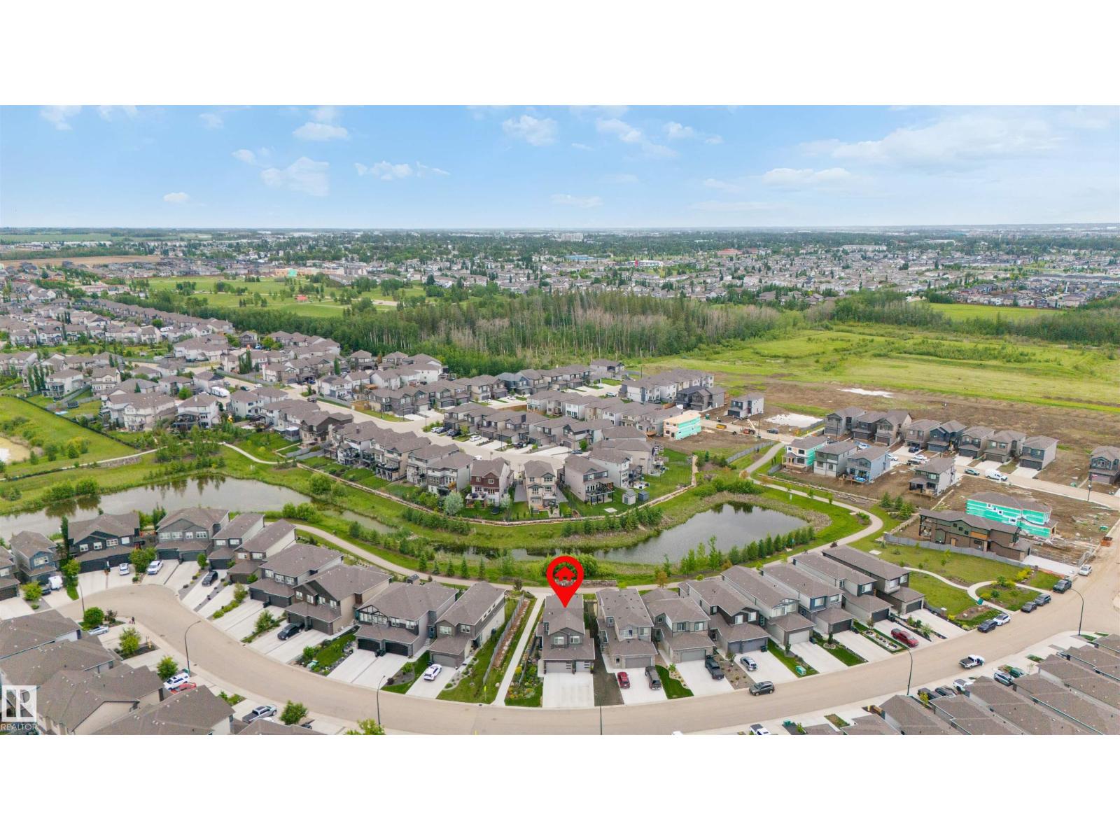
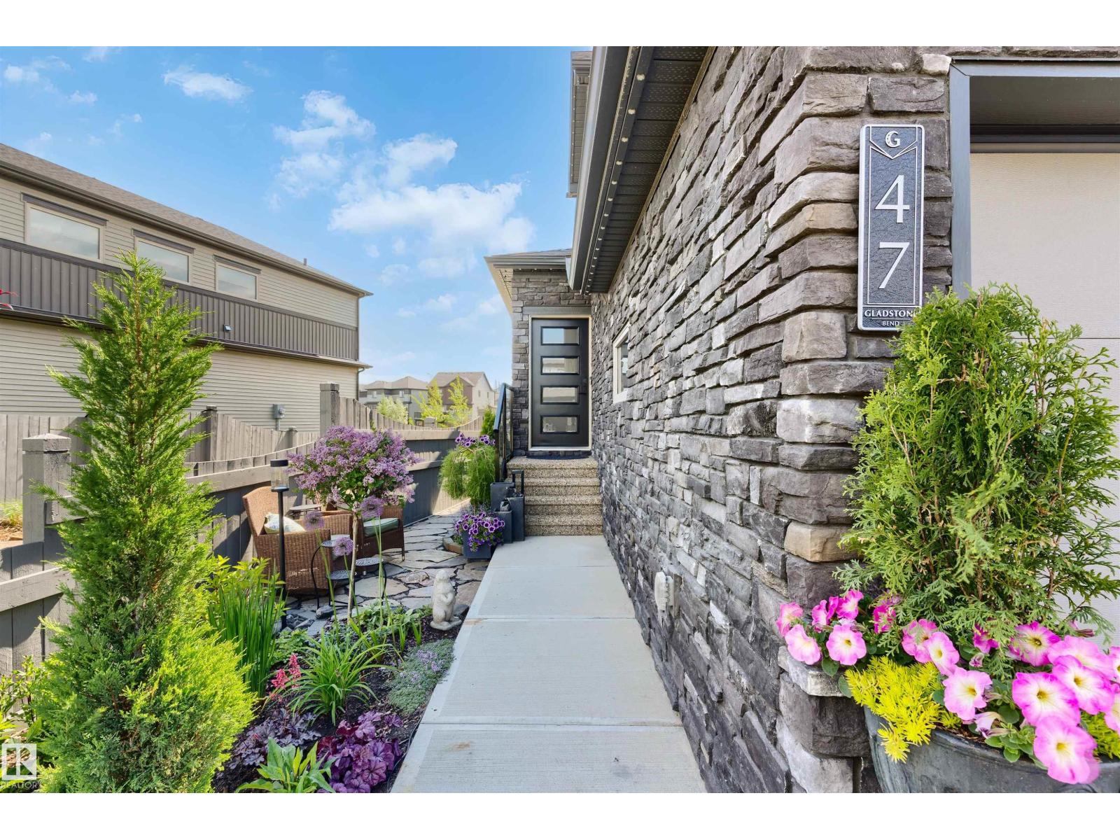
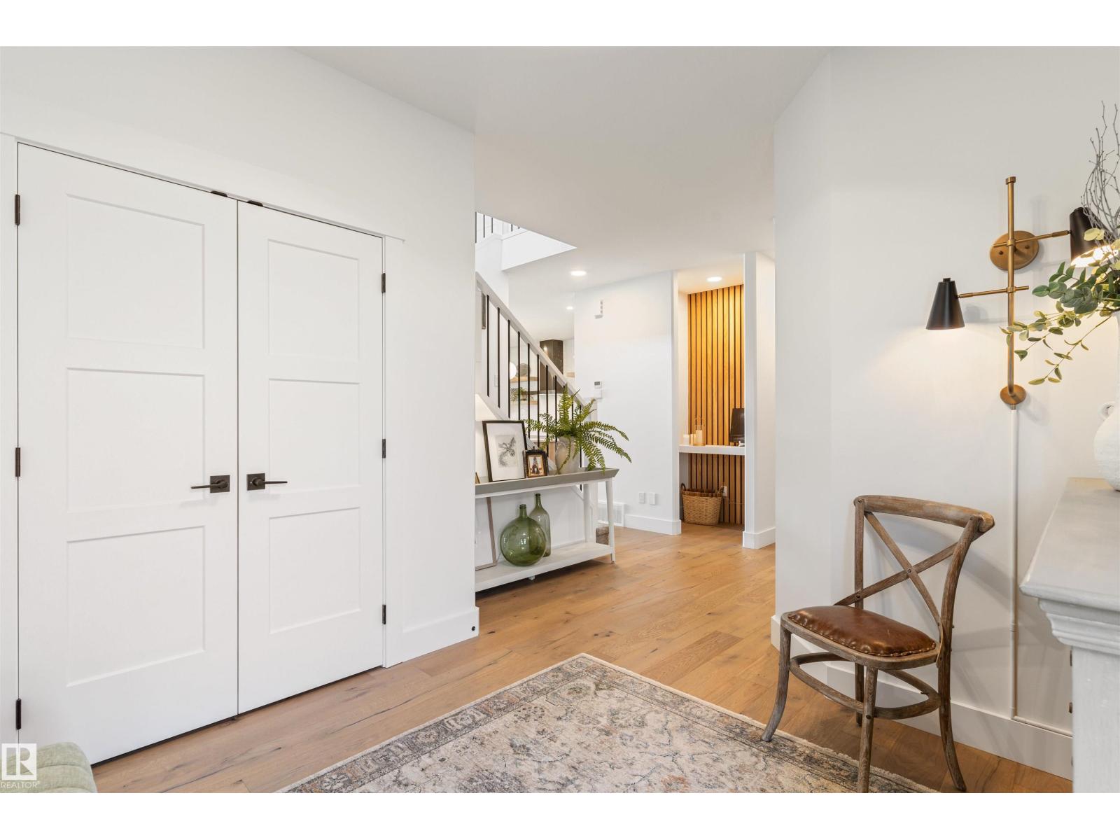
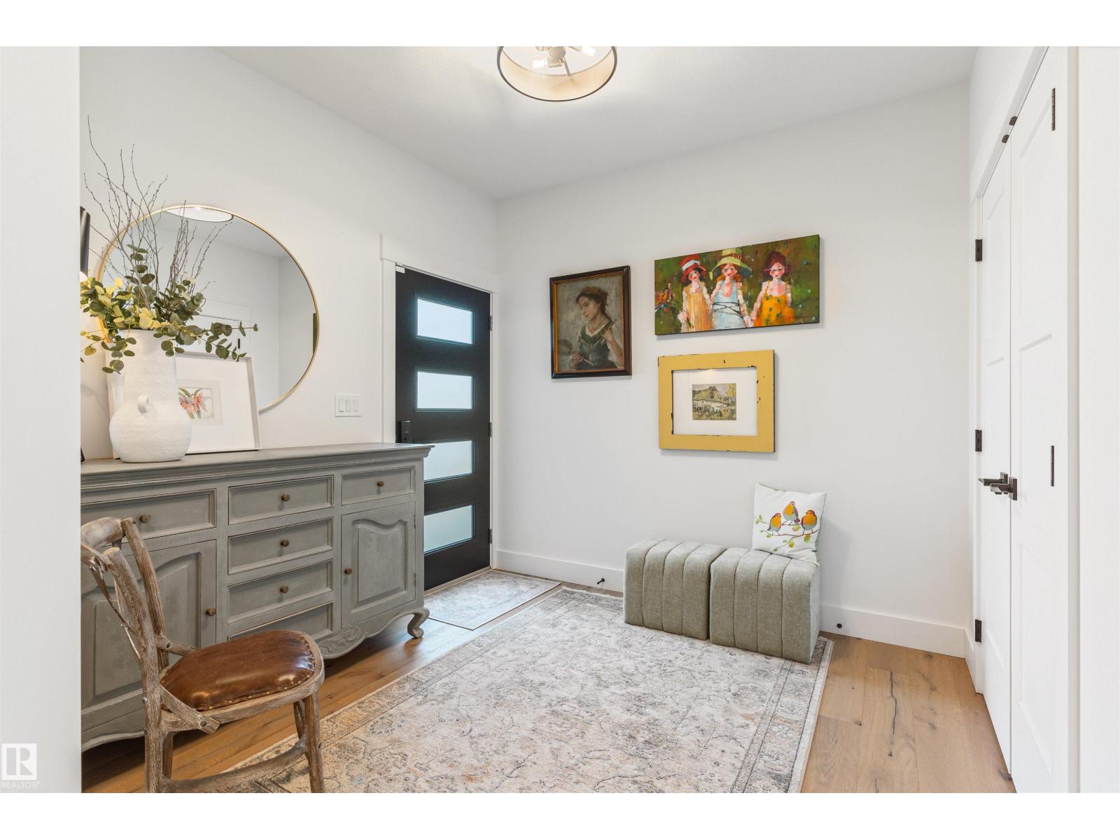
$3,189Welcome to your home located in the prestigious community of GREENBURY in SPRUCE GROVE. Open the doors into this FORMER SHOW HOME built by WESTERN LIVING HOMES which welcomes you with CUSTOM FEATURES throughout the home. Property showcases TRIPLE GARAGE, BACKS ONTO A POND, COVERED DECK, SOLAR UMBRELLA, CENTRAL AIR CONDITIONING to name a few! The main floor with engineered hardwood flooring greets you to a cozy living room with VAULTED CEILINGS, a dining area with BUILT-IN SHELVING, and an OPEN CONCEPT CHEIF KITCHEN, FRIGIDAIRE APPLIANCES & QUARTZ COUNTERS. Upstairs, relax in the BONUS room or retreat to the primary bedroom, complete with a LUXURIOUS 5-PC ENSUITE & generous WALK-IN-CLOSET. Two additional bedrooms and a stylish 4-piece bathroom round out the upper level, creating a welcoming atmosphere for your family. BEAUTIFULLY LANDSCAPED front and back yard. Enjoy permanent Christmas lights in holiday season that comes with different lights and patterns. (id:31684)
| 3 weeks ago | Listing updated with changes from the MLS® | |
| 3 weeks ago | Price changed to $699,000 | |
| a month ago | Listing first seen on site |



The trademarks MLS®, Multiple Listing Service® and the associated logos are owned by The Canadian Real Estate Association (CREA) and identify the quality of services provided by real estate professionals who are members of CREA. Used under license.
The trademarks REALTOR®, REALTORS®, and the REALTOR® logo are controlled by The Canadian Real Estate Association (CREA) and identify real estate professionals who are members of CREA. These trademarks are owned or controlled by The Canadian Real Estate Association (CREA) and identify real estate professionals who are members of CREA (REALTOR®) and/or the quality of services they provide (MLS®).
This REALTOR.ca listing content is owned and licensed by REALTOR® members of The Canadian Real Estate Association.