



27 FAIRWAY GRStony Plain, AB T7Z1M4
Mortgage Calculator
Monthly Payment (Est.)
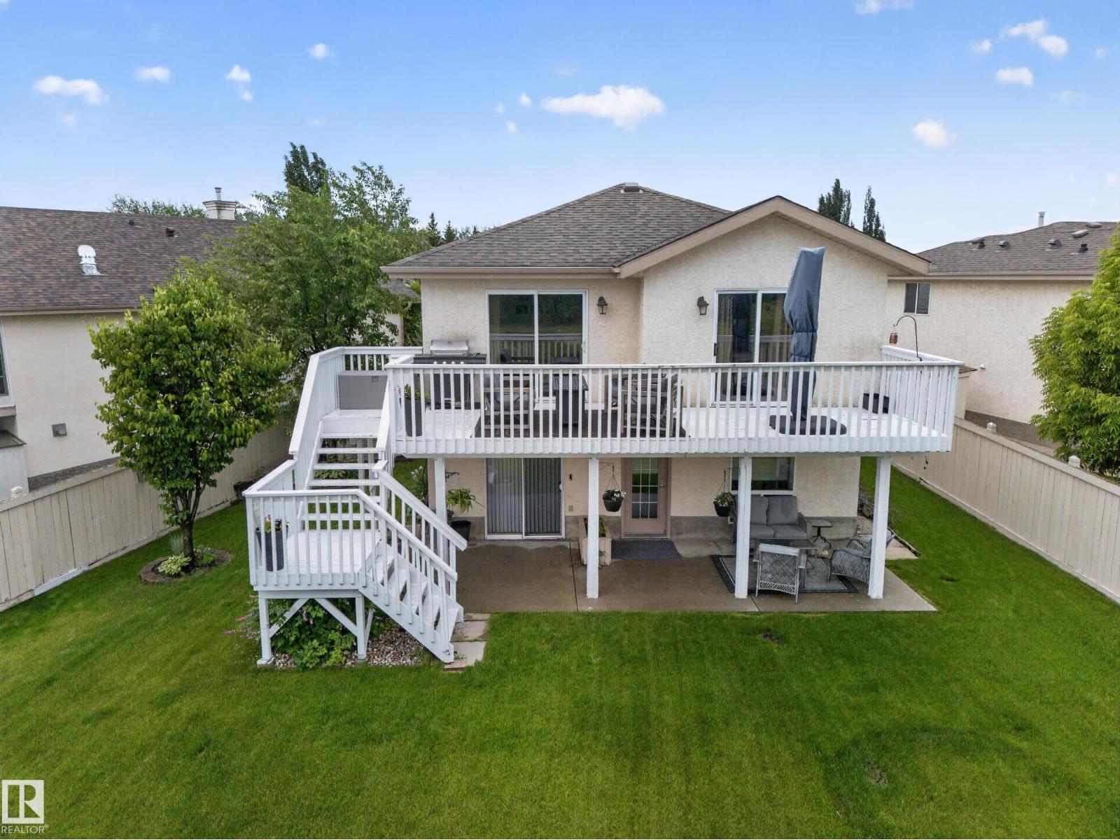
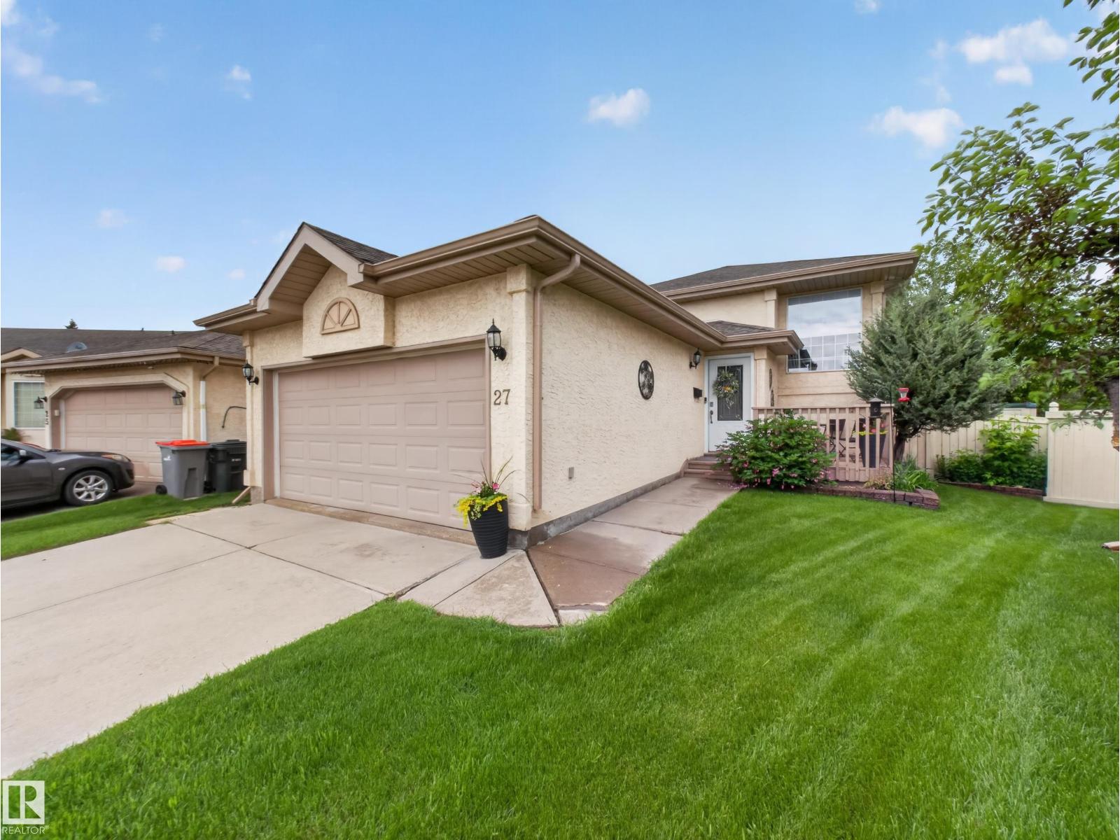
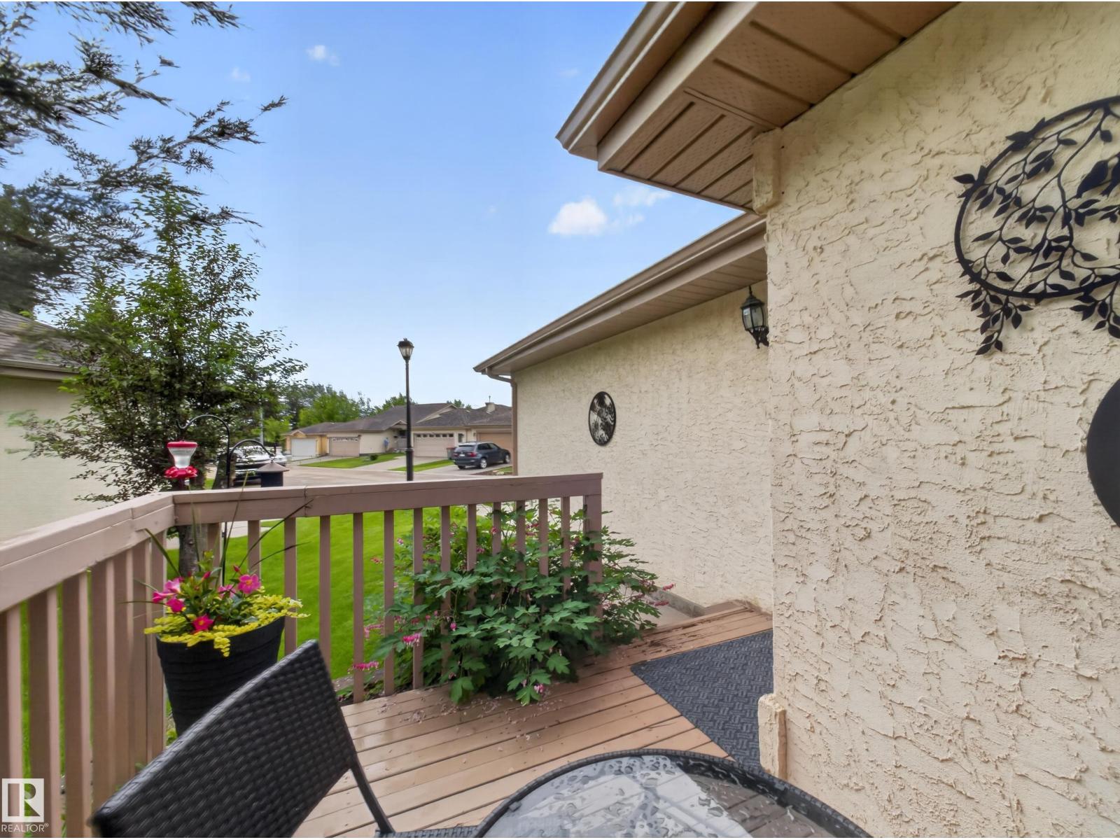
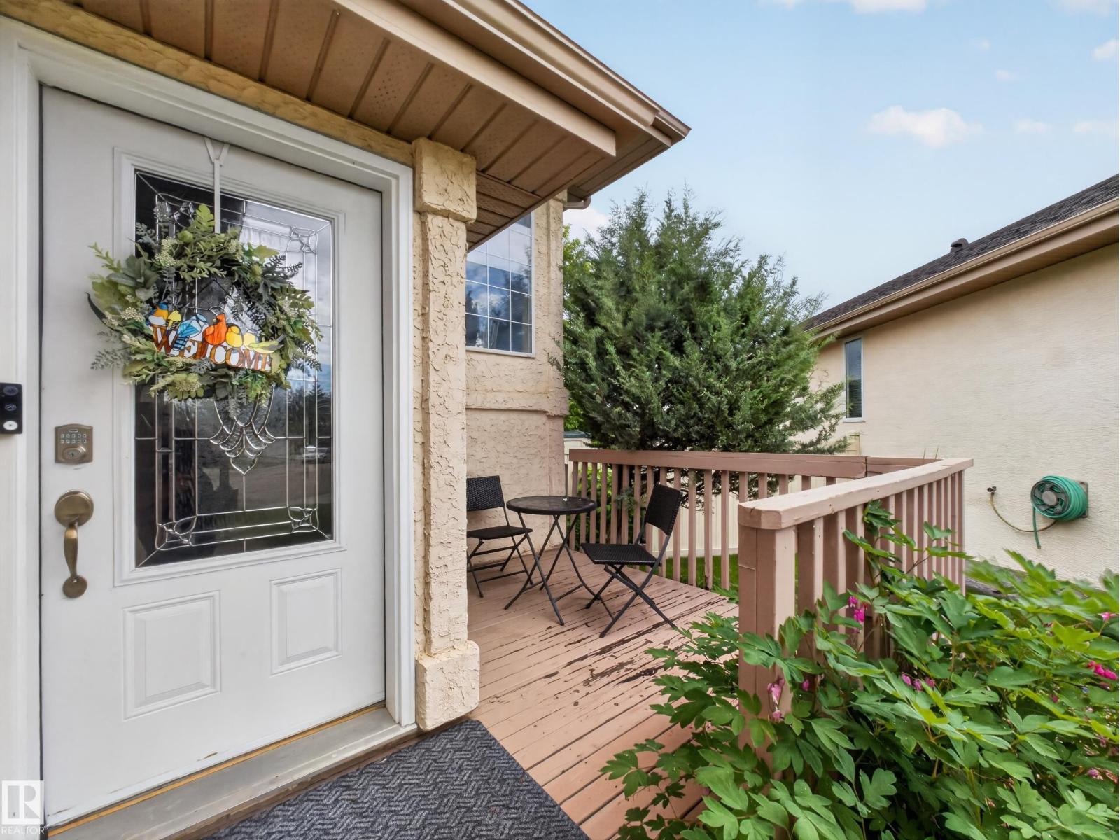
$2,131Welcome to this inviting bi-level walkout with SW exposure that captures abundant natural light. This exceptional property backs onto a manicured golf course, creating a park-like setting in a gated community. Stunning views from the expansive deck overlooking the greens, while the fully landscaped yard features flower/veg gardens & fire pit for outdoor enjoyment. The main floor offers a generous kitchen with S/S appliances & dining area, a welcoming great room with direct deck access. The primary includes walk-in closet, a second bdrm and full bath complete the level. The walkout lower level features 2 additional bedrooms, including both a 4 pc & 2 pc bath, a kitchen, family room, separate entrance, ideal for guests, extended family, or multi-generational living. Upgrades include flooring, a modern kitchen with S/S appliances, PEX plumbing, furnace & roof (2020), HWT (2018) A/C & 10K in window coverings '26 * primary bed closet can be converted back to ensuite. HOME INSPECTED & CLEAN REPORT AVAILABLE. (id:31684)
| 5 days ago | Listing updated with changes from the MLS® | |
| a month ago | Listing first seen on site |



The trademarks MLS®, Multiple Listing Service® and the associated logos are owned by The Canadian Real Estate Association (CREA) and identify the quality of services provided by real estate professionals who are members of CREA. Used under license.
The trademarks REALTOR®, REALTORS®, and the REALTOR® logo are controlled by The Canadian Real Estate Association (CREA) and identify real estate professionals who are members of CREA. These trademarks are owned or controlled by The Canadian Real Estate Association (CREA) and identify real estate professionals who are members of CREA (REALTOR®) and/or the quality of services they provide (MLS®).
This REALTOR.ca listing content is owned and licensed by REALTOR® members of The Canadian Real Estate Association.