



40 Promenade BVBeaumont, AB T4X 2C8
Mortgage Calculator
Monthly Payment (Est.)
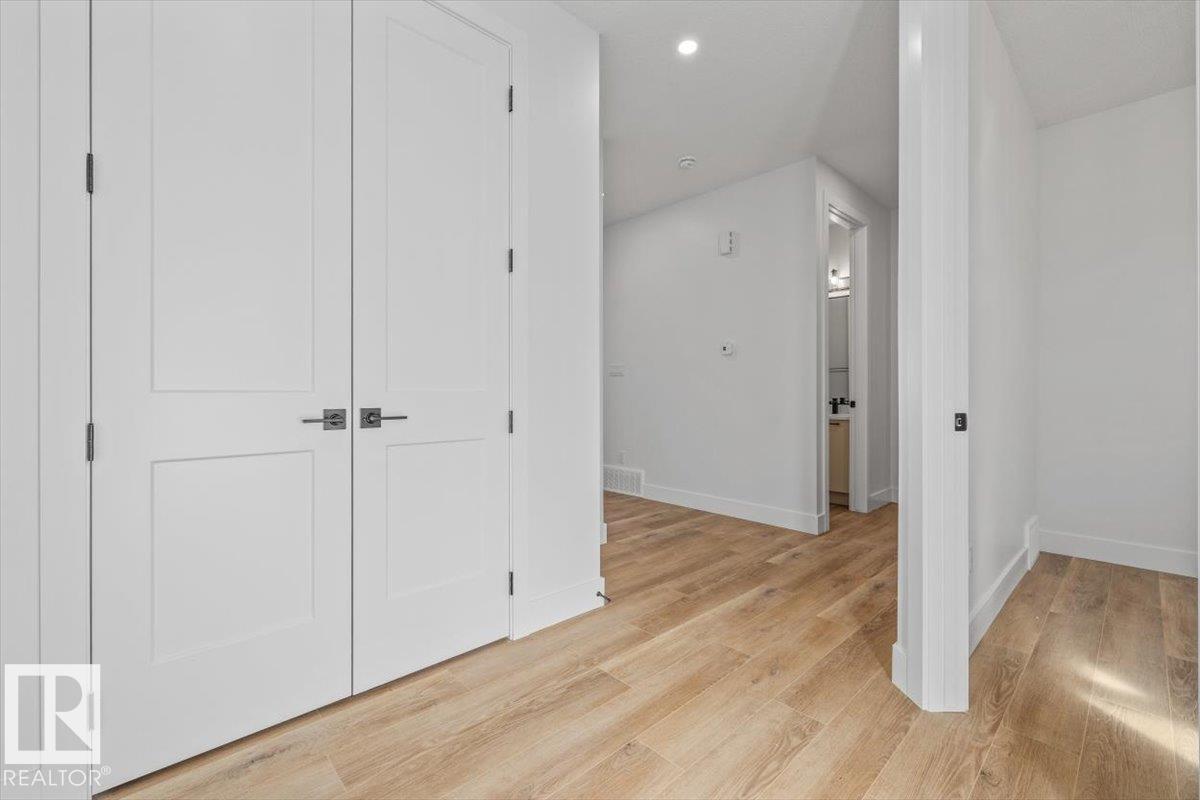
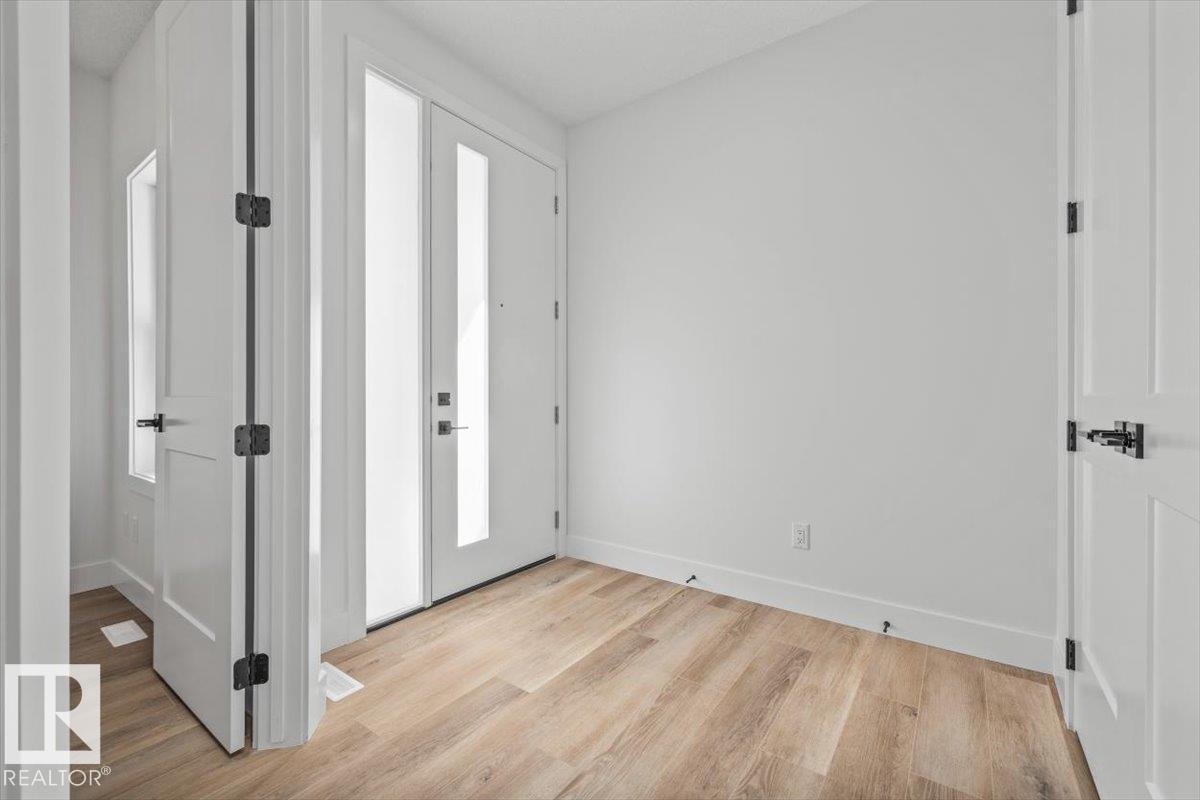
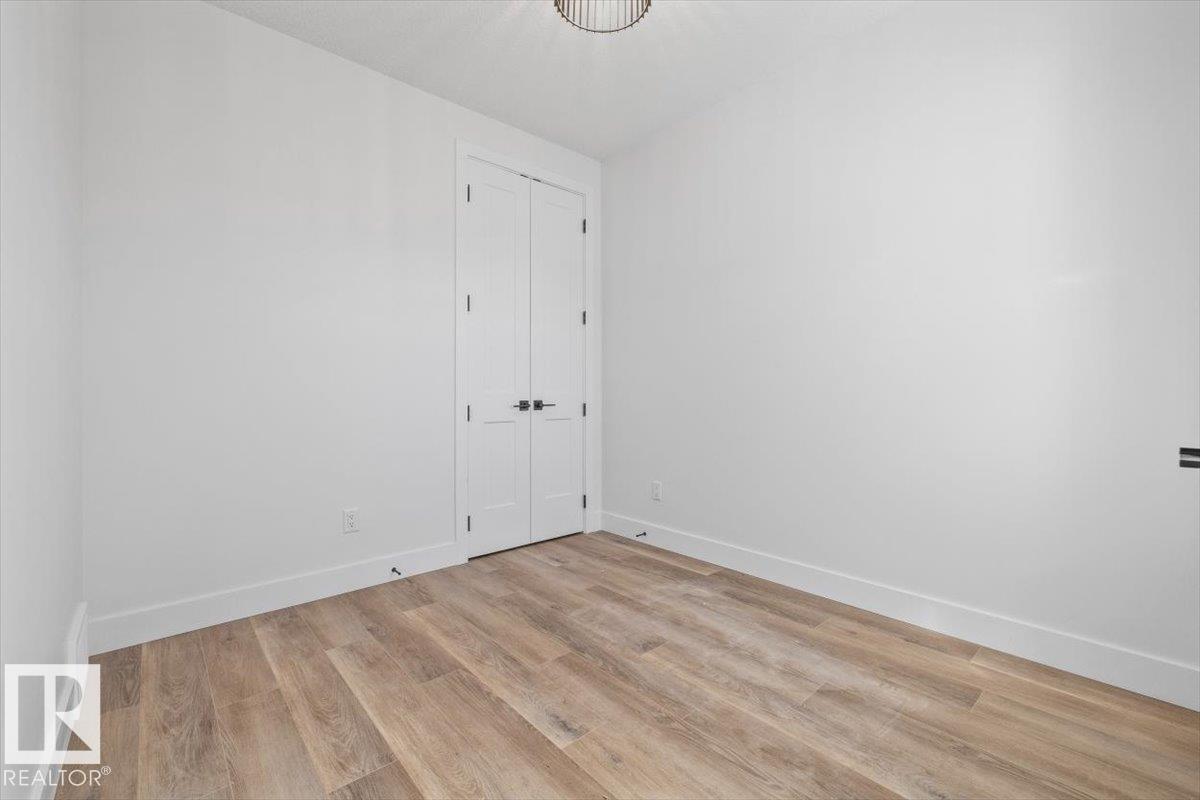
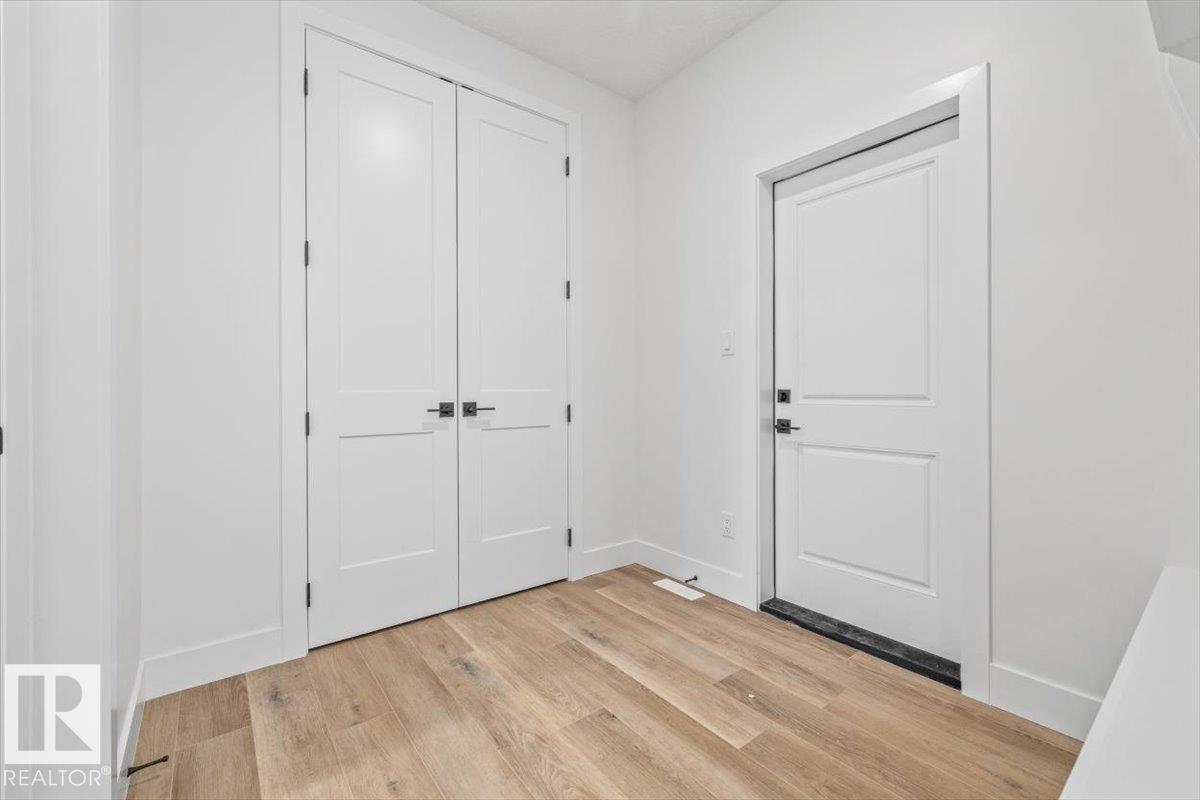
$3,235Welcome to this stunning modern contemporary two-storey home in the desirable community of Beaumont. This beautifully crafted residence features 4 spacious bedrooms, 4 bathrooms, and an open-concept main floor highlighted by a bright great room, elegant dining area, stylish kitchen with pantry, and a versatile main floor den/bedroom perfect for guests or a home office. Upstairs, the luxurious primary retreat includes a spa-inspired ensuite and walk-in closet, complemented by a large bonus room and additional generously sized bedrooms. The home also boasts a double attached garage, modern exterior finishes, and an unfinished basement ready for future development. Designed with both comfort and functionality in mind, this home is perfect for growing families seeking contemporary living in a prime location.The pictures are from previously built homes. (id:31684)
| 4 days ago | Listing updated with changes from the MLS® | |
| a week ago | Price changed to $709,000 | |
| a week ago | Status changed to Active | |
| 3 months ago | Listing first seen on site |



The trademarks MLS®, Multiple Listing Service® and the associated logos are owned by The Canadian Real Estate Association (CREA) and identify the quality of services provided by real estate professionals who are members of CREA. Used under license.
The trademarks REALTOR®, REALTORS®, and the REALTOR® logo are controlled by The Canadian Real Estate Association (CREA) and identify real estate professionals who are members of CREA. These trademarks are owned or controlled by The Canadian Real Estate Association (CREA) and identify real estate professionals who are members of CREA (REALTOR®) and/or the quality of services they provide (MLS®).
This REALTOR.ca listing content is owned and licensed by REALTOR® members of The Canadian Real Estate Association.