



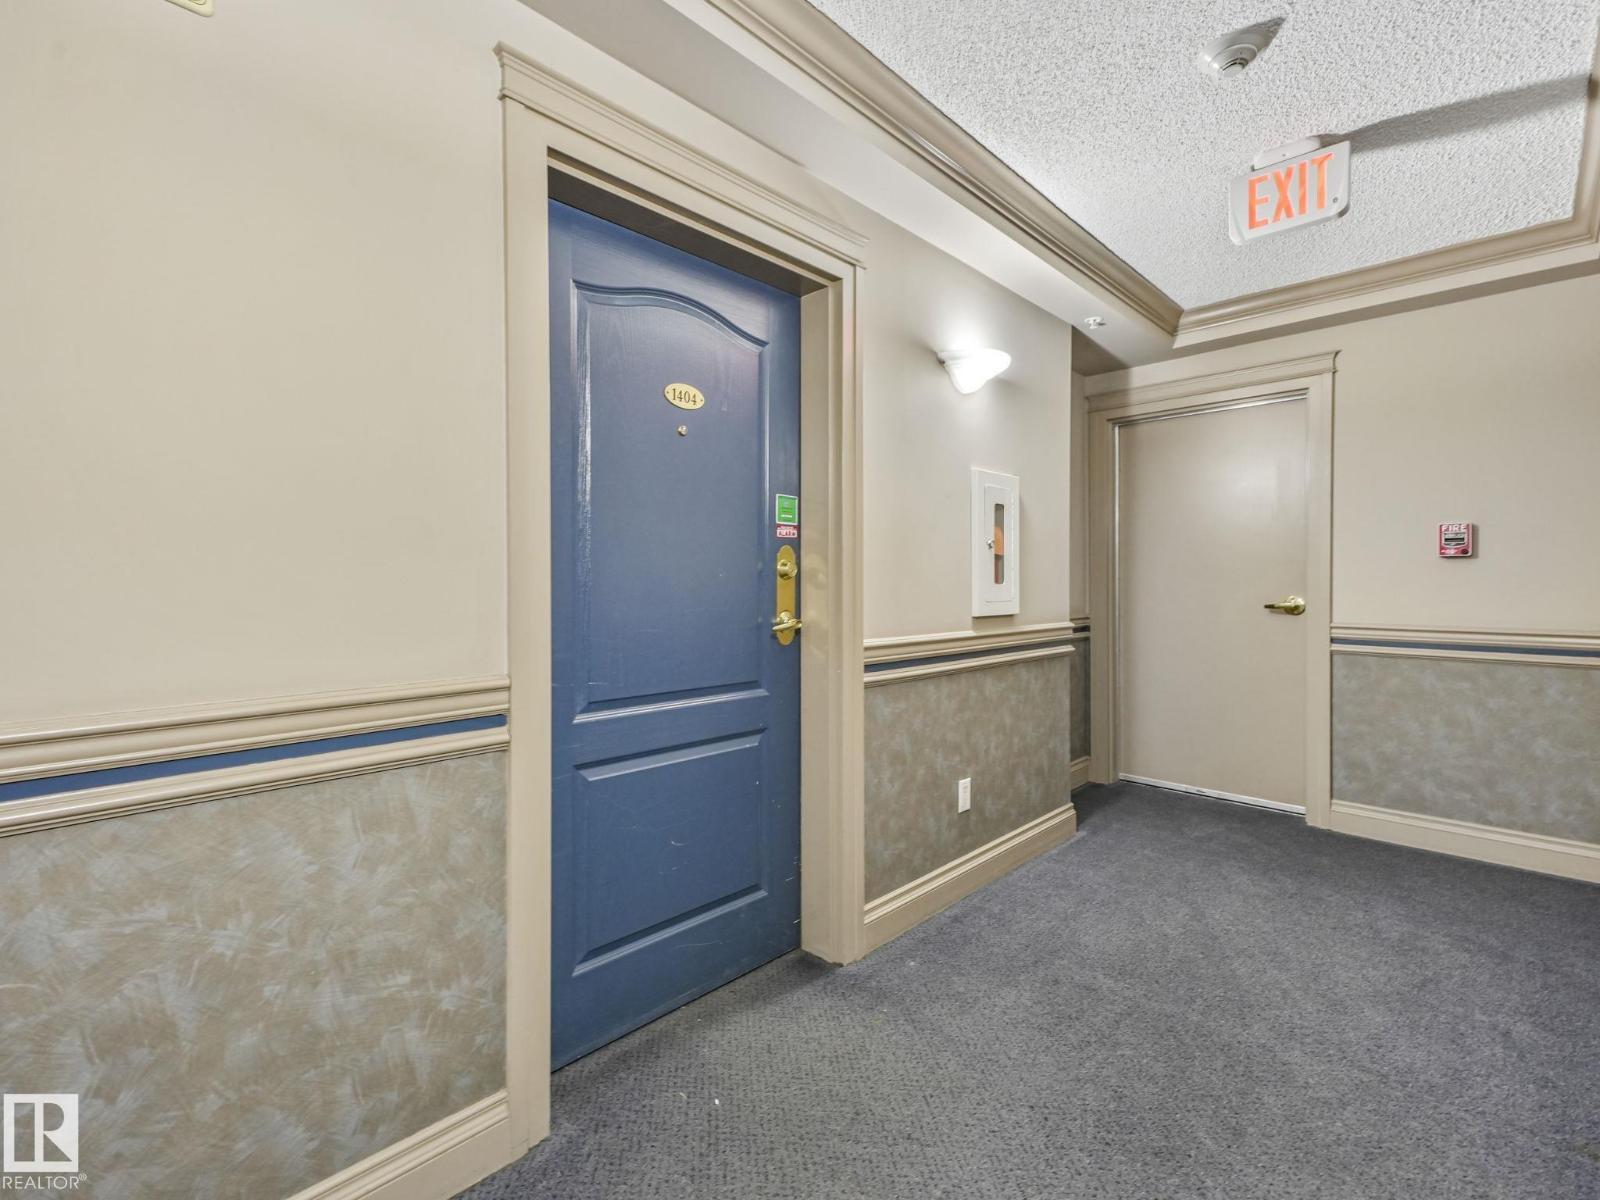
#1404 10909 103 AV NWEdmonton, AB T5K2W7
Mortgage Calculator
Monthly Payment (Est.)
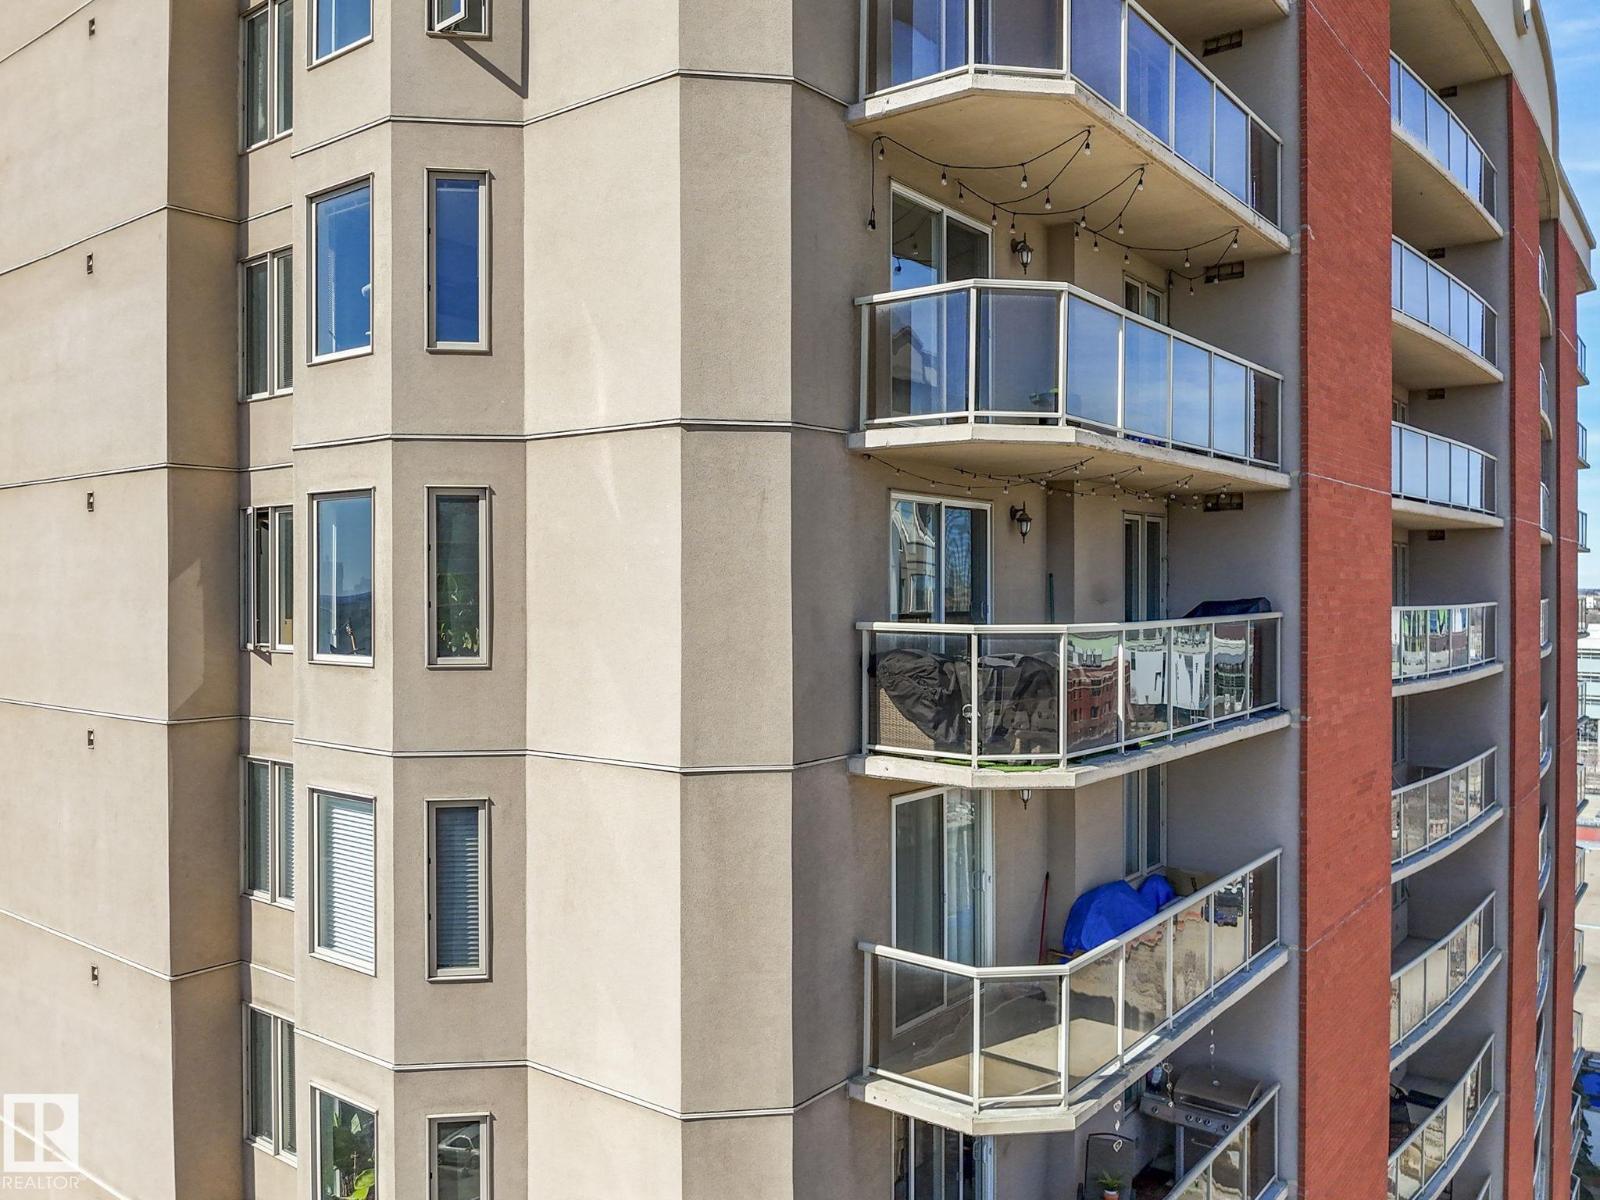
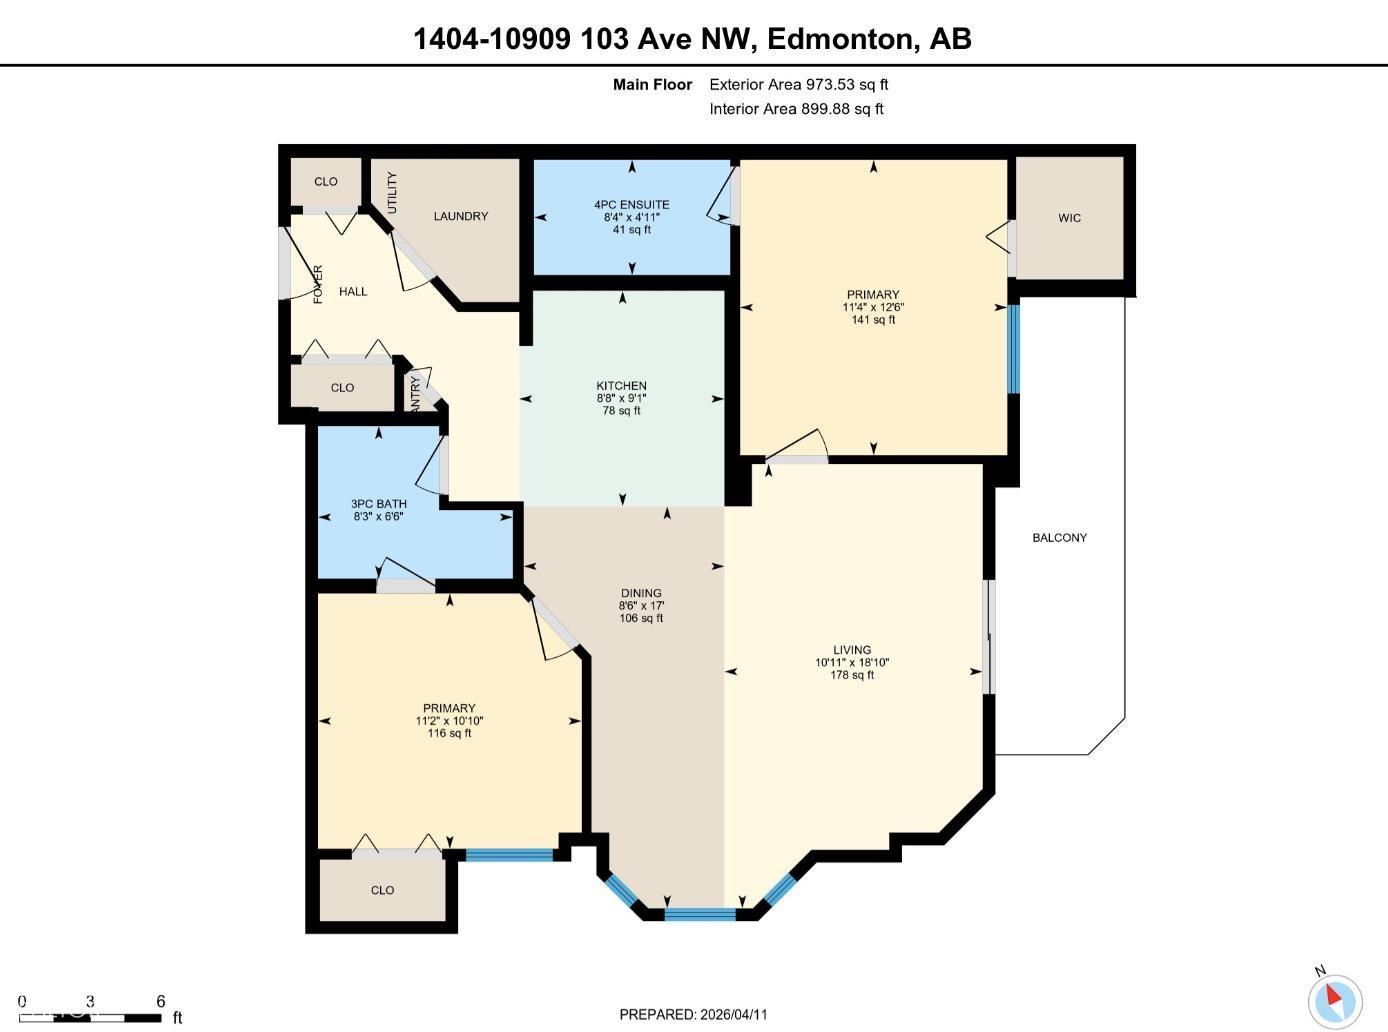
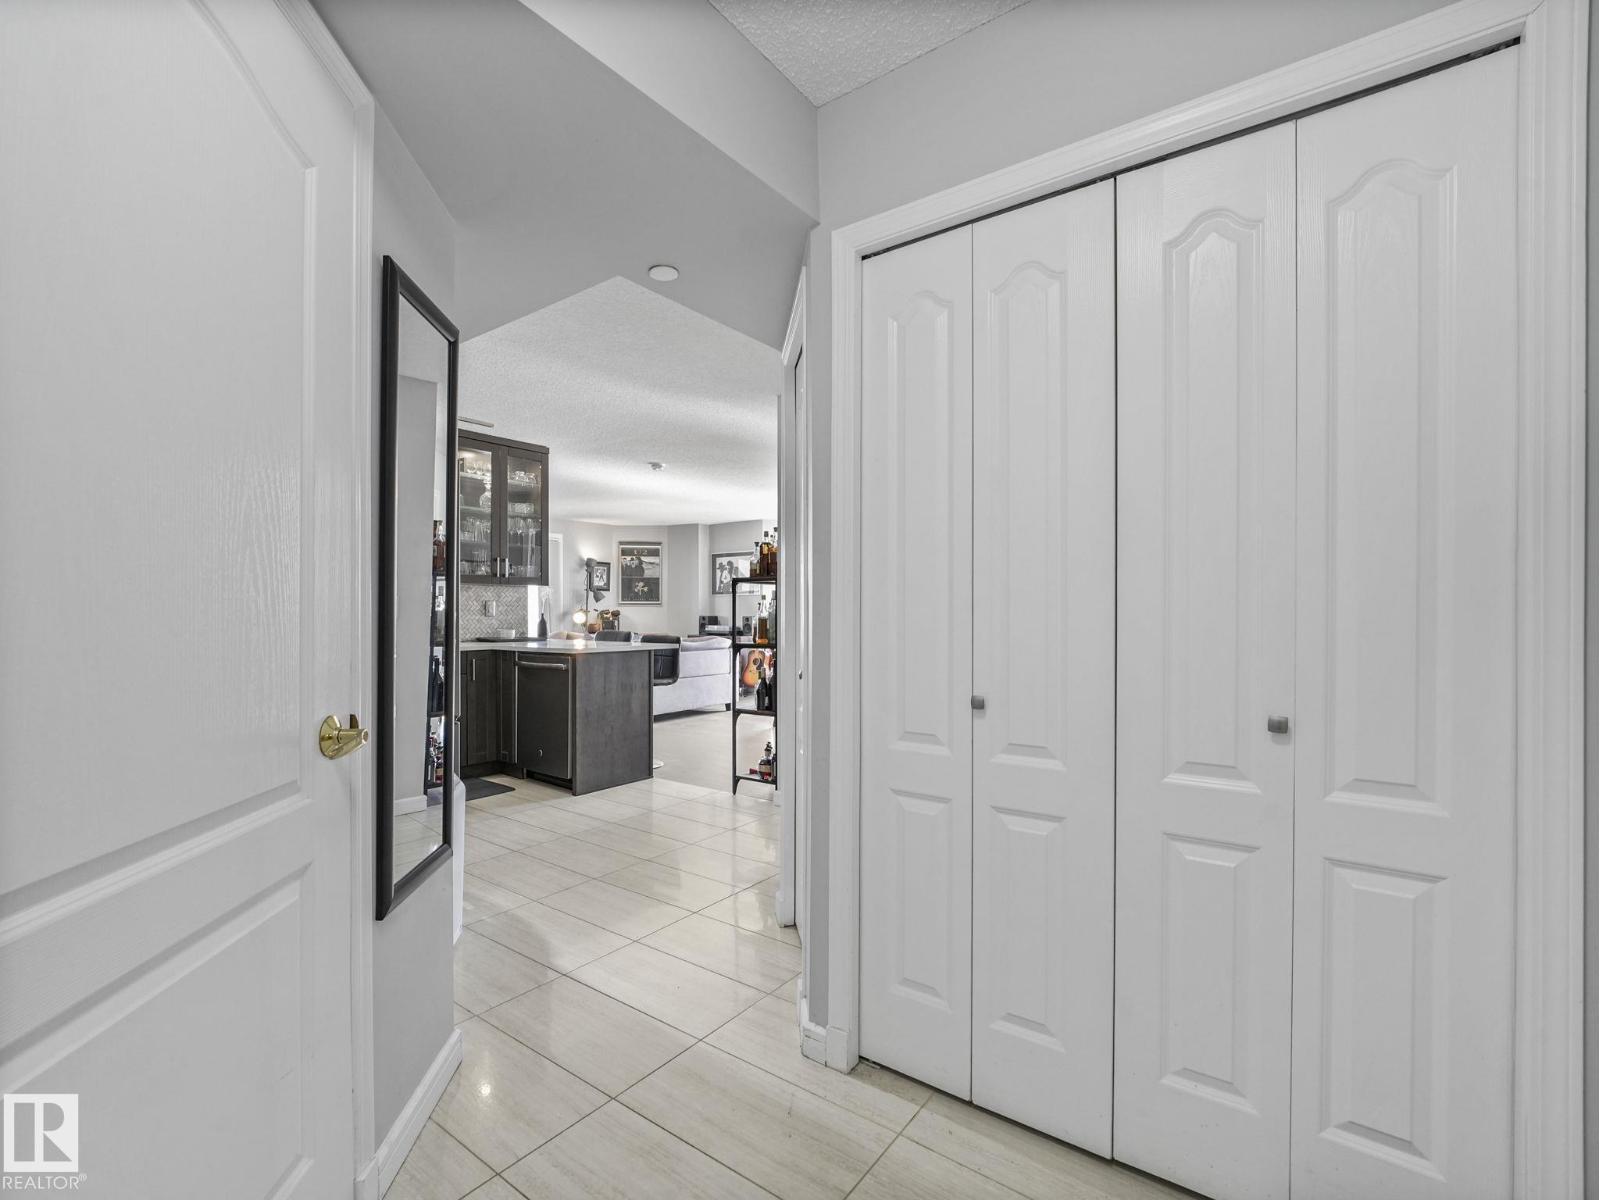
$1,344EPIC Downtown Views! Immaculate 14th-floor air-conditioned CORNER UNIT in The Cosmopolitan offering stunning panoramic East & South skyline views with abundance of sunlight all day long and breathtaking evening skylights. This upgraded unit features modern kitchen, quartz countertops, stainless steel appliances, Tiles, Hardwood flooring and custom closet organizers. Bright open-concept layout with spacious living/entertaining area surrounded by large windows. Primary bedroom includes walk-in closet & 4pc ensuite, with second bedroom on opposite side for added privacy. Also features a 3pc Jack-n-Jill main bath & in-suite laundry. Enjoy the access to well equipped fitness room anytime of the day and convenience of TWO titled parking stalls in underground heated parkade. Immerse yourself in the urban lifestyle - river valley trails, dinning, transit and a short walk to Edmonton’s ICE District, and Brewery District. Move-in ready—perfect for vibrant executive living!!! (id:31684)
| yesterday | Listing updated with changes from the MLS® | |
| yesterday | Price changed to $294,500 | |
| a month ago | Listing first seen on site |



The trademarks MLS®, Multiple Listing Service® and the associated logos are owned by The Canadian Real Estate Association (CREA) and identify the quality of services provided by real estate professionals who are members of CREA. Used under license.
The trademarks REALTOR®, REALTORS®, and the REALTOR® logo are controlled by The Canadian Real Estate Association (CREA) and identify real estate professionals who are members of CREA. These trademarks are owned or controlled by The Canadian Real Estate Association (CREA) and identify real estate professionals who are members of CREA (REALTOR®) and/or the quality of services they provide (MLS®).
This REALTOR.ca listing content is owned and licensed by REALTOR® members of The Canadian Real Estate Association.