



#179 3400 48 STStony Plain, AB T7Z1W2
Mortgage Calculator
Monthly Payment (Est.)
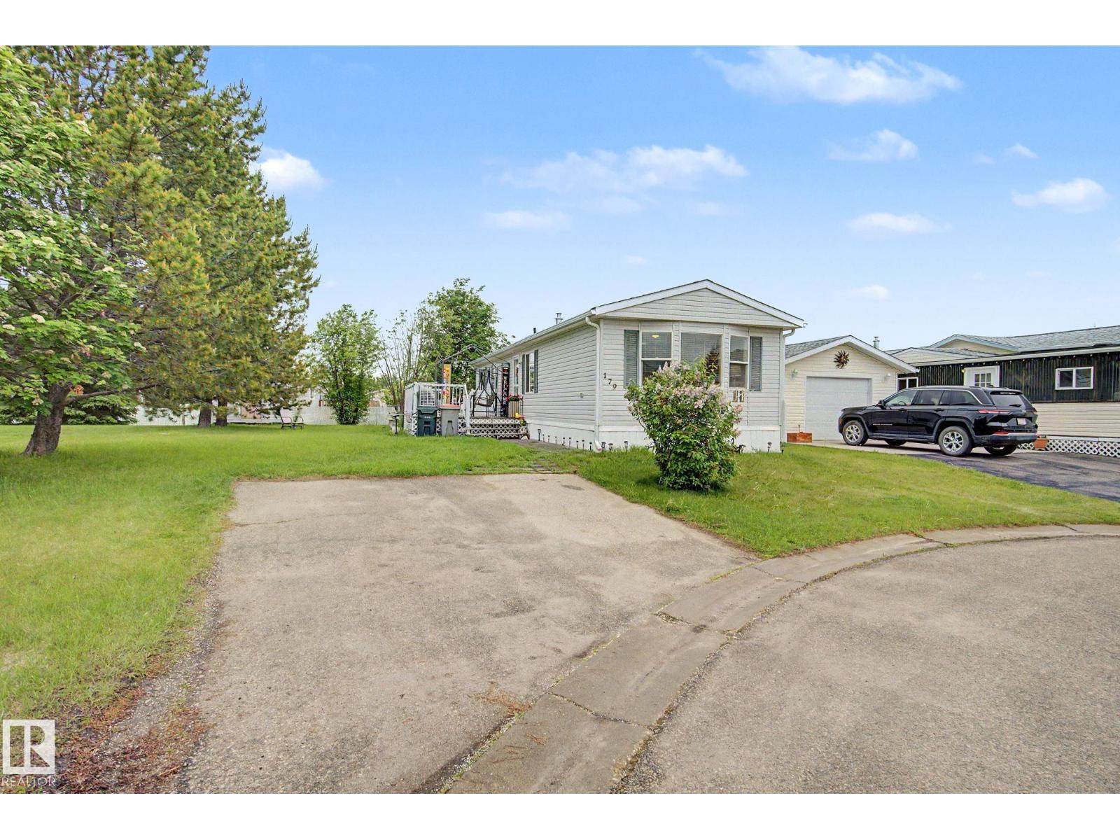
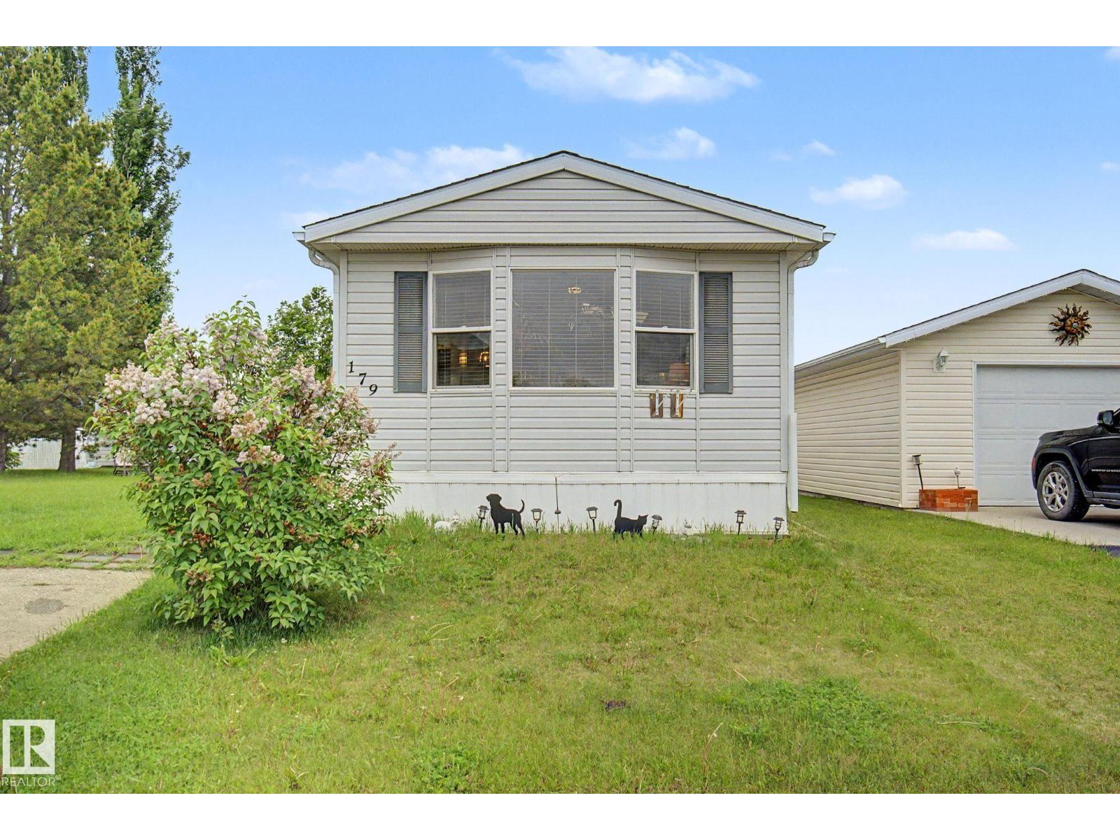
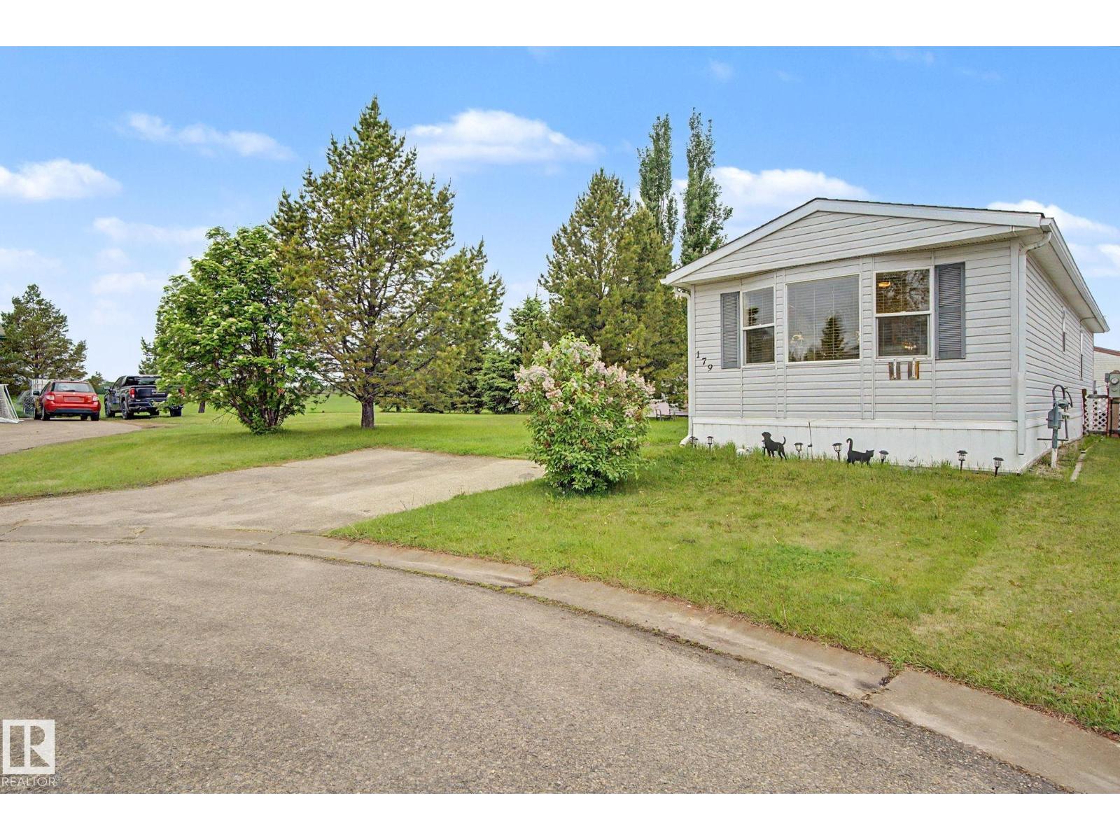
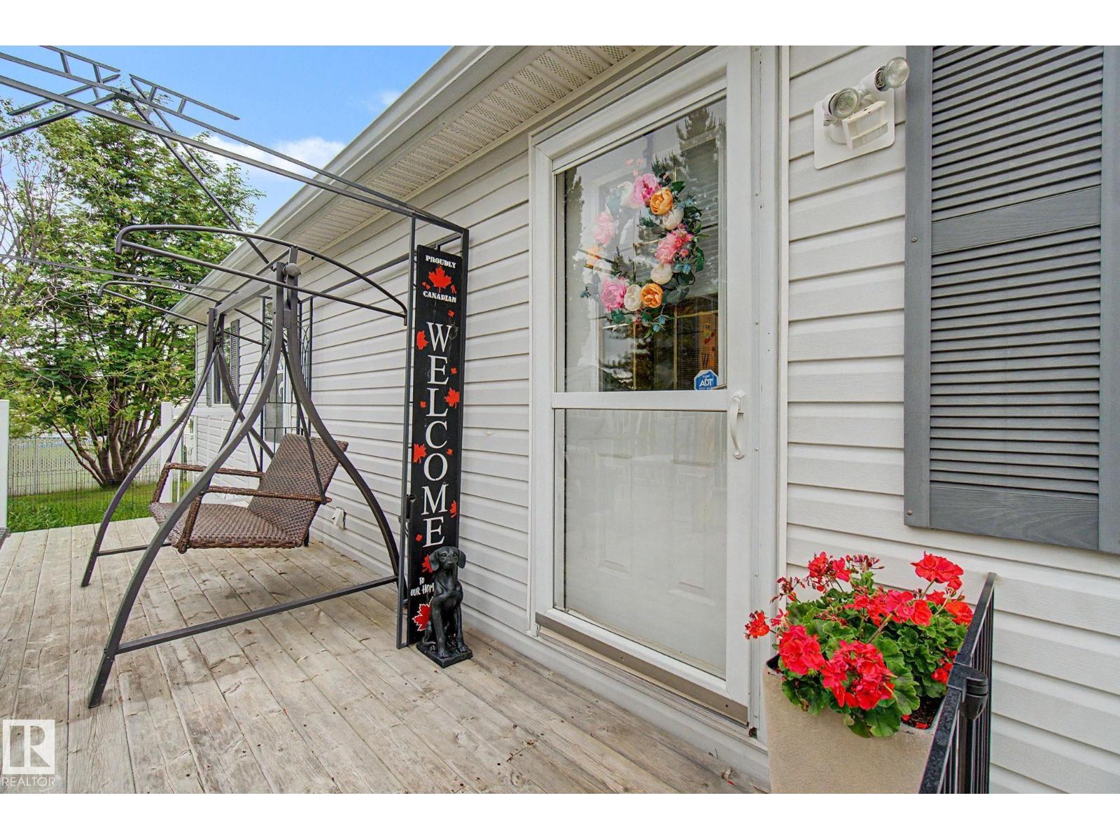
$958Welcome home to one of the best locations in Stony Plain's very desirable Meridian Meadows! This 850 sq ft manufactured home is tucked away at the end of a quiet cul de sac with amazing views of farm fields to the west. Open floor plan as soon as you walk in the door. Large living room with vaulted ceiling and big front window for loads of natural light. Great size eat-in kitchen with good prep space a a lot of storage. Master bedroom has a great size closet and room for your furniture too! 2nd bedroom is great for guest, kid, or a home office. 4pc bath! Large west facing deck is where you'll want to spend as much time as possible! New roof (2022). Fresh paint. Very low lot rent!!! (id:31684)
| a month ago | Listing updated with changes from the MLS® | |
| a month ago | Listing first seen on site |



The trademarks MLS®, Multiple Listing Service® and the associated logos are owned by The Canadian Real Estate Association (CREA) and identify the quality of services provided by real estate professionals who are members of CREA. Used under license.
The trademarks REALTOR®, REALTORS®, and the REALTOR® logo are controlled by The Canadian Real Estate Association (CREA) and identify real estate professionals who are members of CREA. These trademarks are owned or controlled by The Canadian Real Estate Association (CREA) and identify real estate professionals who are members of CREA (REALTOR®) and/or the quality of services they provide (MLS®).
This REALTOR.ca listing content is owned and licensed by REALTOR® members of The Canadian Real Estate Association.