



#403 10303 111 ST NWEdmonton, AB T5K0C6
Mortgage Calculator
Monthly Payment (Est.)
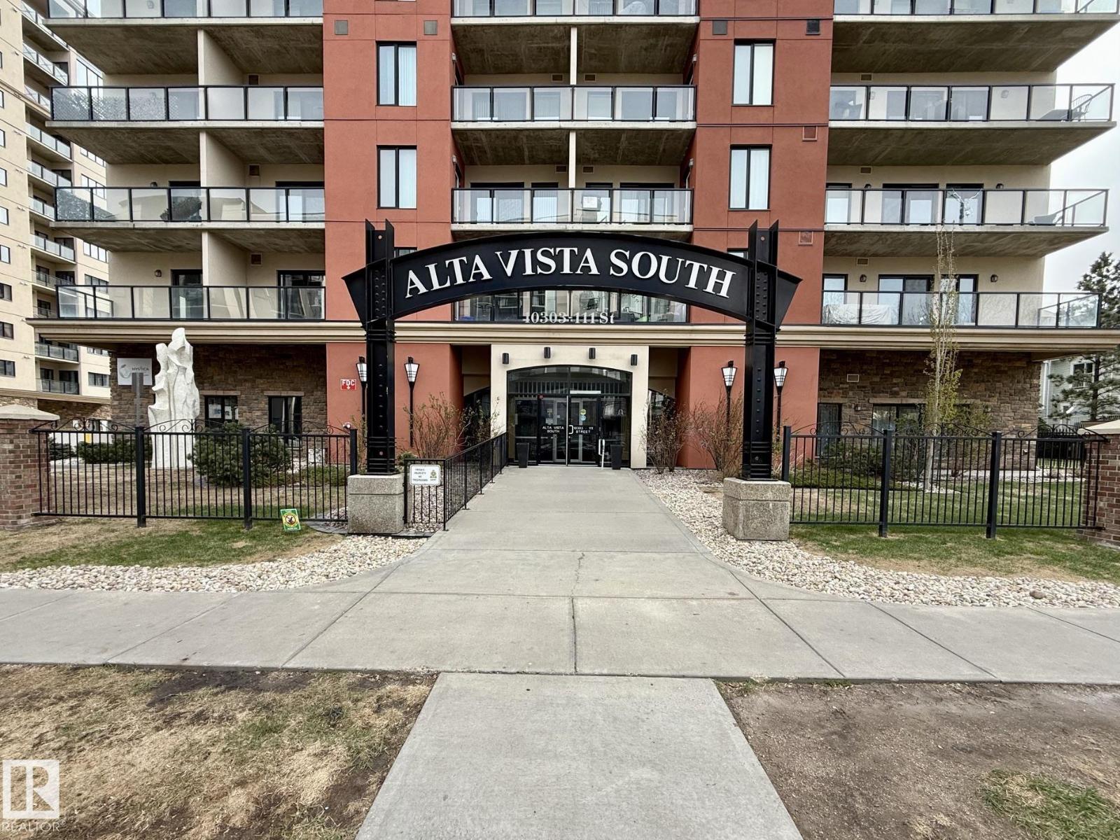
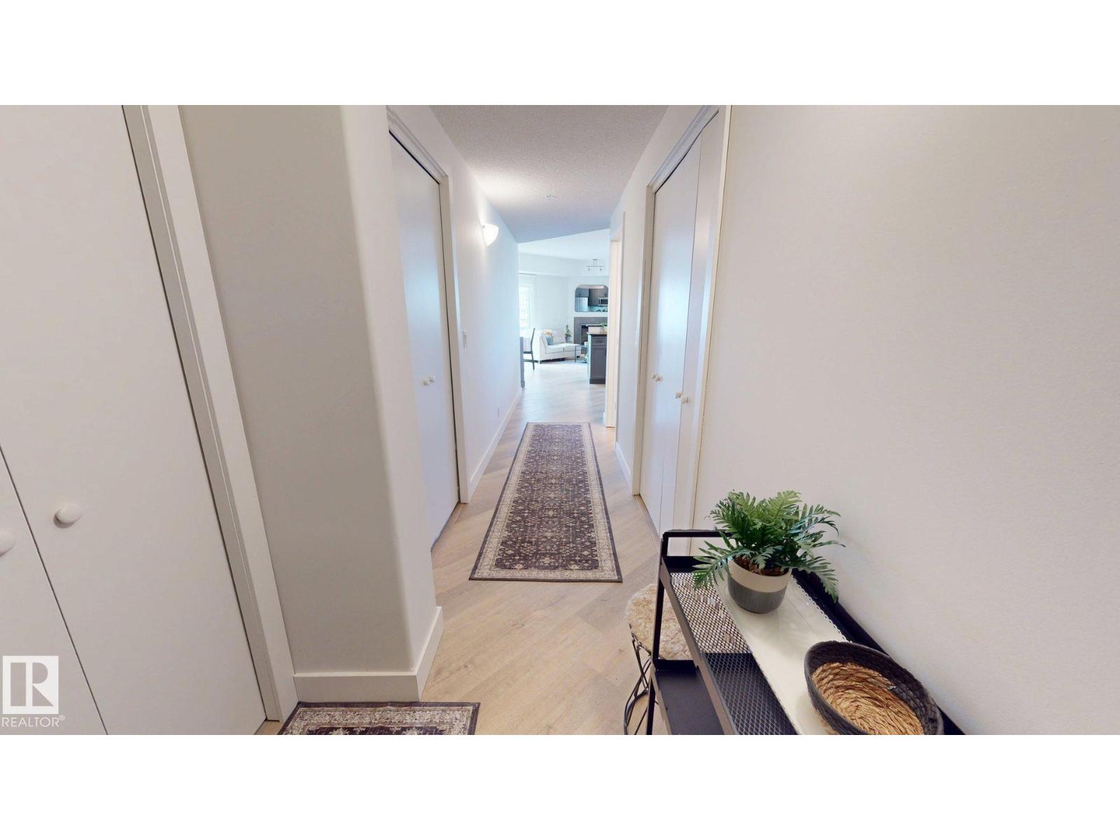
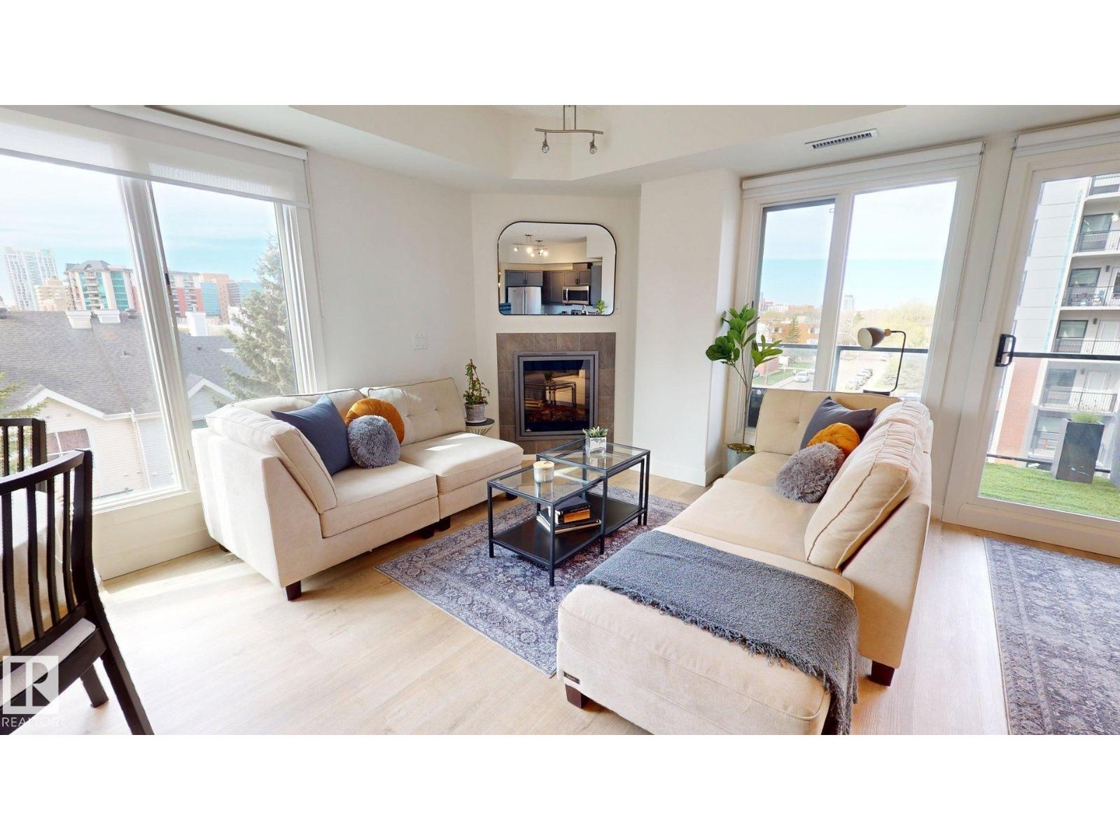
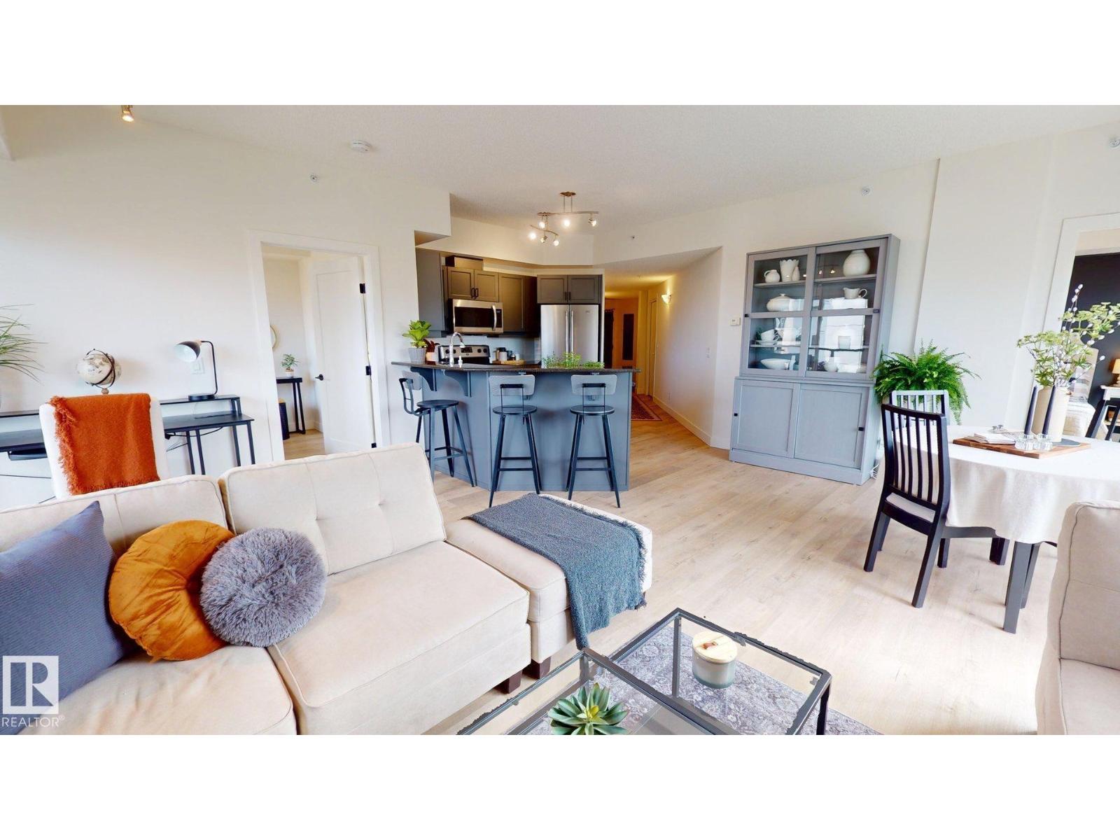
$1,528Southwest-facing two bedroom, two bathroom condo in the Alta Vista South Building. Wonderful location with Grant MacEwan University, LRT line, grocery stores, bars, & restaurants walkable. #403 occupies a corner position, is quiet, bright, & sunny, with beautiful large windows facing trees to the south and unimpeded views west. Bedrooms accommodate queen-sized beds, separated by living areas; the expansive kitchen is open to dining and sitting spaces, which host a corner fireplace, work space, & balcony access. The 180 sq ft balcony provides plenty of space for entertaining, BBQ, container gardening, & sunset viewing! Condo features new flooring, trim, doors, baseboards, & heat pump (2020) supplying efficient heating & cooling, with fresh neutral paint & in-suite laundry. Ensuite bathroom, main bathroom, and kitchen boast granite countertops. Building is exceptionally well-managed, secure, pet-friendly, 18+, and equipped with a fitness room. (id:31684)
| 3 weeks ago | Listing updated with changes from the MLS® | |
| a month ago | Listing first seen on site |



The trademarks MLS®, Multiple Listing Service® and the associated logos are owned by The Canadian Real Estate Association (CREA) and identify the quality of services provided by real estate professionals who are members of CREA. Used under license.
The trademarks REALTOR®, REALTORS®, and the REALTOR® logo are controlled by The Canadian Real Estate Association (CREA) and identify real estate professionals who are members of CREA. These trademarks are owned or controlled by The Canadian Real Estate Association (CREA) and identify real estate professionals who are members of CREA (REALTOR®) and/or the quality of services they provide (MLS®).
This REALTOR.ca listing content is owned and licensed by REALTOR® members of The Canadian Real Estate Association.