Save
Ask
Tour
Hide
Share
$629,000
90 Days On Site

3602 44 AV
Beaumont, AB T4X 3G8

For Sale|Single Family Residence|Active
4
Beds
3
Total Baths
2,229
SqFt
$282
/SqFt
2026
Built
Call Now: 780-952-8868
Is this the listing for you? We can help make it yours.
780-952-8868
3602 44 AV3602 44 AV3602 44 AV3602 44 AV
Save
Ask
Tour
Hide
Share

Mortgage Calculator

Monthly Payment (Est.)

$2,870
Calculator powered by Showcase IDX, a Constellation1 Company. Copyright ©2026 Information is deemed reliable but not guaranteed.

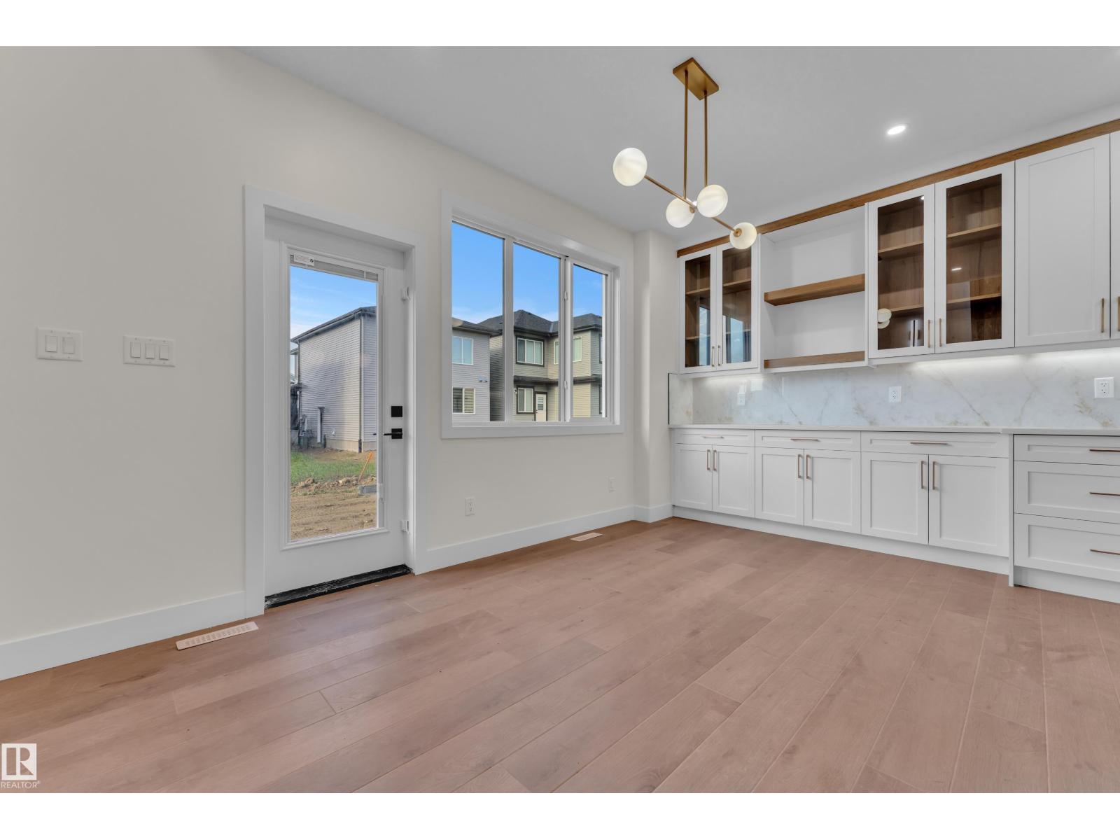
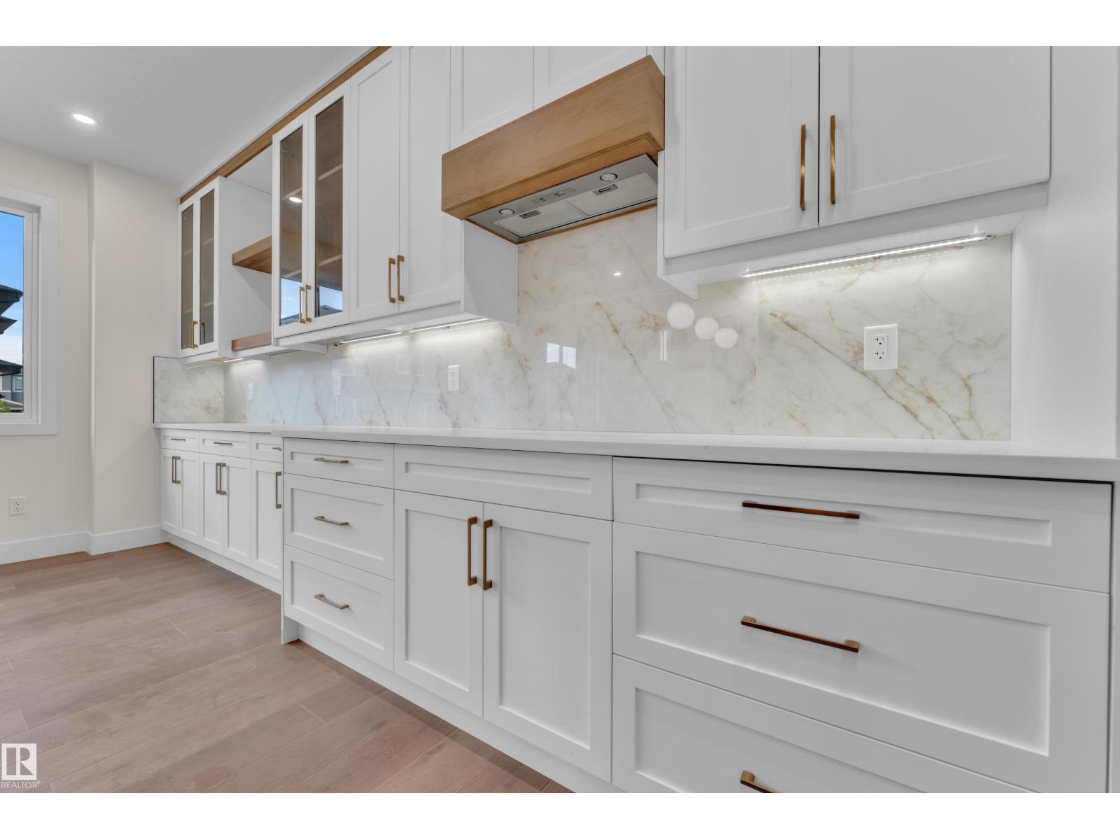
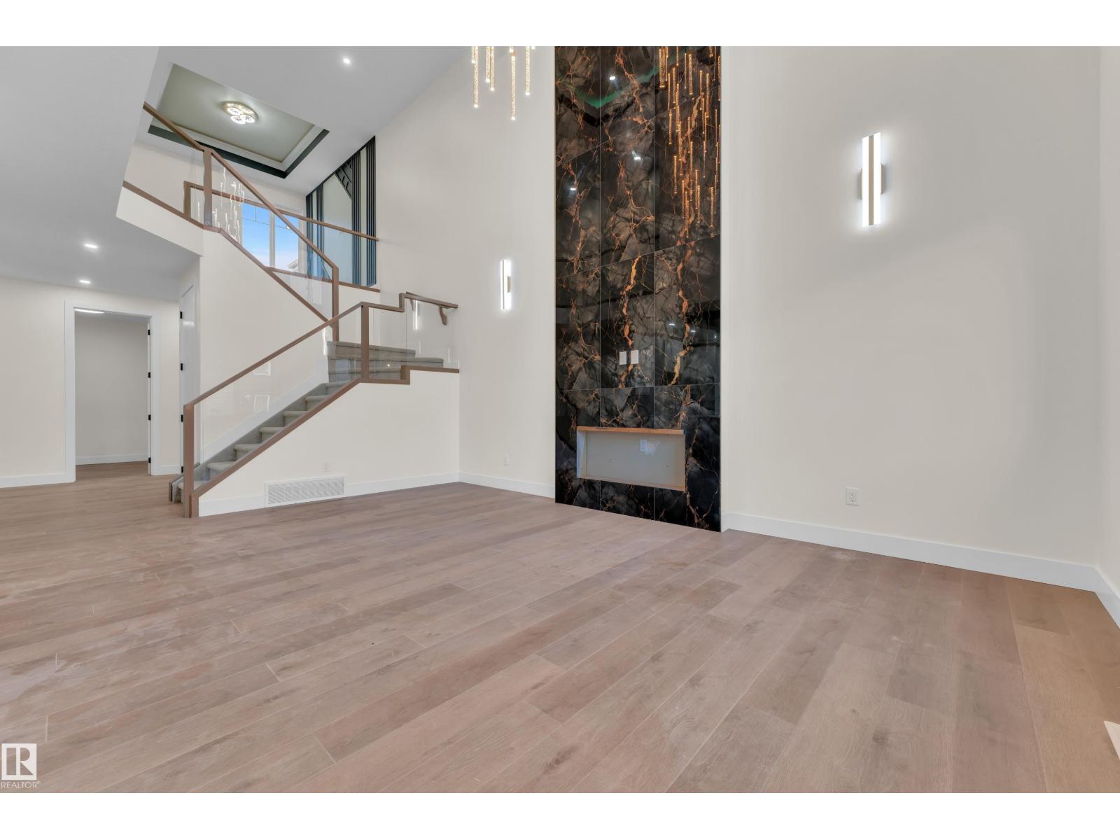
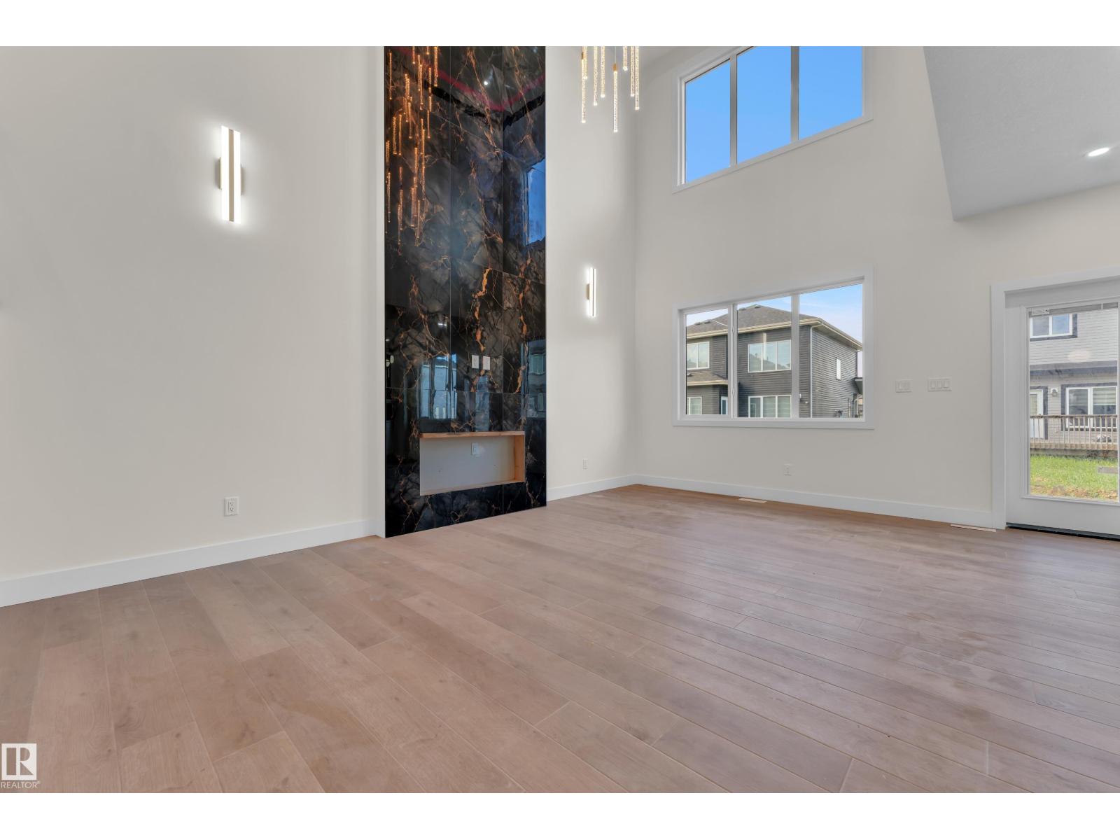
This beautiful single-family home sits on a rare 26-pocket lot and features numerous custom finishes and upgrades. The main floor offers a bedroom, full bathroom, and an open-to-above living area filled with natural light from large windows. Enjoy a chef’s kitchen with a spice kitchen for added convenience. Upstairs includes the owner’s suite with a walk-in closet and 5-piece ensuite, two spacious bedrooms, a bonus room, and upstairs laundry. Conveniently located close to the airport and other amenities—don’t miss this amazing opportunity! (id:31684)

Save
Ask
Tour
Hide
Share
Listing Snapshot
Price 
$629,000
Days On Site 
90 Days
Bedrooms 
4
Inside Area (SqFt) 
2,229 sqft
Total Baths 
3
Full Baths 
N/A
Partial Baths 
N/A
Lot Size 
N/A
Year Built 
2026
MLS® Number 
E4493650
Status 
Active
Property Tax 
N/A
Maintenance Fees 
N/A
Sq Ft Source 
N/A
Friends & Family
Recent Activity
4 days agoListing updated with changes from the MLS®
2 weeks agoStatus changed to Active
3 months agoListing first seen on site
General Features
Attached Garage 
Yes
Building Features 
Ceiling - 9ft
Garage 
Yes
Number Of Stories 
2
Parking 
Garage Door OpenerAttached
Property Sub Type 
Single Family Residence
Interior Features
Basement 
UnfinishedFull
Fireplace 
Yes
Fireplace Features 
Electric
Fireplaces 
1
Heating 
Forced Air
Bedroom 2 
Dimensions - 12'10 x 12'
Bedroom 3 
Dimensions - 13'9 x 9'8
Bedroom 4 
Dimensions - 9'4 x 10'7
Dining Room 
Dimensions - 9'1 x 12'8
Family Room 
Dimensions - 11'4 x 14'11
Kitchen 
Dimensions - 10'4 x 10'8
Laundry 
Dimensions - 7'8 x 5'7
Living Room 
Dimensions - 19'2 x 14'1
Mud room 
Dimensions - 8'5 x 5'5
Primary Bedroom 
Dimensions - 14'1 x 13'2
Second Kitchen 
Dimensions - 8'11 x 5'
Save
Ask
Tour
Hide
Share

Listing courtesy of: . Ravinder Singh Gill of Exp Realty

The trademarks MLS®, Multiple Listing Service® and the associated logos are owned by The Canadian Real Estate Association (CREA) and identify the quality of services provided by real estate professionals who are members of CREA. Used under license.

The trademarks REALTOR®, REALTORS®, and the REALTOR® logo are controlled by The Canadian Real Estate Association (CREA) and identify real estate professionals who are members of CREA. These trademarks are owned or controlled by The Canadian Real Estate Association (CREA) and identify real estate professionals who are members of CREA (REALTOR®) and/or the quality of services they provide (MLS®).

This REALTOR.ca listing content is owned and licensed by REALTOR® members of The Canadian Real Estate Association.

Neighborhood & Commute
Source: Walkscore
Save
Ask
Tour
Hide
Share