



24 Longview PLSpruce Grove, AB T7X3Y6
Mortgage Calculator
Monthly Payment (Est.)
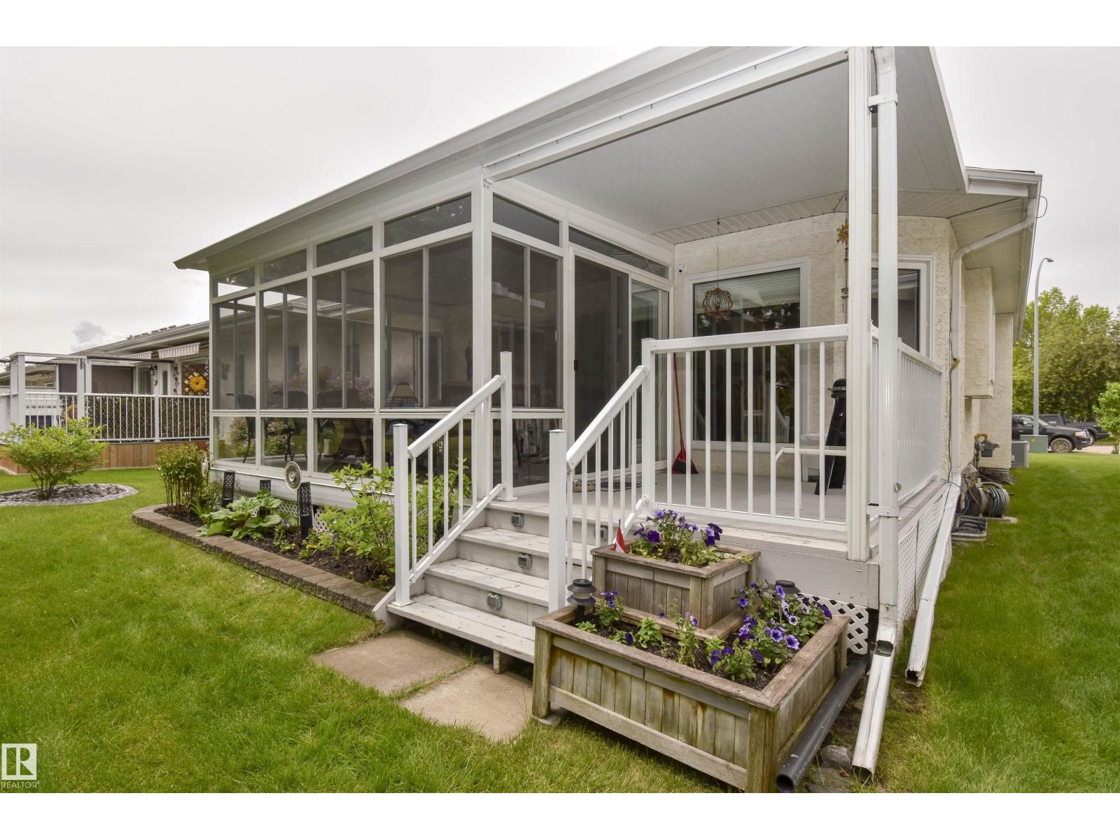
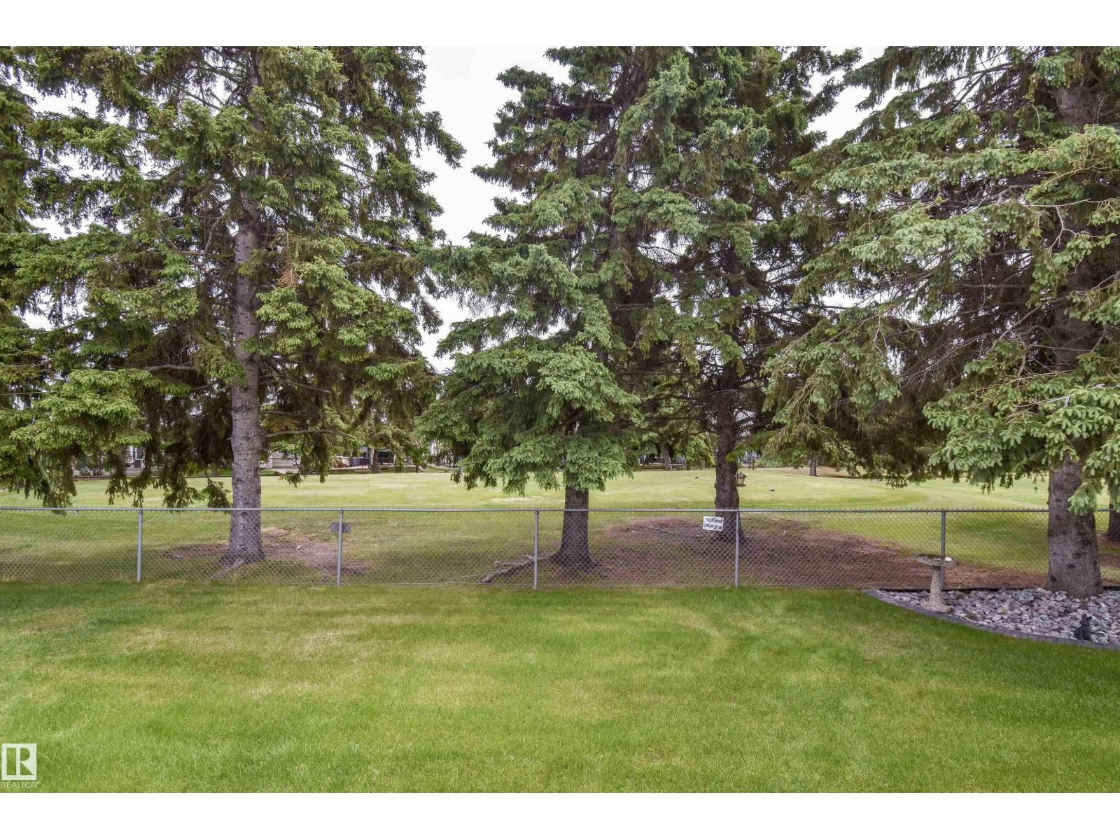
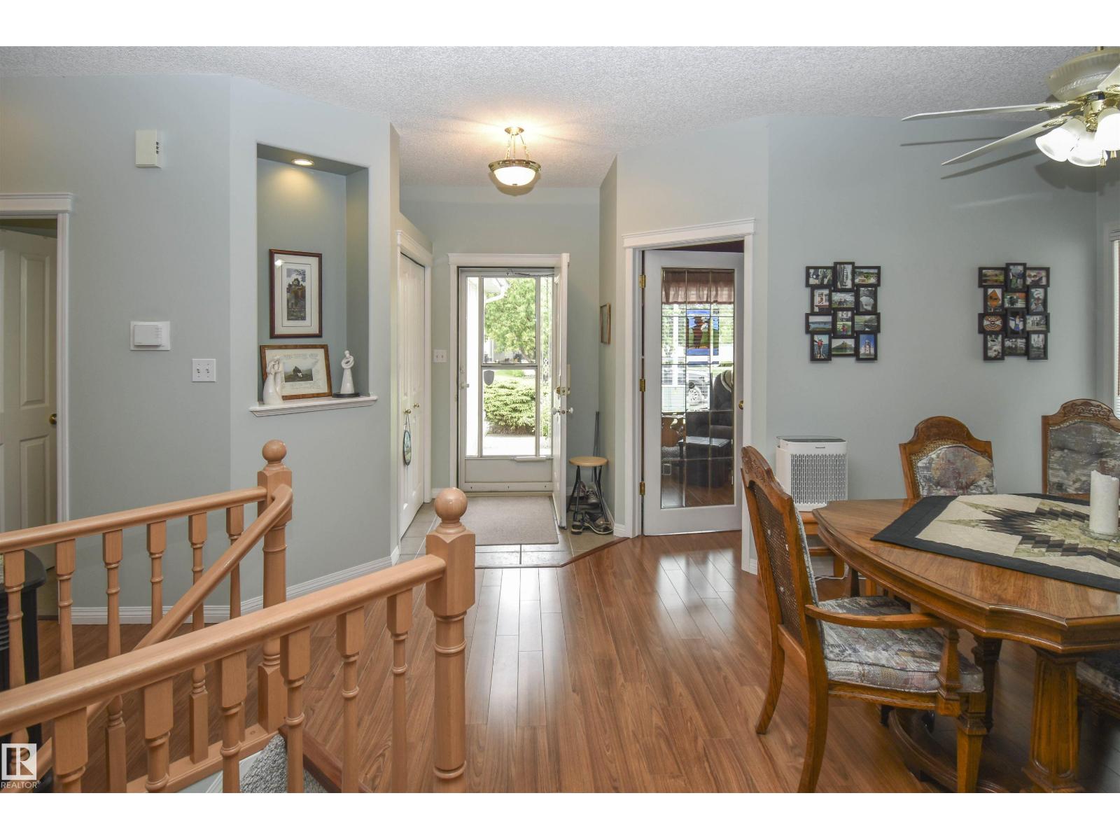
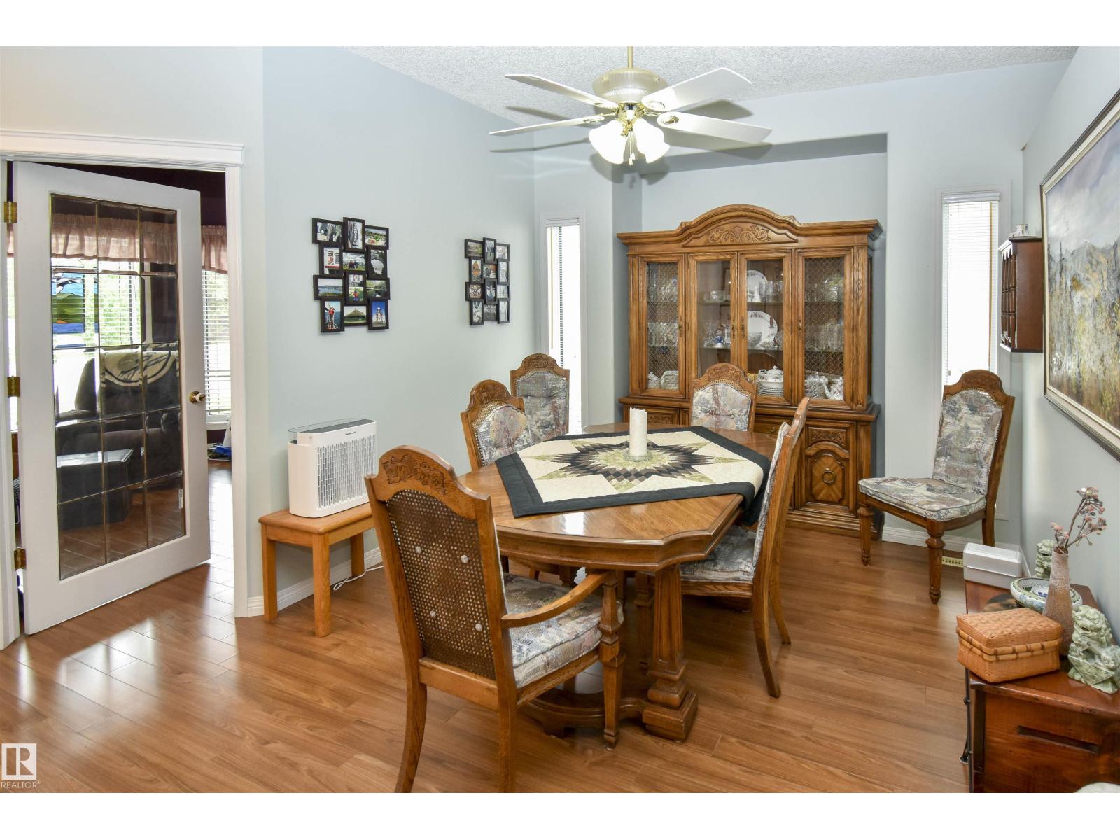
$2,724Beautiful adult living (35+) in sought-after Villas on the Links, backing onto the 18th tee. You’ll appreciate a host of upgrades throughout, such as the gorgeous 12x15 fully-screened, tempered glass 3-season sunroom, covered deck with gas BBQ hook-up, underground sprinklers, triple pane windows on main level, Bosch gas stove and dishwasher, formal dining room, lush views. The very spacious primary bedroom has a walk-in closet fitted by California Closets, and an ensuite with high-end step-in tub, stand-up shower, double sinks, and separate W/C. A den is situated at the front entry. The lower level has a bedroom with cheater door to a 3-pce bath plus lots of room to entertain with a wet bar with fridge, games area, gas fireplace, and spacious storage with an upright freezer and additional fridge, plus wine storage. Other notable features: central A/C, Kinetico water softener, newer furnace, 19x23 garage & more. Relax and enjoy bungalow living where your lawn and snow are taken care of with a low HOA fee. (id:31684)
| a month ago | Listing updated with changes from the MLS® | |
| a month ago | Listing first seen on site |



The trademarks MLS®, Multiple Listing Service® and the associated logos are owned by The Canadian Real Estate Association (CREA) and identify the quality of services provided by real estate professionals who are members of CREA. Used under license.
The trademarks REALTOR®, REALTORS®, and the REALTOR® logo are controlled by The Canadian Real Estate Association (CREA) and identify real estate professionals who are members of CREA. These trademarks are owned or controlled by The Canadian Real Estate Association (CREA) and identify real estate professionals who are members of CREA (REALTOR®) and/or the quality of services they provide (MLS®).
This REALTOR.ca listing content is owned and licensed by REALTOR® members of The Canadian Real Estate Association.