



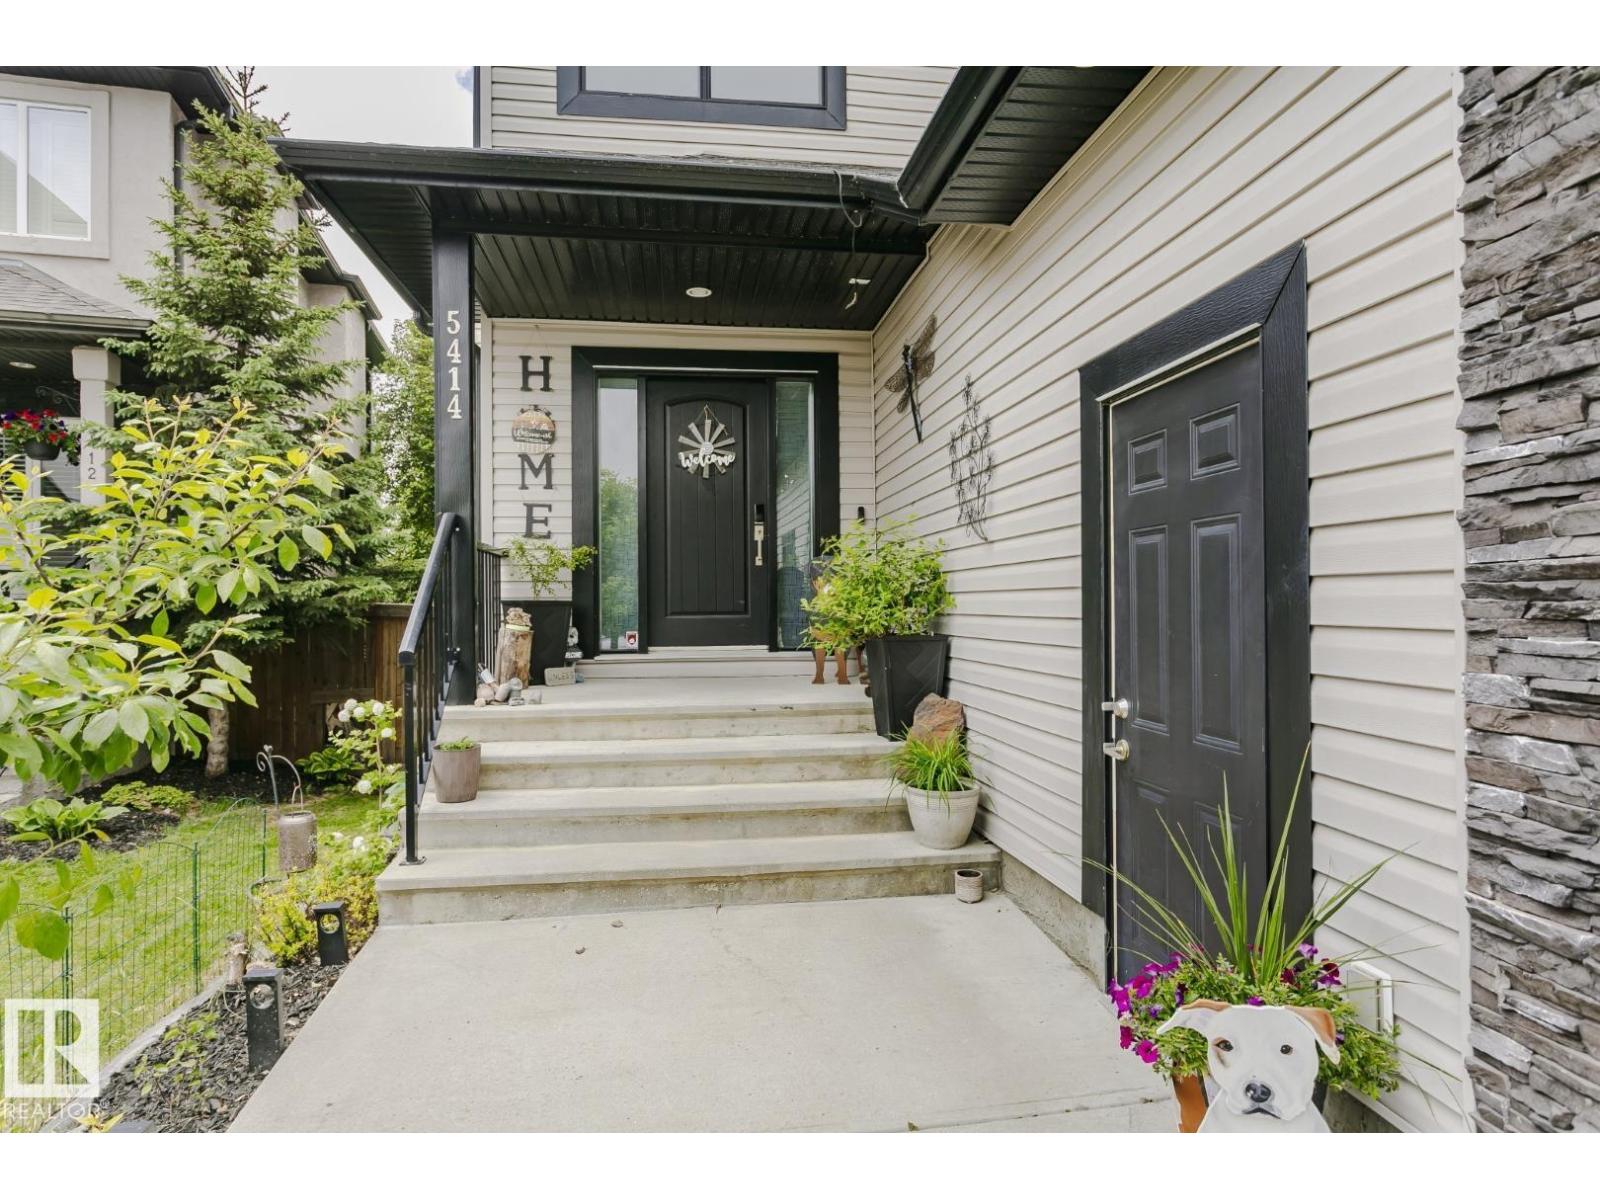
5414 64 STBeaumont, AB T4X 0H2
Mortgage Calculator
Monthly Payment (Est.)
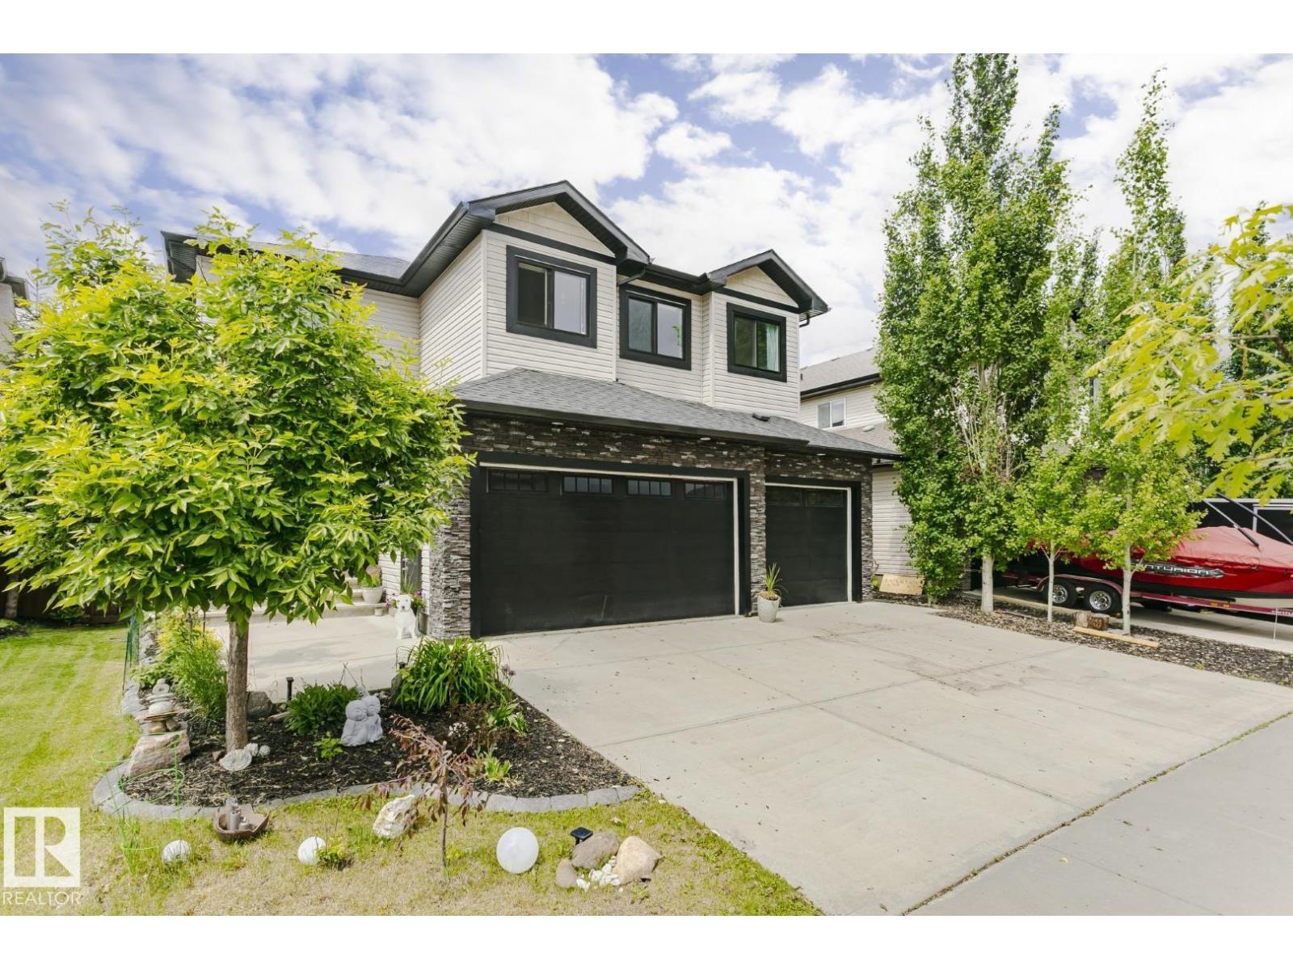
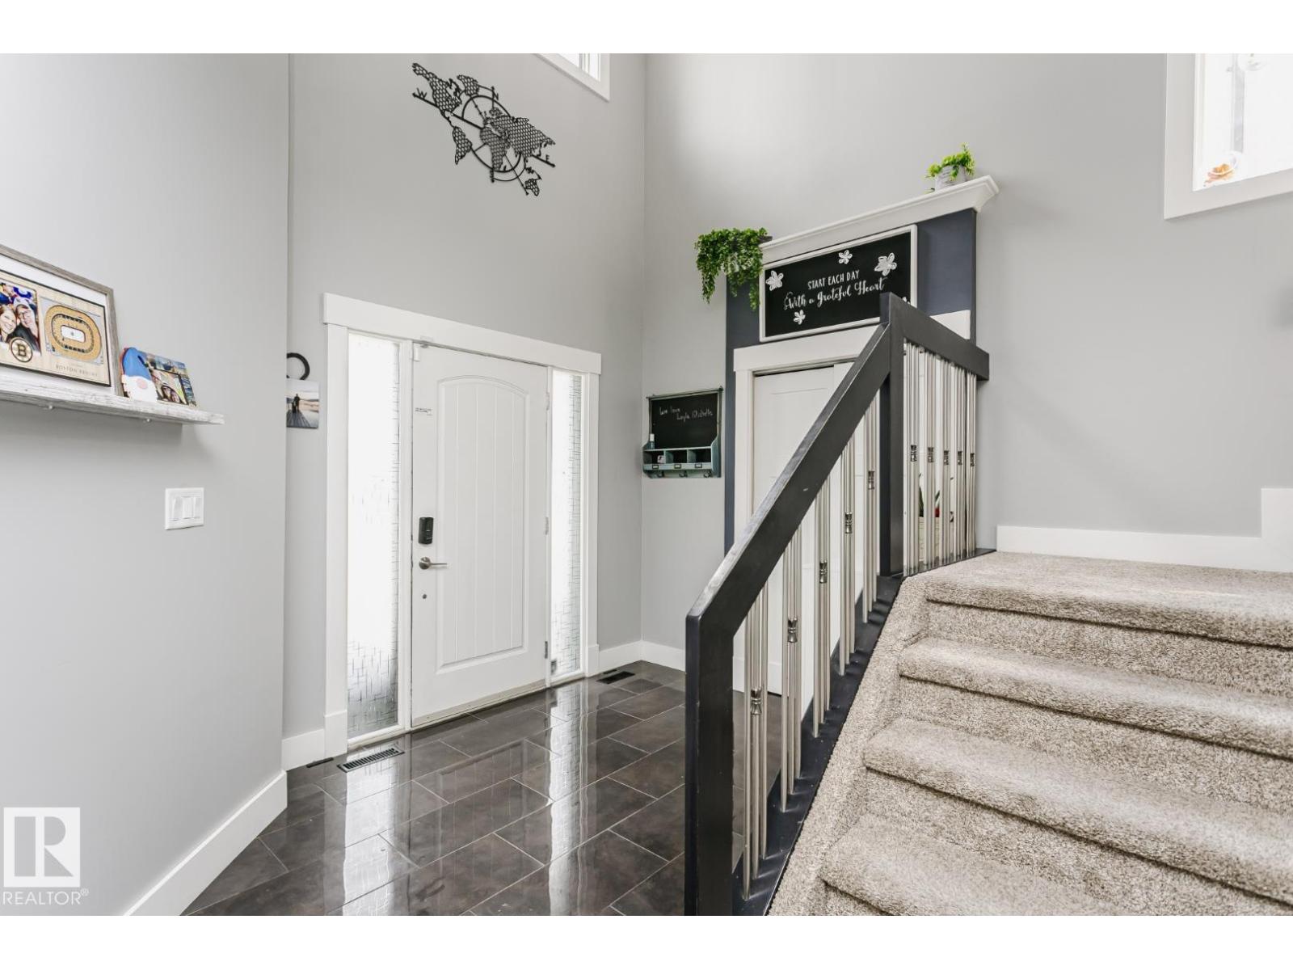
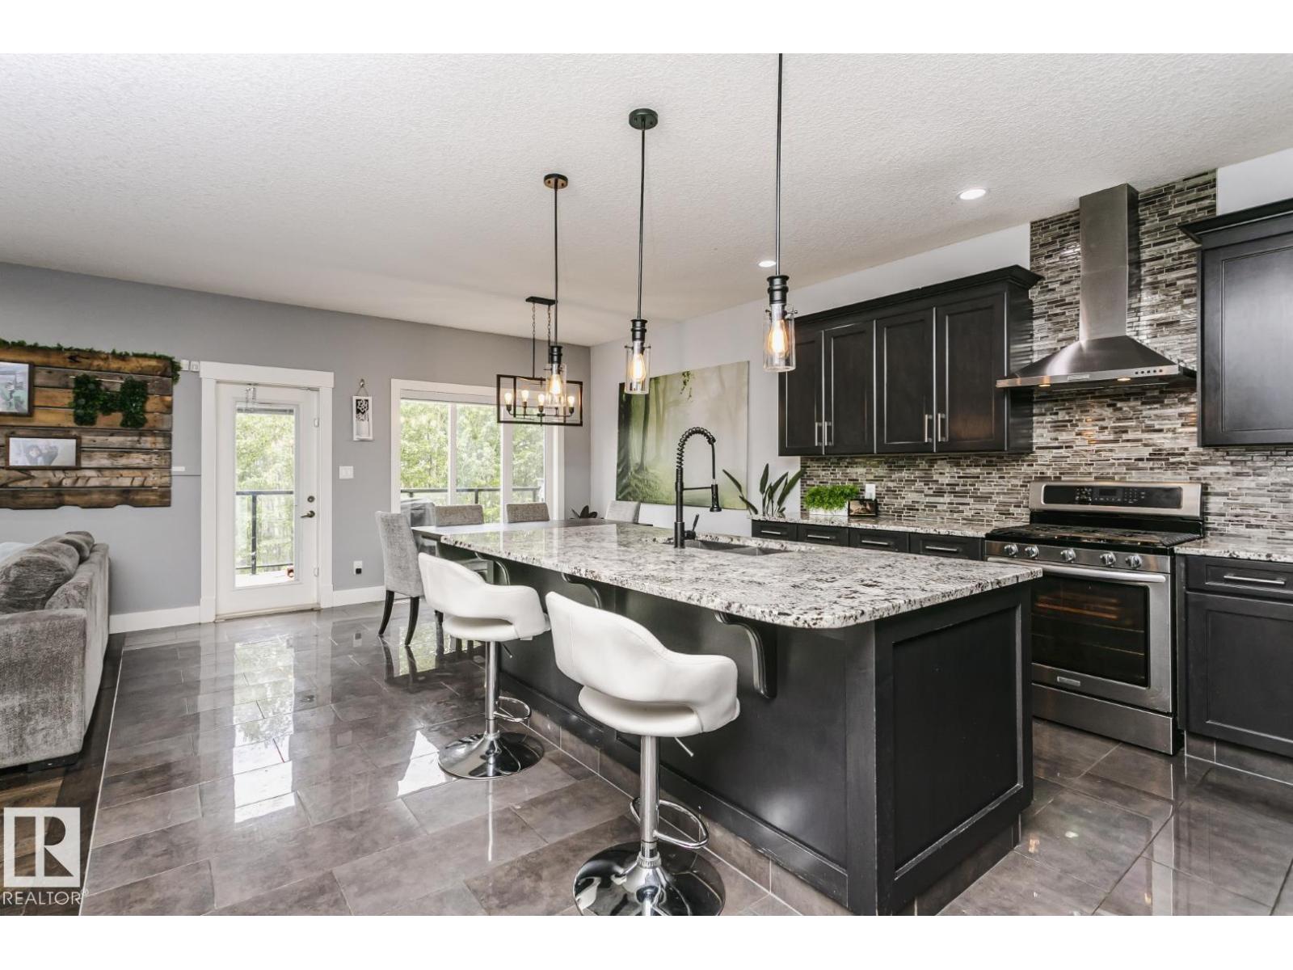
$3,878Gorgeous Walk-Out 2-Storey with over 3,800 sq ft of living space located in the well sought after community of Eaglemont in the Town Of Beaumont. Features 4 spacious bedrooms up with the primary having a 5-piece en-suite and a walk-in closet. Also on the upper lever is a large bonus room, laundry and a 4-piece family bath. Main floor boasts a huge island kitchen with a walk- through pantry leading to a triple tandem garage. A 2-piece powder room, office, living rm and dining area with a patio door leading to a gigantic deck completes the main floor. The basement is fully developed with a wine room, a stunning Bar, a media room, and large Family Room plus a 3-piece bath. The door leads to the patio, hot tub, and landscaped private setting with fruit trees backing onto a treed area with a walking path. What a great place to call home and is a real pleasure to show! (id:31684)
| 4 weeks ago | Listing updated with changes from the MLS® | |
| 2 months ago | Price changed to $850,000 | |
| 2 months ago | Status changed to Active | |
| 3 months ago | Listing first seen on site |



The trademarks MLS®, Multiple Listing Service® and the associated logos are owned by The Canadian Real Estate Association (CREA) and identify the quality of services provided by real estate professionals who are members of CREA. Used under license.
The trademarks REALTOR®, REALTORS®, and the REALTOR® logo are controlled by The Canadian Real Estate Association (CREA) and identify real estate professionals who are members of CREA. These trademarks are owned or controlled by The Canadian Real Estate Association (CREA) and identify real estate professionals who are members of CREA (REALTOR®) and/or the quality of services they provide (MLS®).
This REALTOR.ca listing content is owned and licensed by REALTOR® members of The Canadian Real Estate Association.