



#2202 9923 103 ST NWEdmonton, AB T5K2J3
Mortgage Calculator
Monthly Payment (Est.)
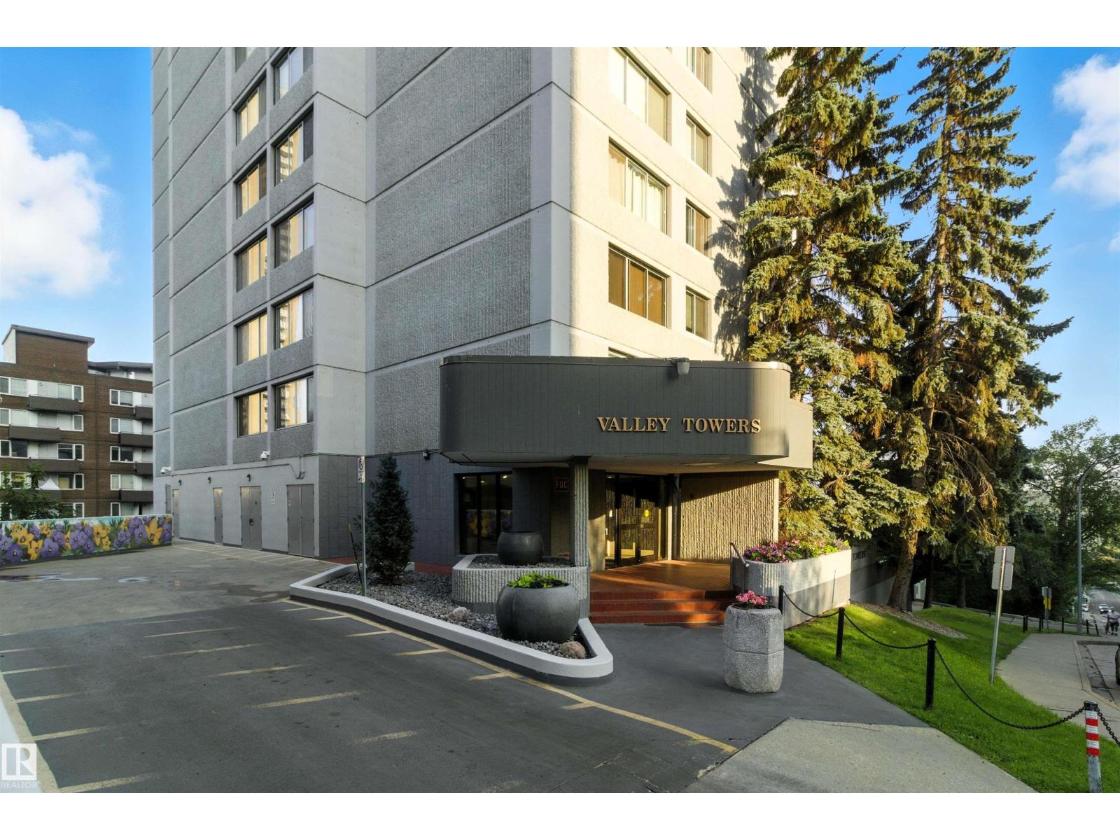
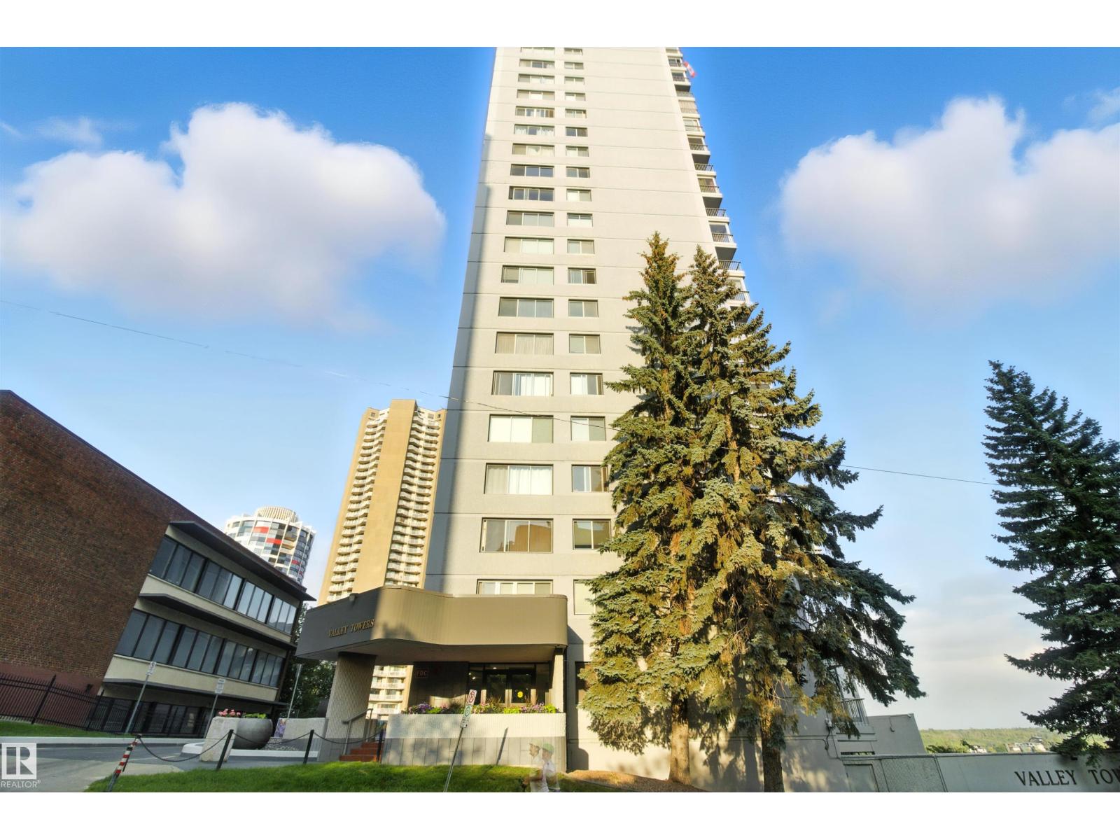
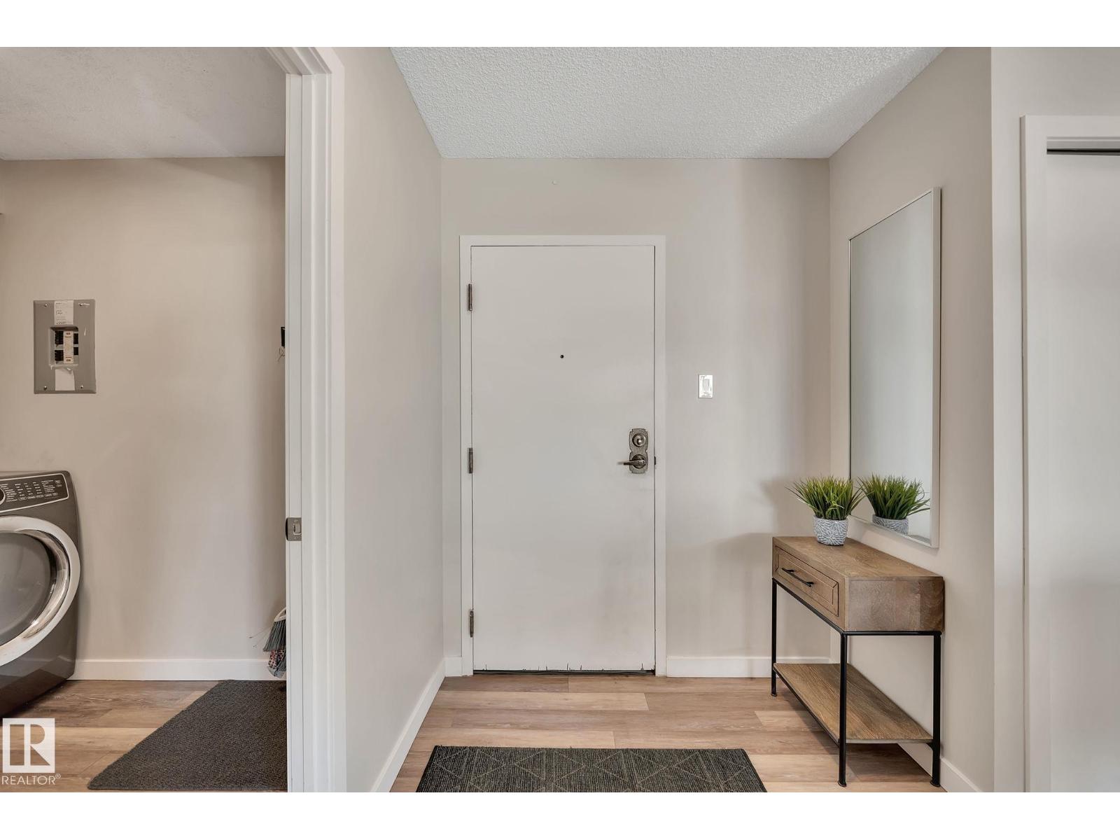
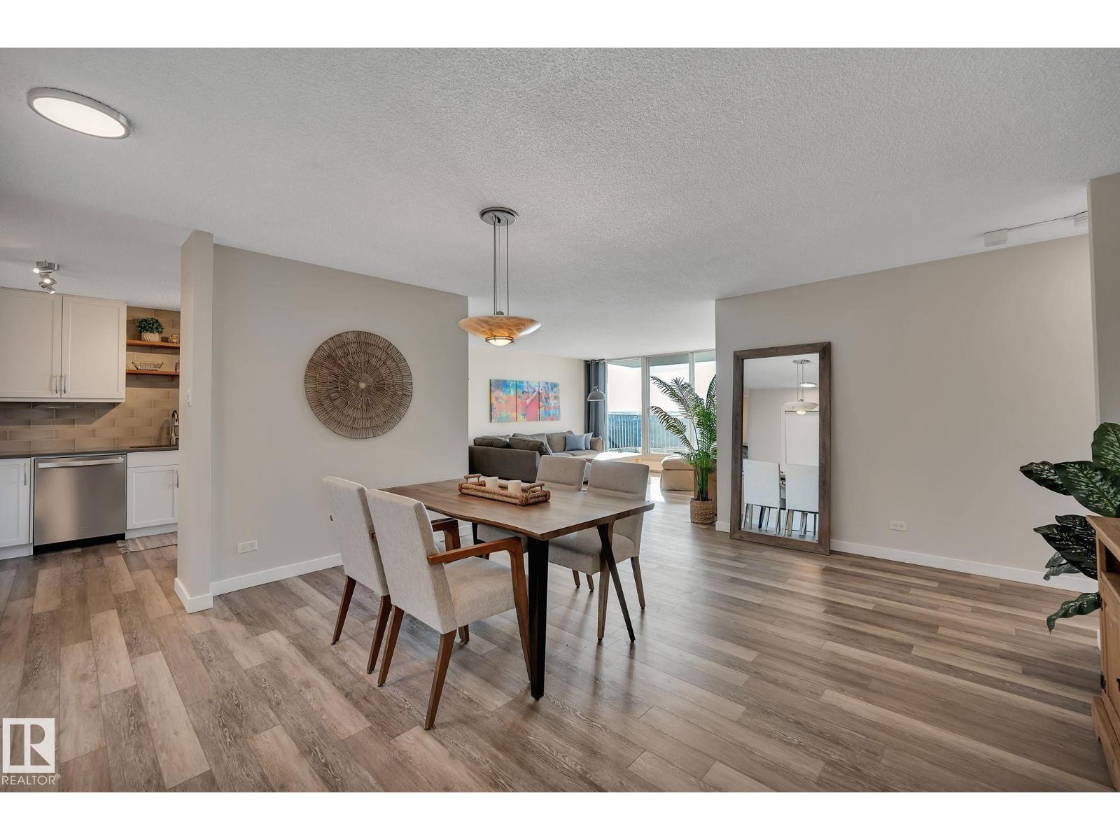
$1,684Experience downtown living at its finest. This beautifully renovated 2-bedroom, 2-bathroom condo offers a spacious, light-filled layout and spectacular views of the River Valley, RE/MAX Field, and the Walterdale Bridge. Extensively updated in 2020, the home features modern finishes, updated appliances, and an open-concept design that feels bright and airy throughout. Enjoy breathtaking views from your private balconies and the convenience of condo fees that include ALL utilities. Valley Towers offers exceptional amenities including an indoor pool, fitness centre, yoga room, library, social room, workshop/tool room, and onsite manager. Complete with secure underground parking, storage cage and TWO titled stalls, this move-in-ready home delivers the perfect combination of comfort, convenience, and vibrant downtown living. (id:31684)
| 2 weeks ago | Listing updated with changes from the MLS® | |
| 2 weeks ago | Listing first seen on site |



The trademarks MLS®, Multiple Listing Service® and the associated logos are owned by The Canadian Real Estate Association (CREA) and identify the quality of services provided by real estate professionals who are members of CREA. Used under license.
The trademarks REALTOR®, REALTORS®, and the REALTOR® logo are controlled by The Canadian Real Estate Association (CREA) and identify real estate professionals who are members of CREA. These trademarks are owned or controlled by The Canadian Real Estate Association (CREA) and identify real estate professionals who are members of CREA (REALTOR®) and/or the quality of services they provide (MLS®).
This REALTOR.ca listing content is owned and licensed by REALTOR® members of The Canadian Real Estate Association.