



#1506 10909 103 AV NW NWEdmonton, AB T5K2W7
Mortgage Calculator
Monthly Payment (Est.)
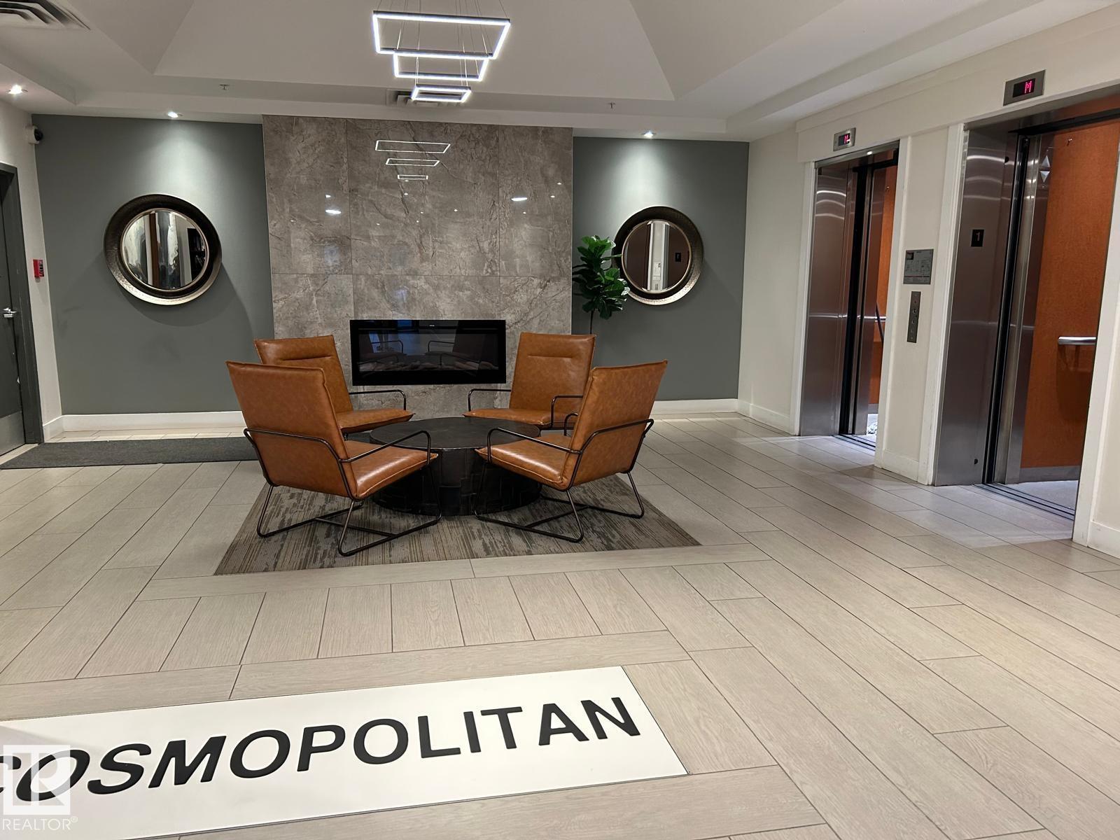
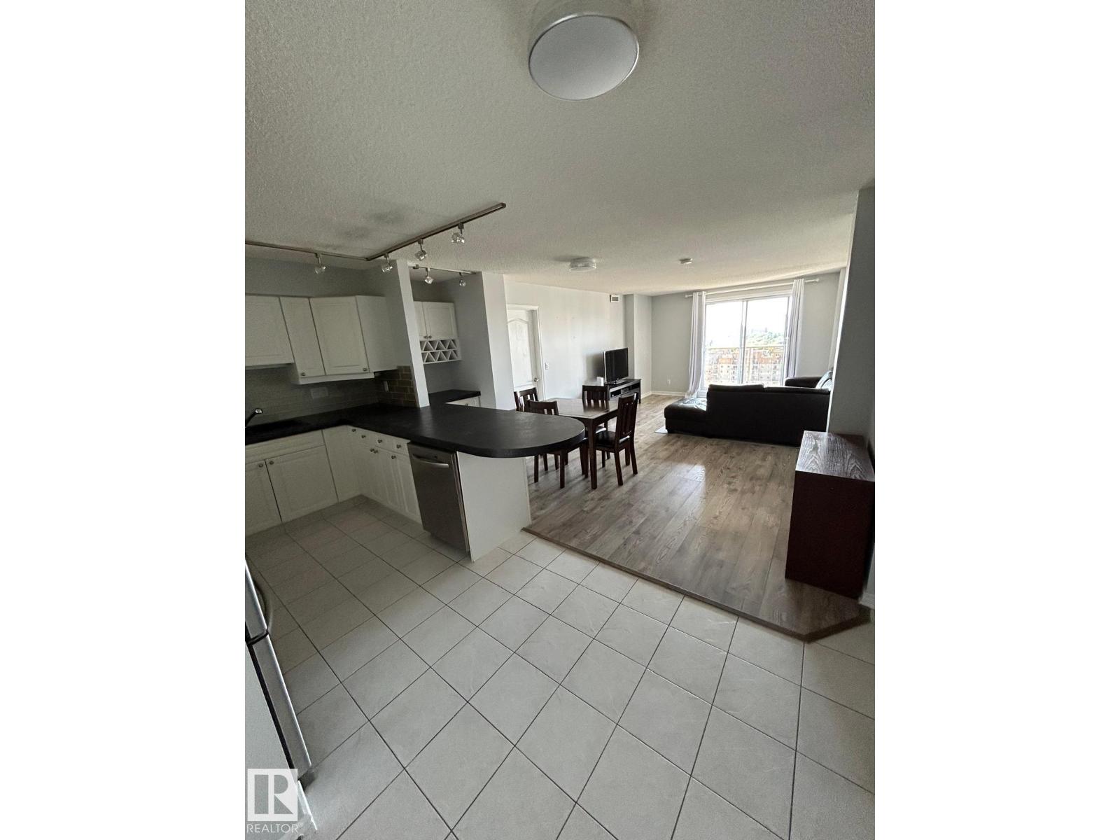
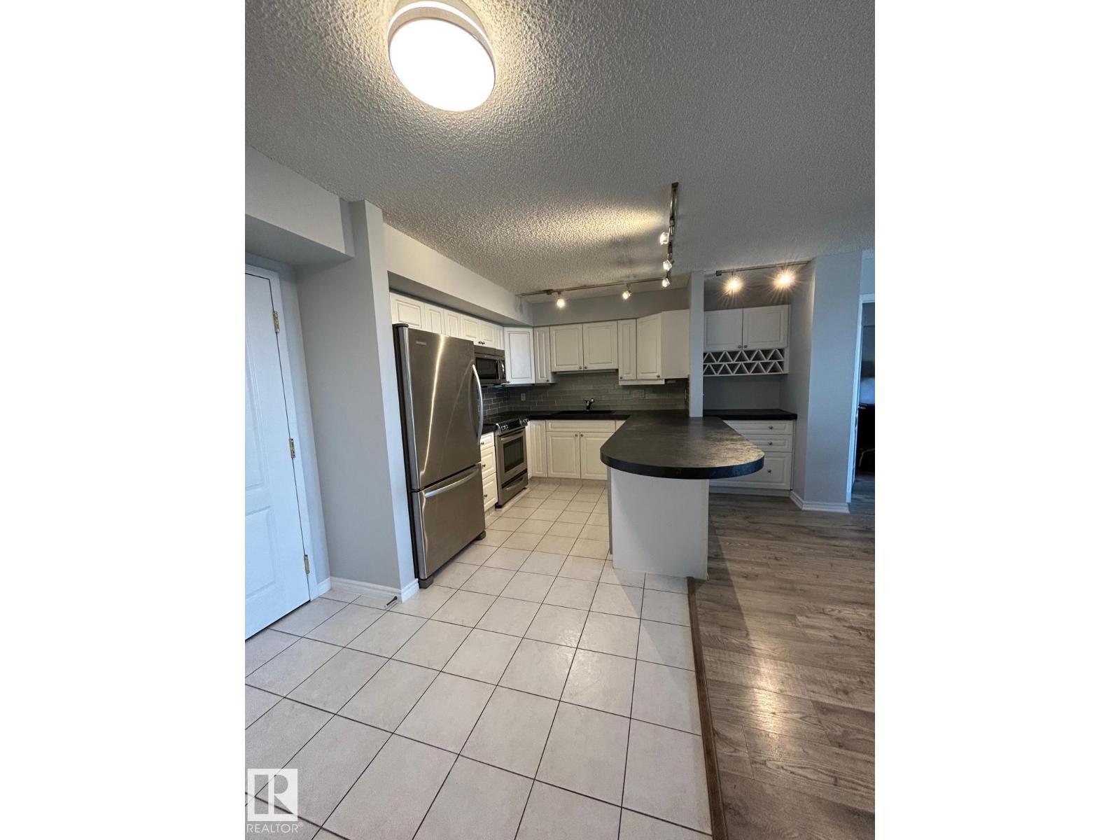
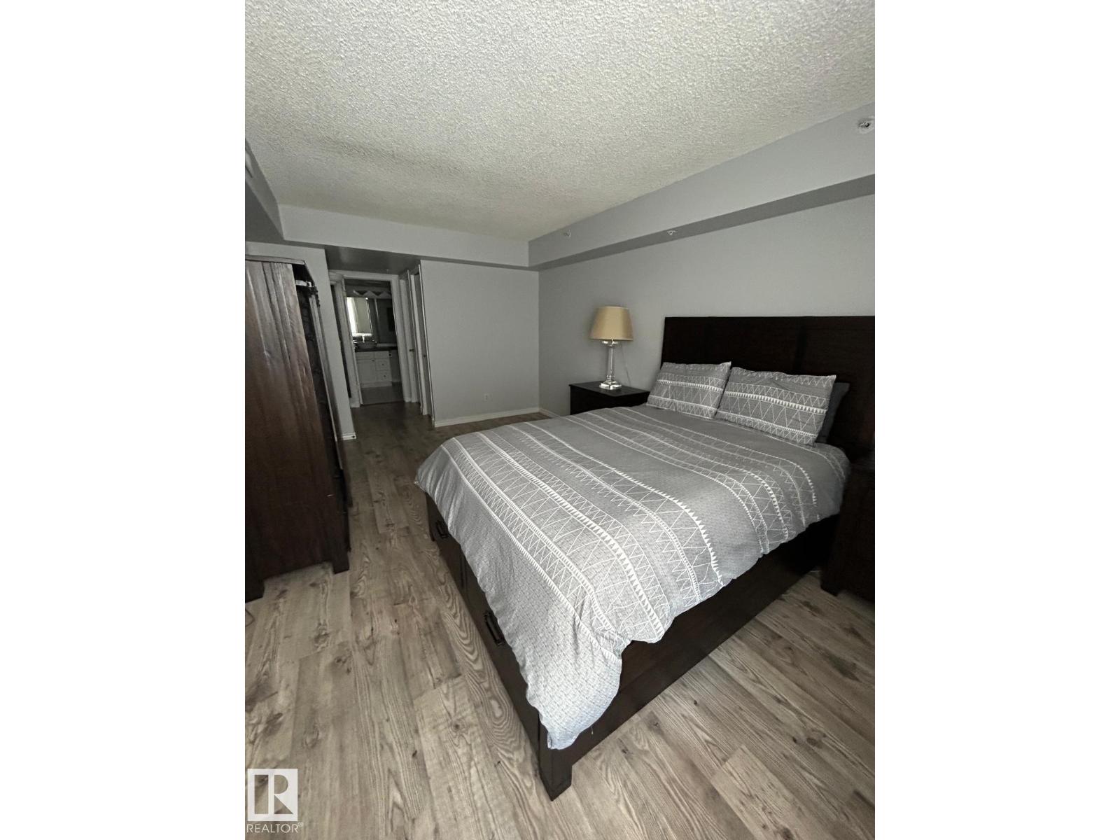
$1,574UNBELIEVABLE Downtown location with great natural lighting! Spacious 15th floor west-facing condo with amazing views and a private balcony, complete with a natural gas BBQ hookup and additional storage room. The unit has a thoughtful open-concept layout, including a primary bedroom with a 4-piece ensuite and walk-in closet. The second bedroom is located on the opposite side of the unit for added solitude and has easy access to the 3-piece main bathroom. The kitchen and main living area are ideal for entertaining, with huge windows and ample space. TWO TITLED parking stalls (one indoor, one outdoor) and underground titled storage space make downtown living easy. In-suite laundry complete with a new washer and dryer for added convenience. The building has a great fitness room, air conditioning, and the central location is minutes from the ICE District, river valley, shopping, dining, and all the other advantages of the downtown Edmonton experience. (id:31684)
| a month ago | Listing updated with changes from the MLS® | |
| a month ago | Listing first seen on site |



The trademarks MLS®, Multiple Listing Service® and the associated logos are owned by The Canadian Real Estate Association (CREA) and identify the quality of services provided by real estate professionals who are members of CREA. Used under license.
The trademarks REALTOR®, REALTORS®, and the REALTOR® logo are controlled by The Canadian Real Estate Association (CREA) and identify real estate professionals who are members of CREA. These trademarks are owned or controlled by The Canadian Real Estate Association (CREA) and identify real estate professionals who are members of CREA (REALTOR®) and/or the quality of services they provide (MLS®).
This REALTOR.ca listing content is owned and licensed by REALTOR® members of The Canadian Real Estate Association.