



#4007 10360 102 ST NWEdmonton, AB T5J0K6
Mortgage Calculator
Monthly Payment (Est.)
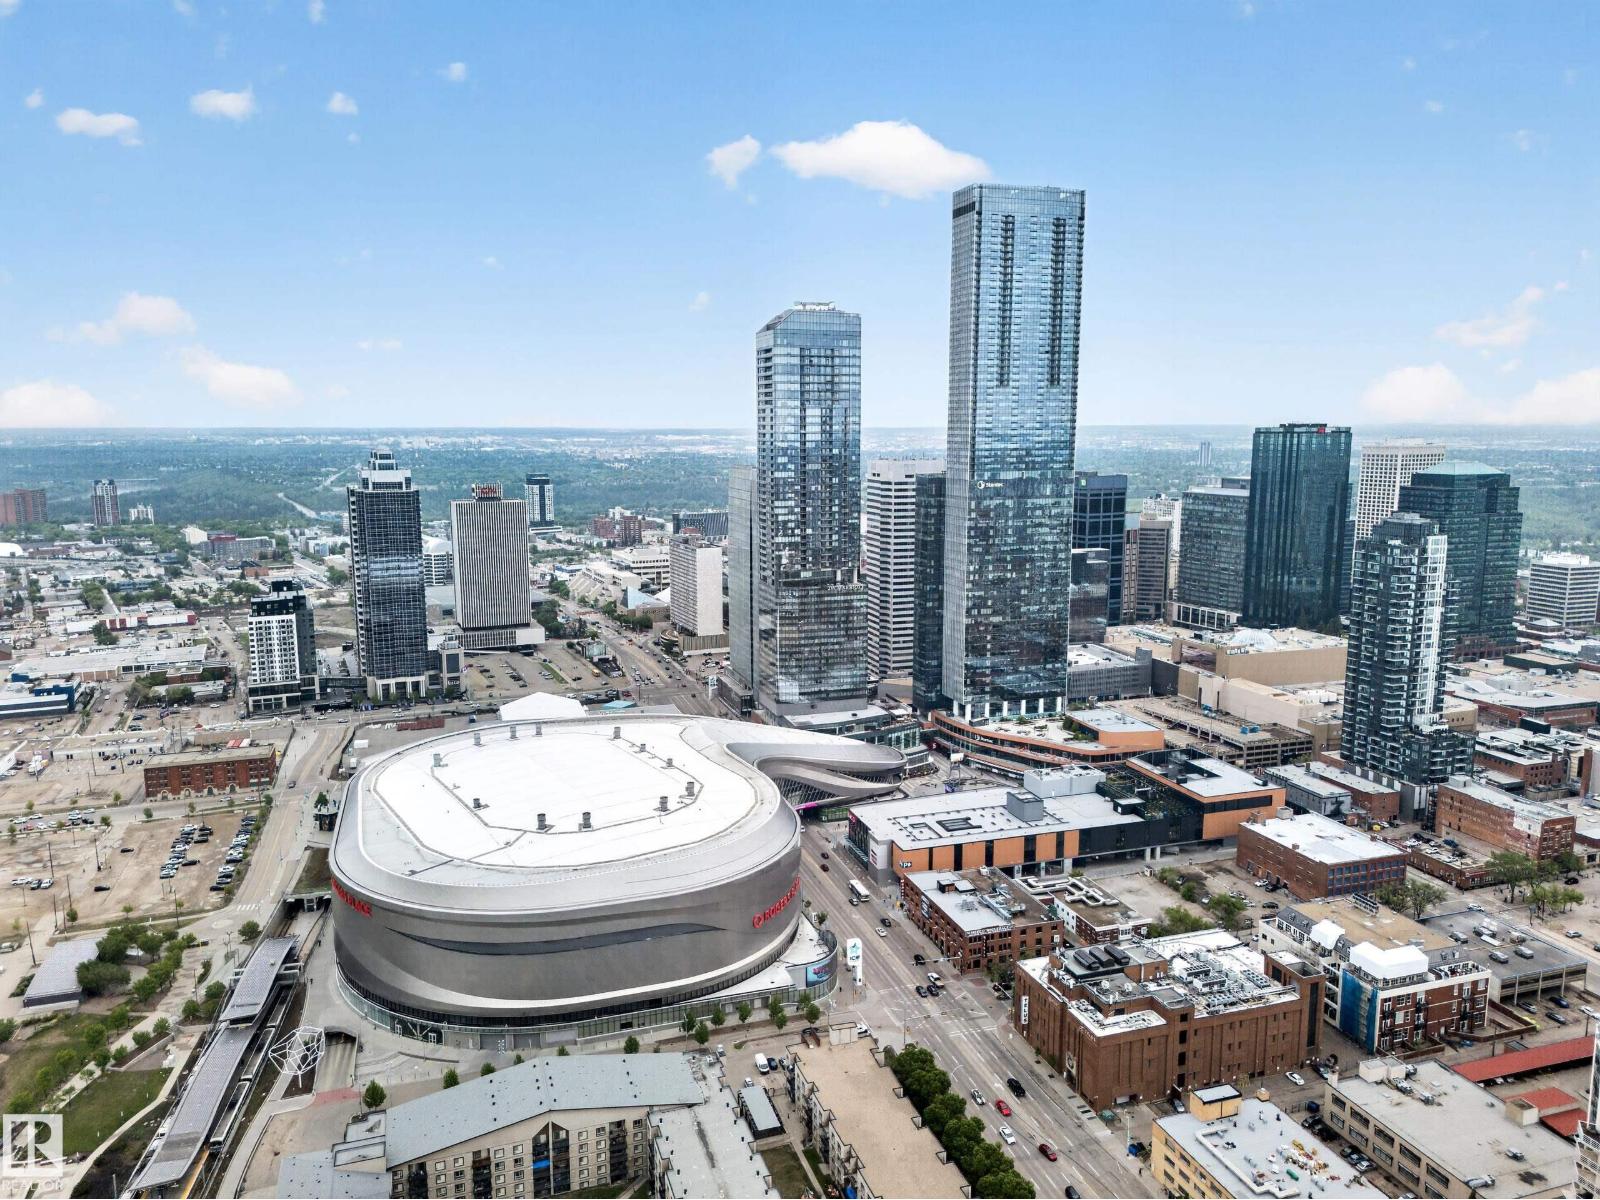
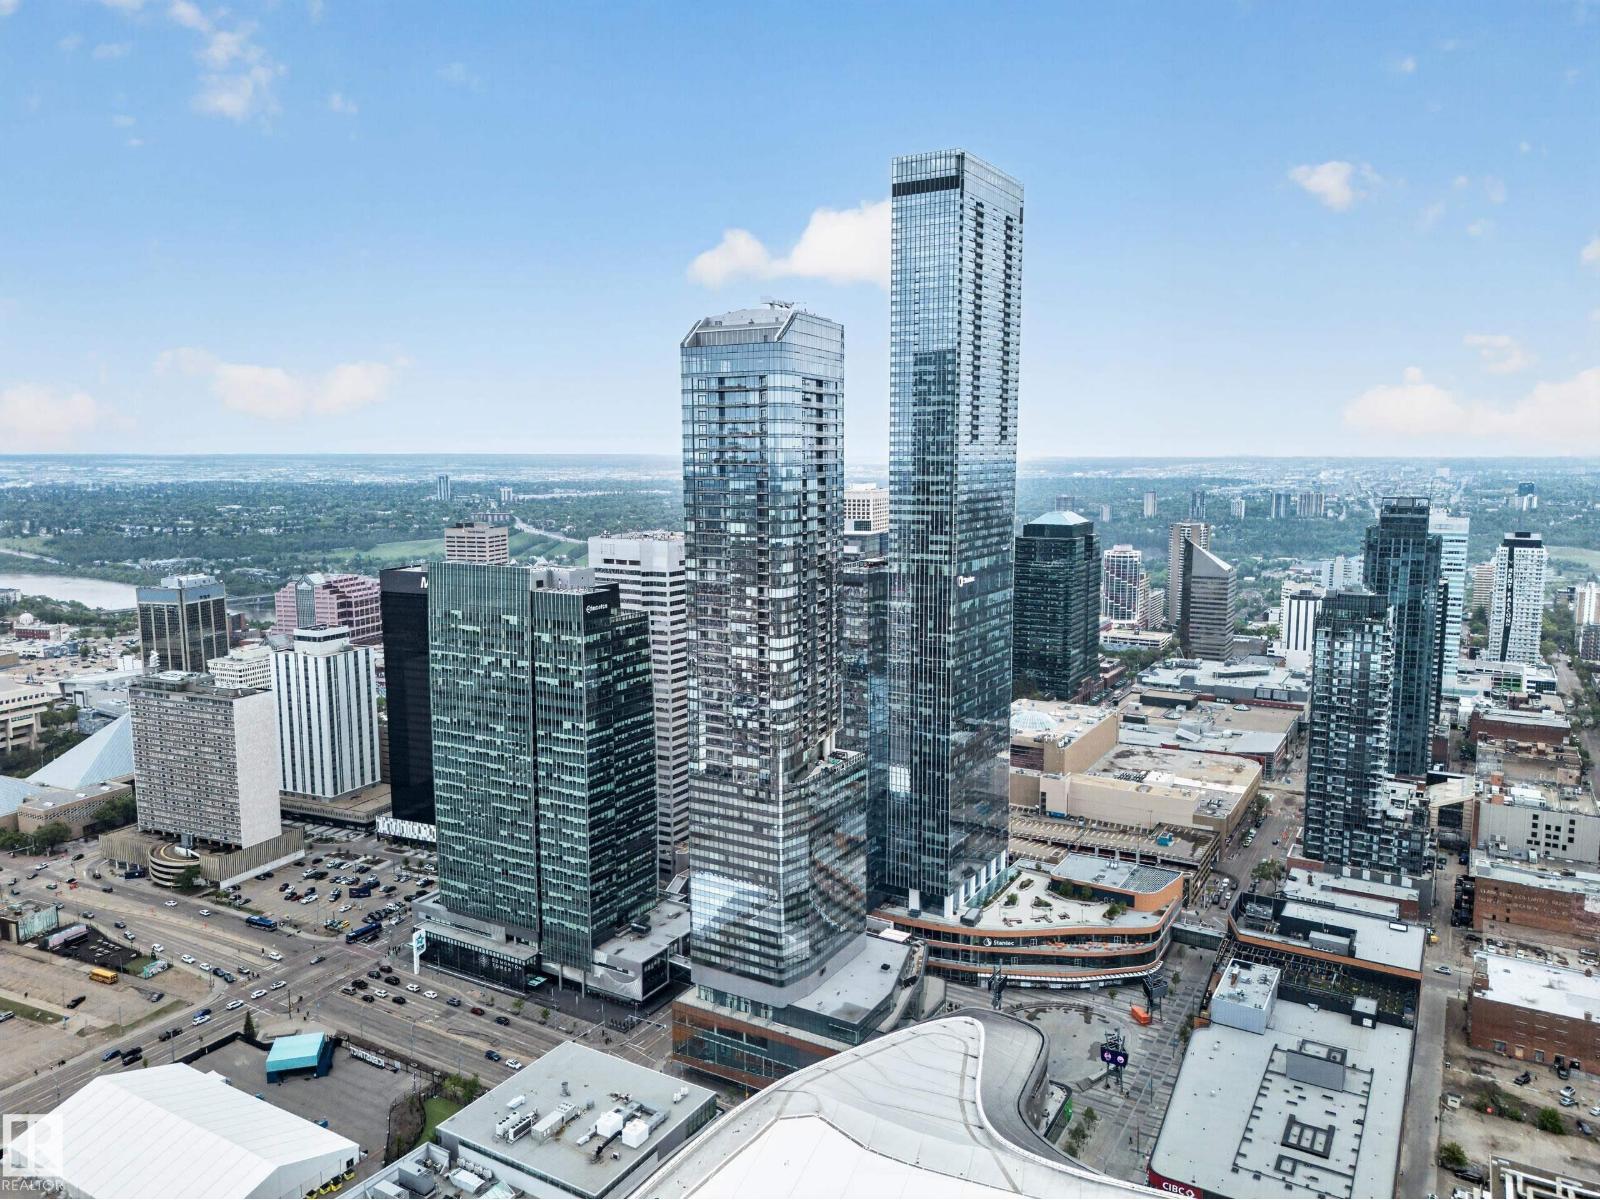
$1,825Welcome to an exceptional opportunity to own a luxury 1-bedroom, 1-bathroom residence in one of Edmonton’s most iconic addresses — Legends Private Residences at ICE District. Located in the heart of downtown Edmonton, this elegant 40th-floor unit offers breathtaking city views and unmatched urban convenience. Step inside to soaring floor-to-ceiling windows that fill the space with natural light. The modern kitchen features premium appliances, sleek cabinetry, and quartz countertops, while the spacious bedroom offers a large window with stunning skyline views to enjoy every morning. Residents enjoy premium amenities including a 24-hour concierge, fitness centre, rooftop terrace, private social lounges, and direct access to Rogers Place and the vibrant ICE District. More than just a home, this is luxury living at its finest — ideal for urban professionals or investors. (id:31684)
| 2 months ago | Listing updated with changes from the MLS® | |
| 2 months ago | Listing first seen on site |



The trademarks MLS®, Multiple Listing Service® and the associated logos are owned by The Canadian Real Estate Association (CREA) and identify the quality of services provided by real estate professionals who are members of CREA. Used under license.
The trademarks REALTOR®, REALTORS®, and the REALTOR® logo are controlled by The Canadian Real Estate Association (CREA) and identify real estate professionals who are members of CREA. These trademarks are owned or controlled by The Canadian Real Estate Association (CREA) and identify real estate professionals who are members of CREA (REALTOR®) and/or the quality of services they provide (MLS®).
This REALTOR.ca listing content is owned and licensed by REALTOR® members of The Canadian Real Estate Association.