



115 GARNEAU GASpruce Grove, AB T7X2Y6
Mortgage Calculator
Monthly Payment (Est.)
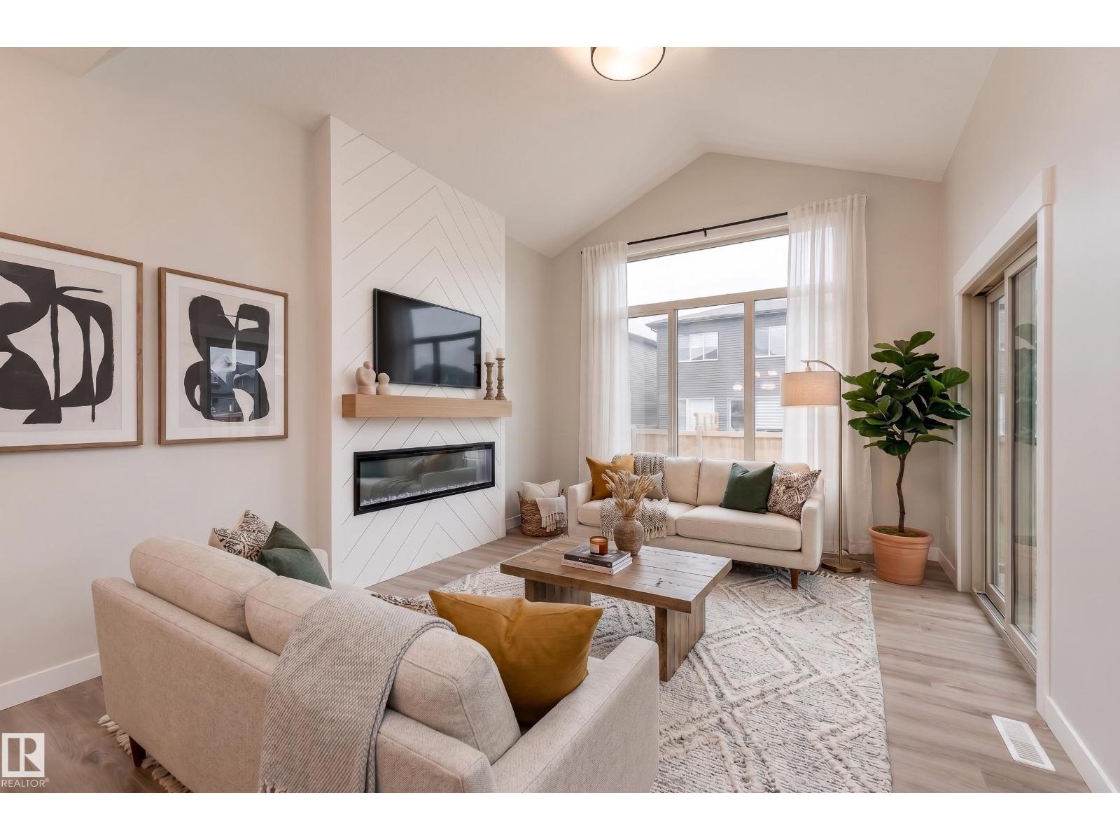
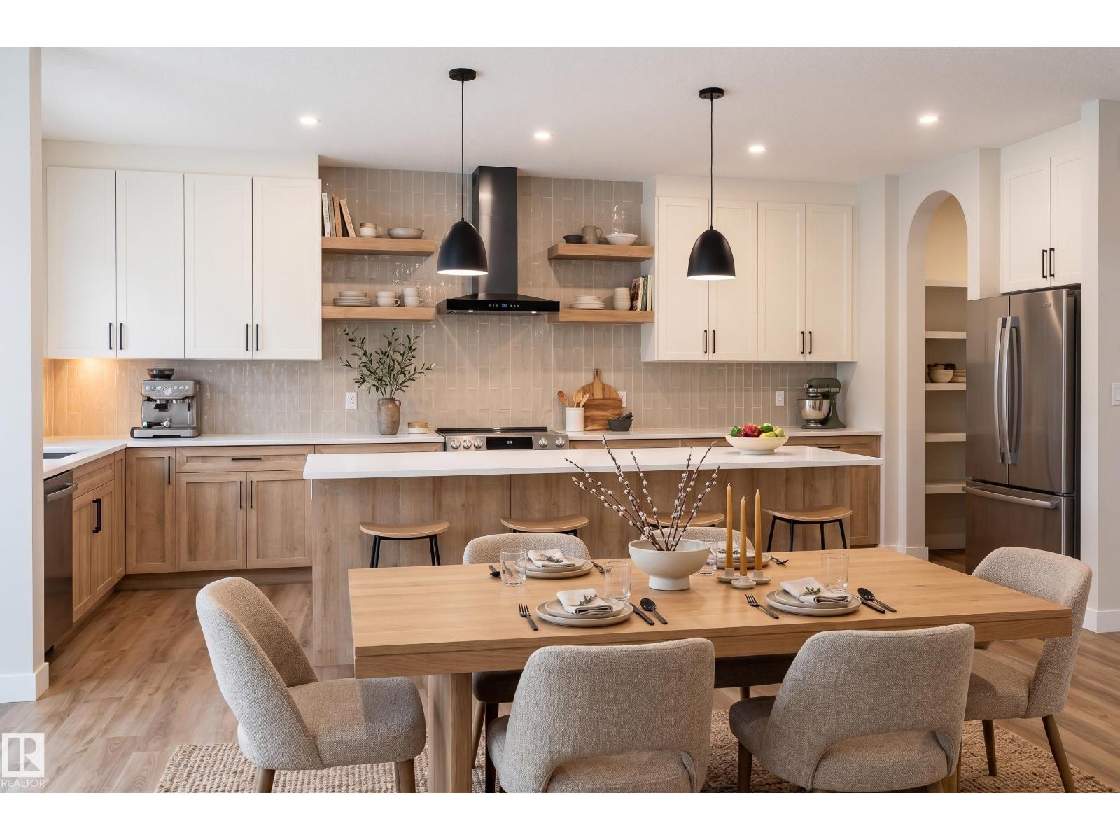
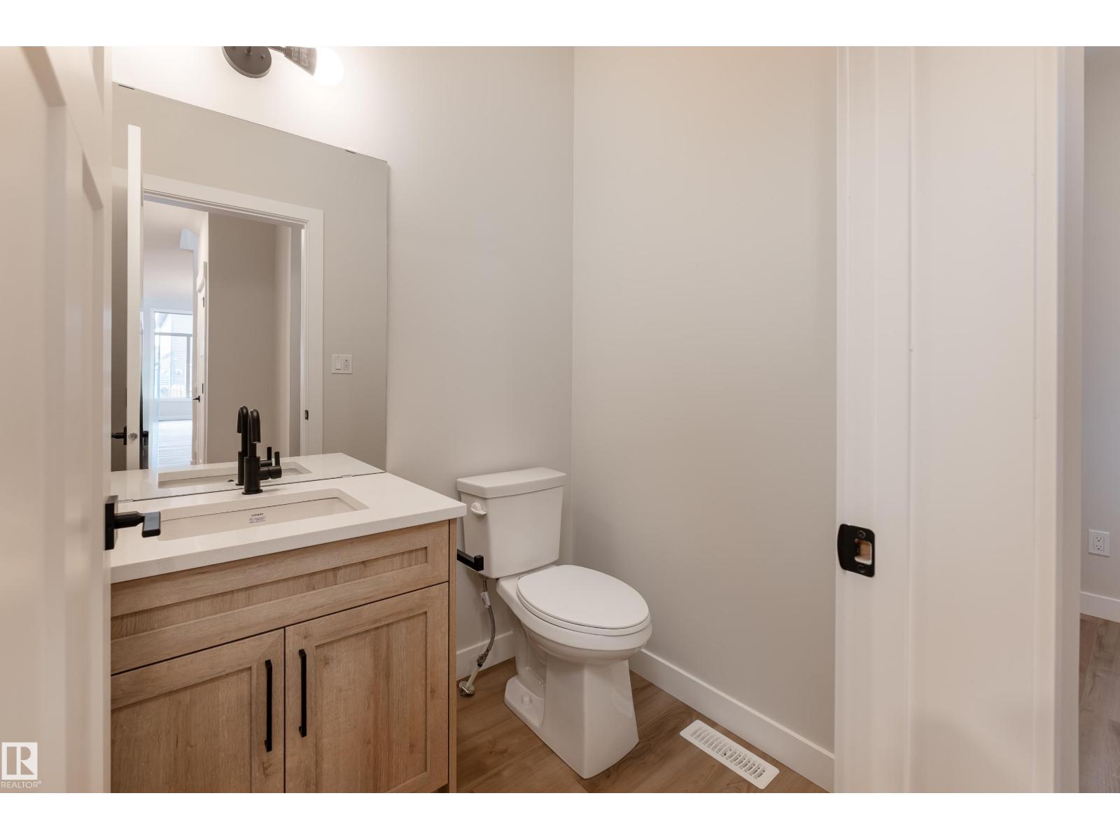
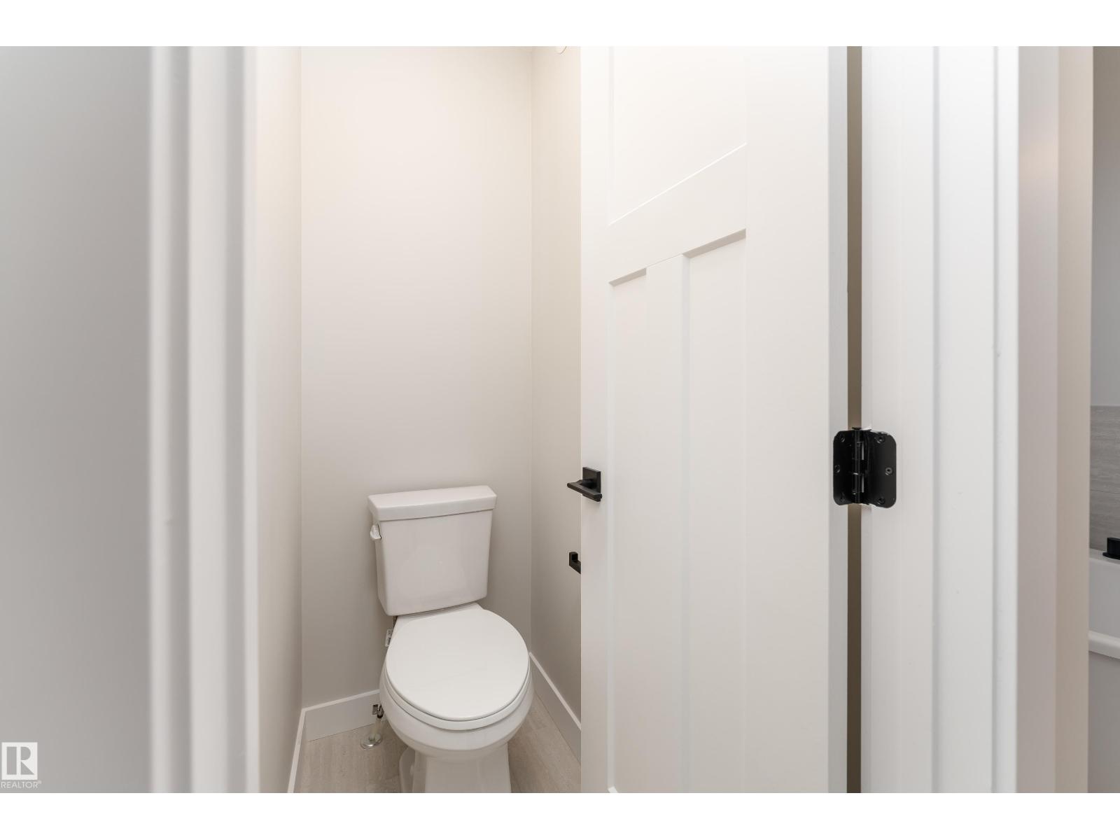
$2,737Welcome to this stunning brand-new 2-storey home in the sought-after community of Greenbury, Spruce Grove. Offering over 2,225 sq. ft. of thoughtfully designed living space, this 3-bedroom, 2.5-bath home blends modern style with everyday functionality. The bright open-concept main floor features a spacious living area with a cozy fireplace, a beautifully appointed kitchen with a large island, ample cabinetry, and a generous dining space perfect for entertaining. A convenient mudroom and stylish finishes throughout complete the main level. Upstairs, you'll find a spacious bonus room, convenient laundry, and three well-sized bedrooms, including a luxurious primary retreat with a walk-in closet and a spa-inspired 5-piece ensuite. The unfinished basement offers endless potential for future development and includes a separate side entrance. (id:31684)
| 2 weeks ago | Listing updated with changes from the MLS® | |
| 2 months ago | Listing first seen on site |



The trademarks MLS®, Multiple Listing Service® and the associated logos are owned by The Canadian Real Estate Association (CREA) and identify the quality of services provided by real estate professionals who are members of CREA. Used under license.
The trademarks REALTOR®, REALTORS®, and the REALTOR® logo are controlled by The Canadian Real Estate Association (CREA) and identify real estate professionals who are members of CREA. These trademarks are owned or controlled by The Canadian Real Estate Association (CREA) and identify real estate professionals who are members of CREA (REALTOR®) and/or the quality of services they provide (MLS®).
This REALTOR.ca listing content is owned and licensed by REALTOR® members of The Canadian Real Estate Association.