



#418 4310 33 STStony Plain, AB T7Z0A8
Mortgage Calculator
Monthly Payment (Est.)
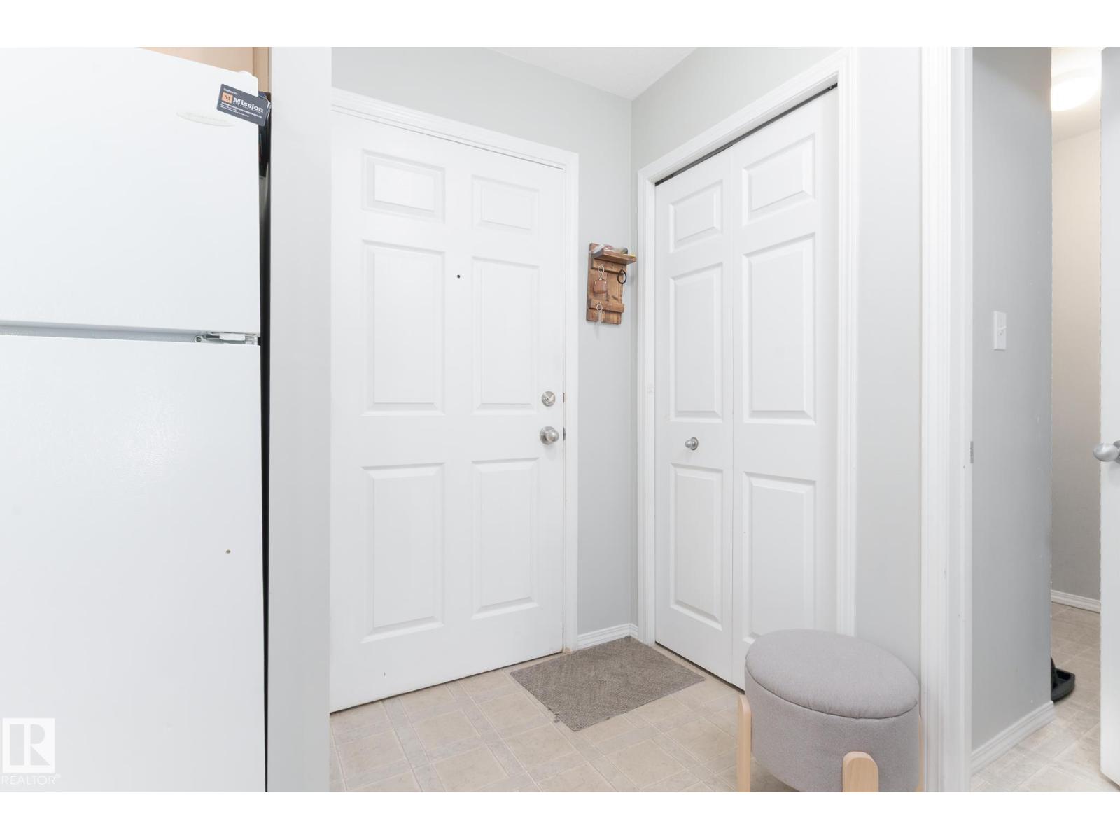
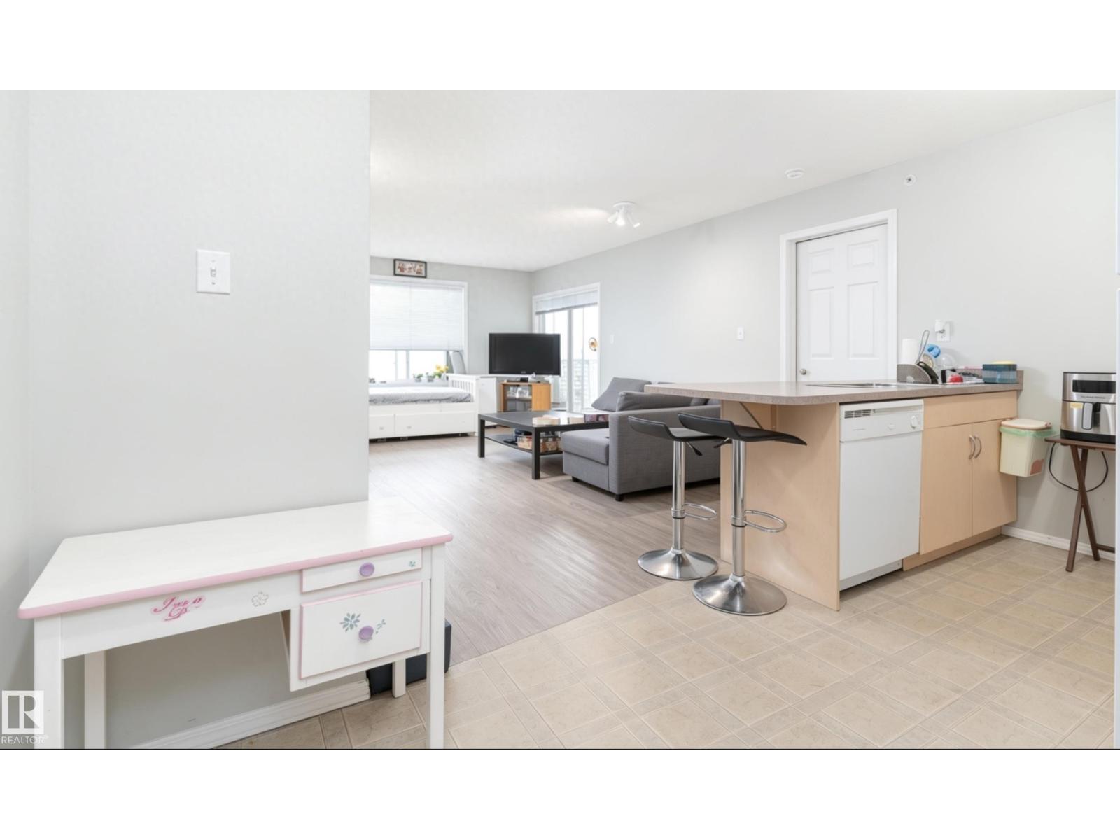
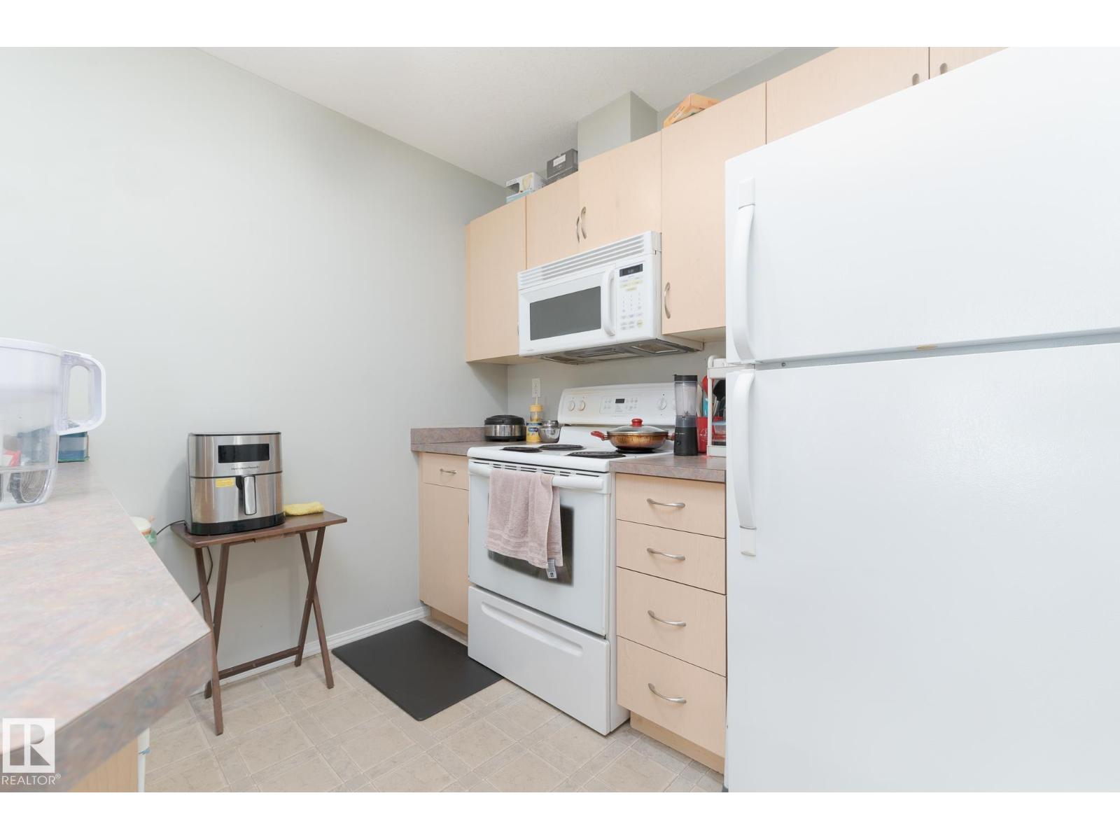
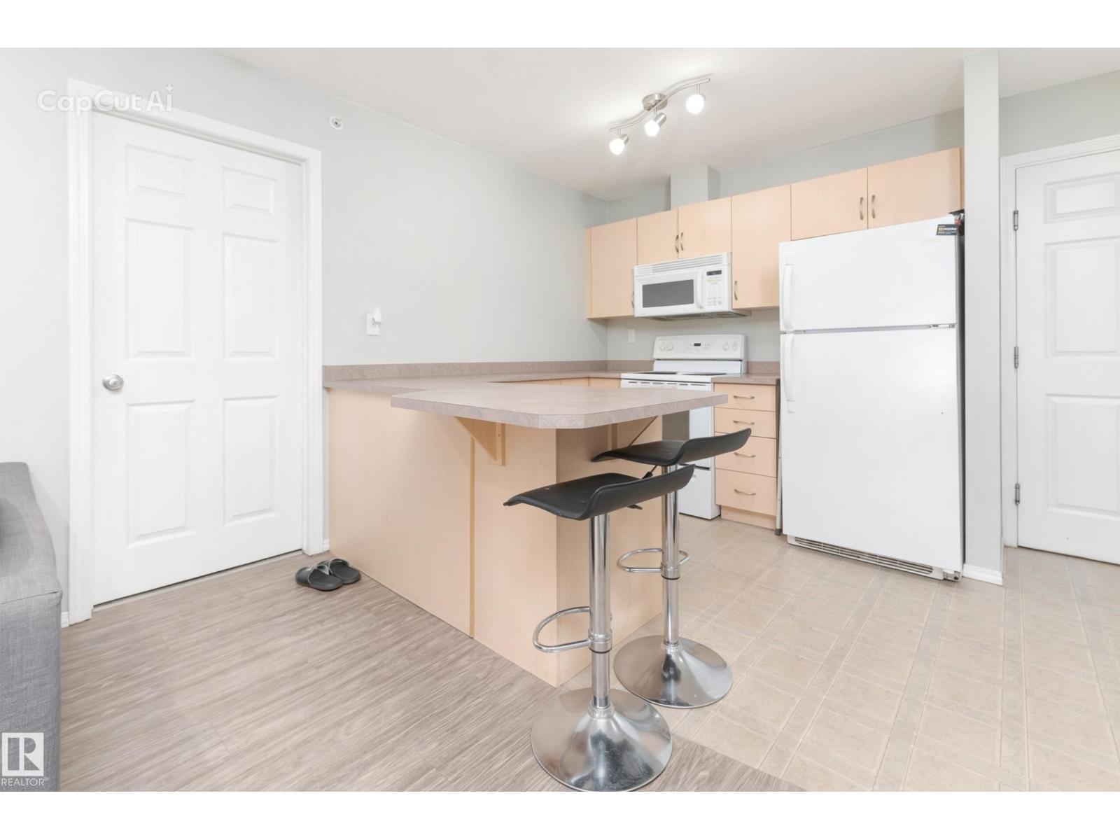
$816Top-floor opportunities in this building rarely come up and this one is all about the view. From your living room or balcony, take in the gorgeous east-facing light that makes every morning feel like a fresh start. With over 750 sq ft, this thoughtfully designed unit is the perfect fit for downsizers, first-time buyers, or investors looking for a smart, low-maintenance option. The two bedrooms and two full bathrooms are separated by an open living area and kitchen, giving everyone privacy and comfort. In-suite laundry and generous storage add everyday convenience. Start your day with coffee and sunrise, end it with calm and quiet above it all. This well-managed complex offers assigned underground parking plus plenty of guest parking, and the location couldn’t be better with amenities right in the building and groceries, gas, medical care, and more just steps away. A rare top-floor find with a view worth moving for. (id:31684)
| a month ago | Listing updated with changes from the MLS® | |
| 2 months ago | Listing first seen on site |



The trademarks MLS®, Multiple Listing Service® and the associated logos are owned by The Canadian Real Estate Association (CREA) and identify the quality of services provided by real estate professionals who are members of CREA. Used under license.
The trademarks REALTOR®, REALTORS®, and the REALTOR® logo are controlled by The Canadian Real Estate Association (CREA) and identify real estate professionals who are members of CREA. These trademarks are owned or controlled by The Canadian Real Estate Association (CREA) and identify real estate professionals who are members of CREA (REALTOR®) and/or the quality of services they provide (MLS®).
This REALTOR.ca listing content is owned and licensed by REALTOR® members of The Canadian Real Estate Association.