



62 Fenwyck BLVDSpruce Grove, AB T7X0Z2
Mortgage Calculator
Monthly Payment (Est.)
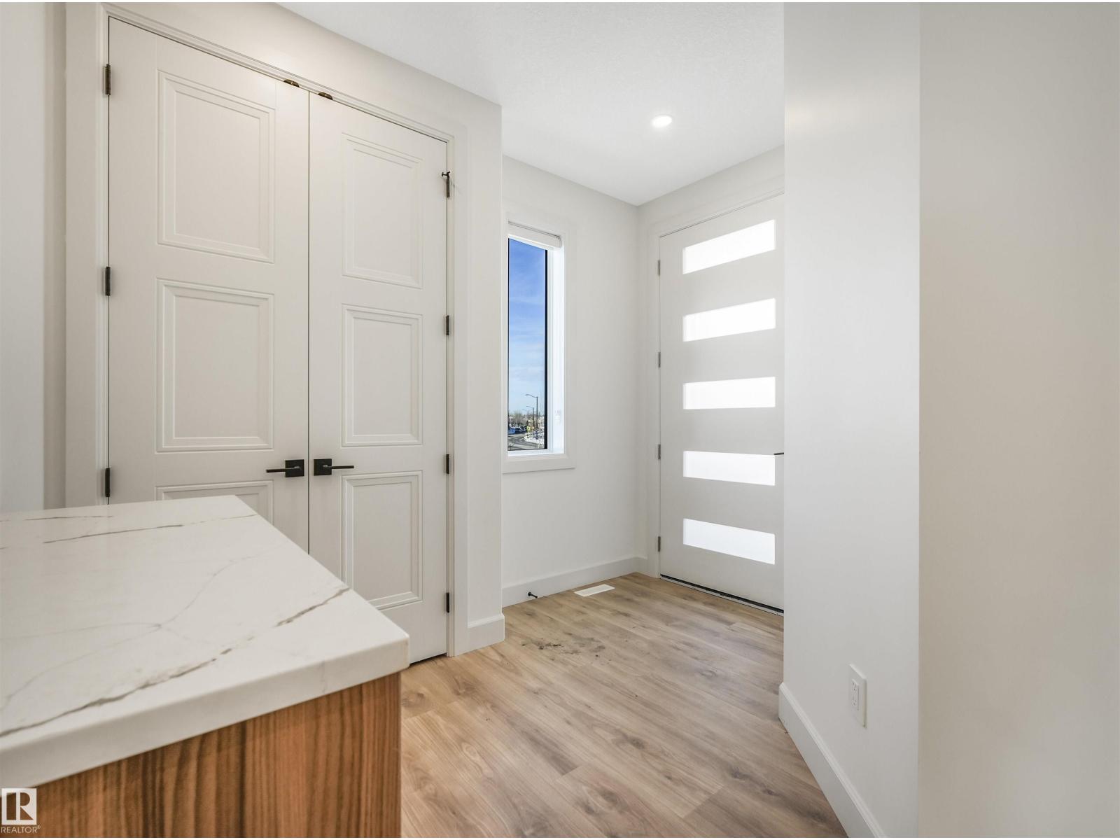
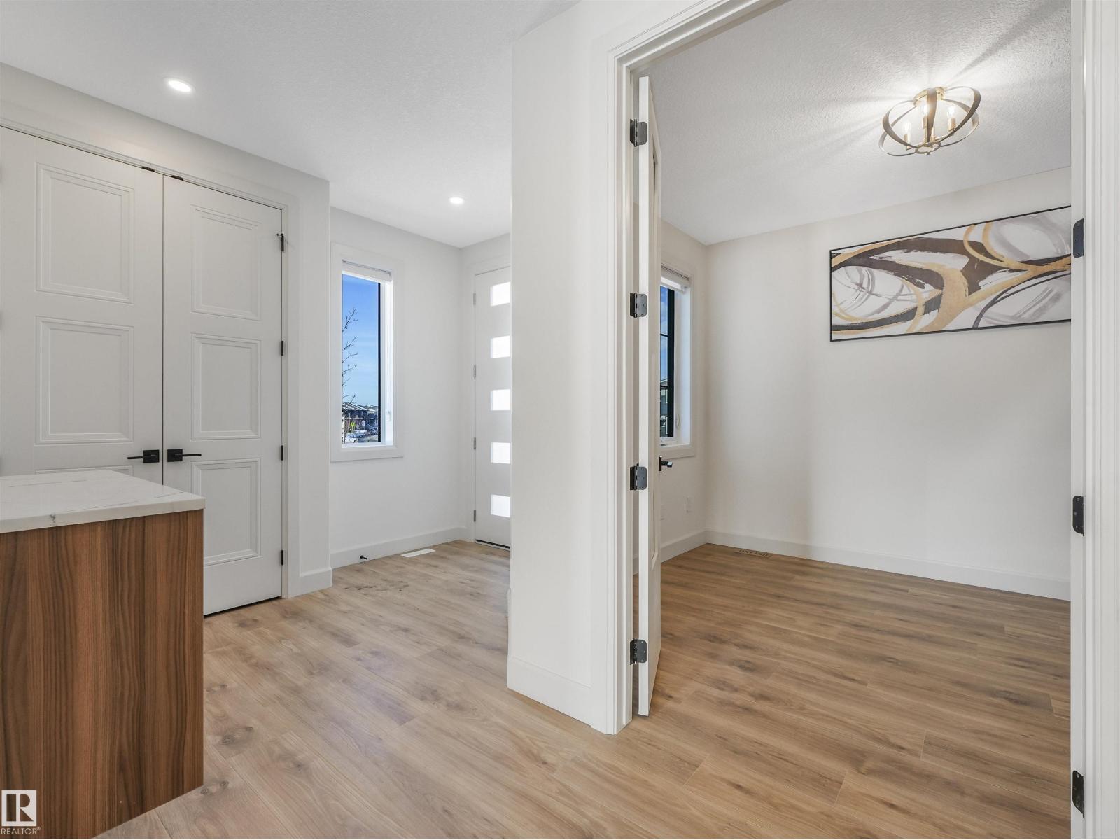
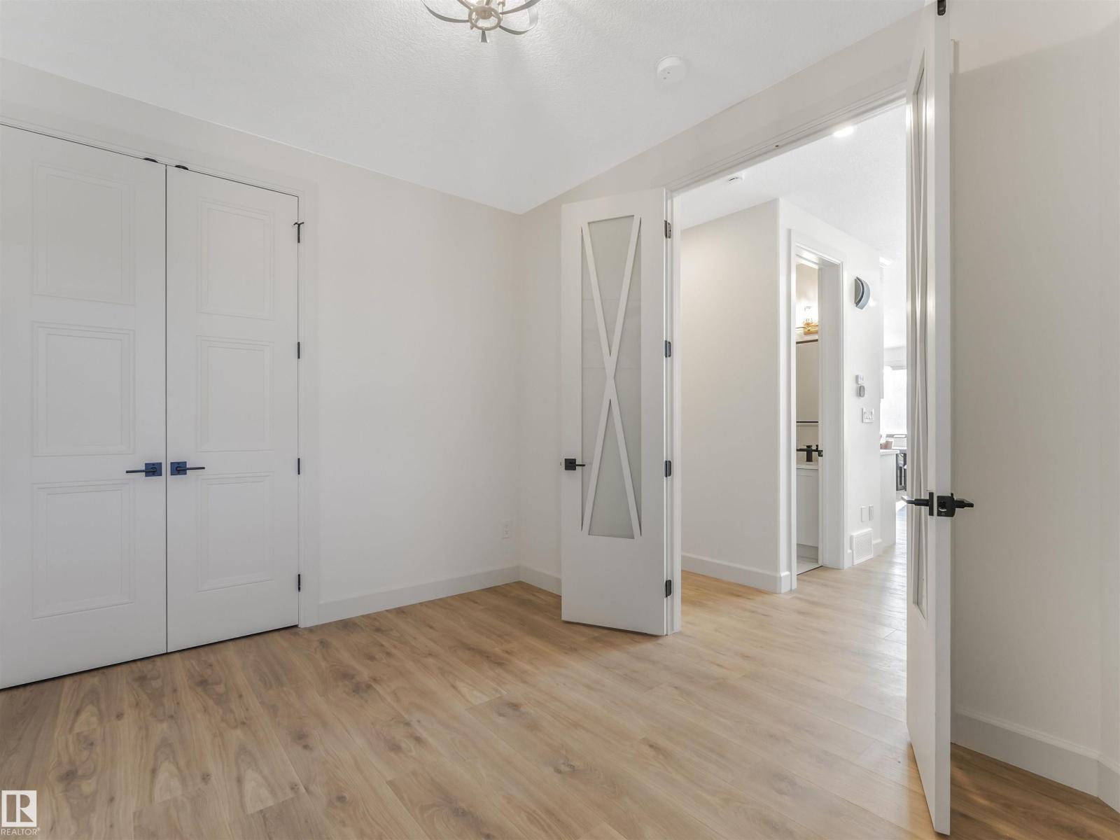
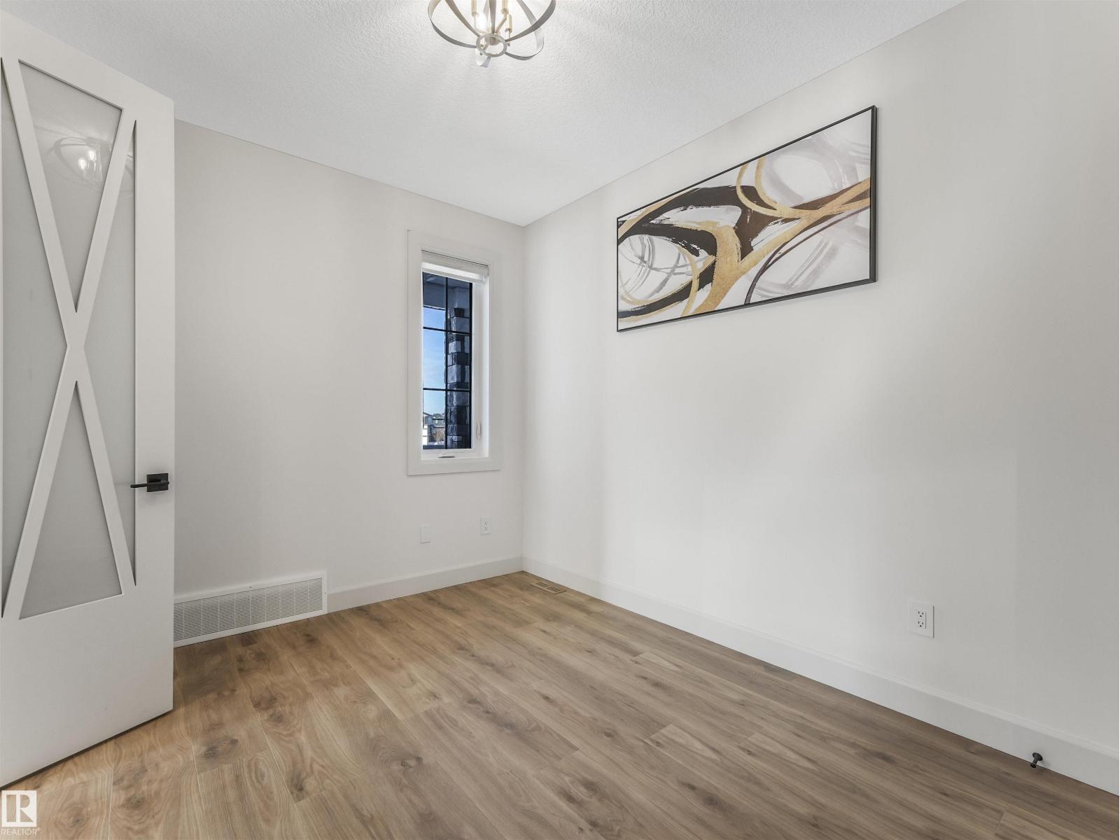
$3,508Welcome to this exceptional new home by Raj Built Homes in the growing community of Fenwyck. Thoughtfully designed with modern families in mind, this home offers an impressive open-concept layout, premium finishes, and quality craftsmanship throughout. The main floor features a versatile bedroom or office space, a spacious great room with soaring ceilings, and a beautifully appointed kitchen complete with a walk-through spice kitchen. Upstairs, you'll find a bonus room, generous bedrooms, and a stunning primary retreat with a spa-inspired ensuite. The fully finished basement includes a separate entrance and a 2-bedroom legal suite, providing excellent income potential or space for extended family. Additional highlights include 20 solar panels for improved energy efficiency, permanent exterior seasonal lighting for year-round convenience and curb appeal, and a double attached garage. Ideally located close to parks, schools, shopping, and commuter routes, this home offers the perfect blend of luxury, functi (id:31684)
| 2 weeks ago | Listing updated with changes from the MLS® | |
| 2 weeks ago | Listing first seen on site |



The trademarks MLS®, Multiple Listing Service® and the associated logos are owned by The Canadian Real Estate Association (CREA) and identify the quality of services provided by real estate professionals who are members of CREA. Used under license.
The trademarks REALTOR®, REALTORS®, and the REALTOR® logo are controlled by The Canadian Real Estate Association (CREA) and identify real estate professionals who are members of CREA. These trademarks are owned or controlled by The Canadian Real Estate Association (CREA) and identify real estate professionals who are members of CREA (REALTOR®) and/or the quality of services they provide (MLS®).
This REALTOR.ca listing content is owned and licensed by REALTOR® members of The Canadian Real Estate Association.