



3 HARVARD BASpruce Grove, AB T7X4K9
Mortgage Calculator
Monthly Payment (Est.)
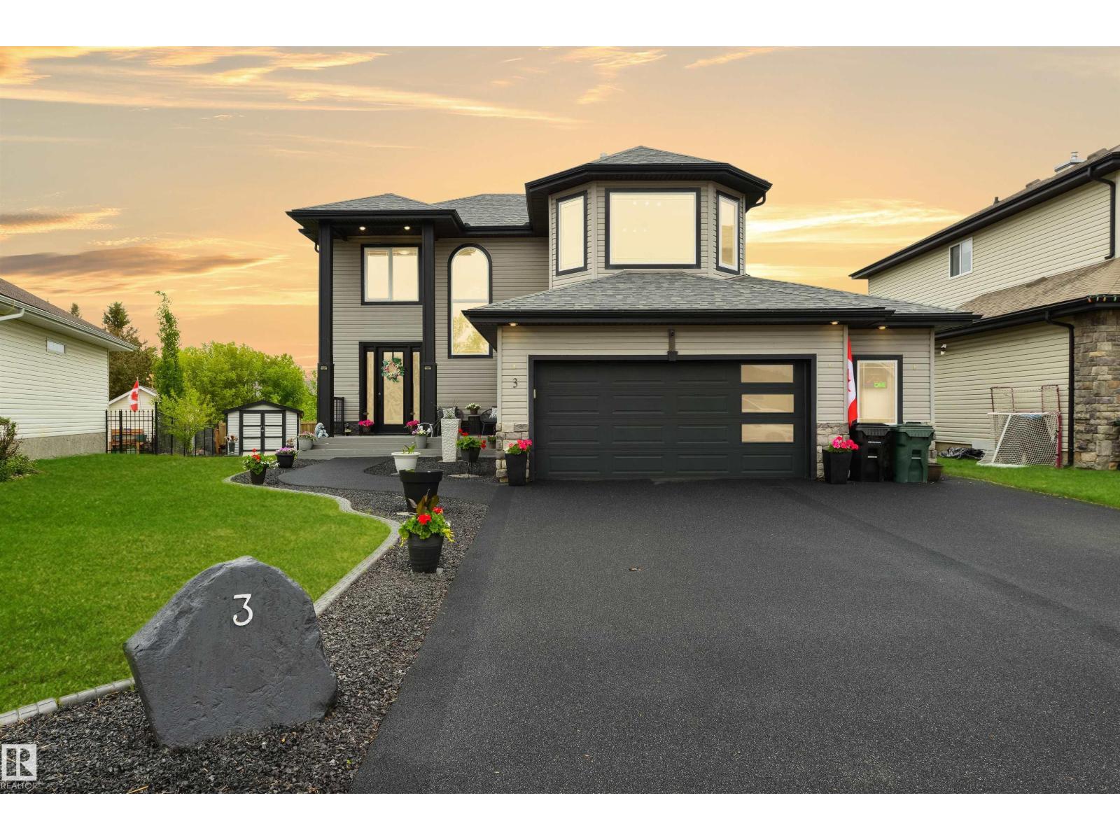
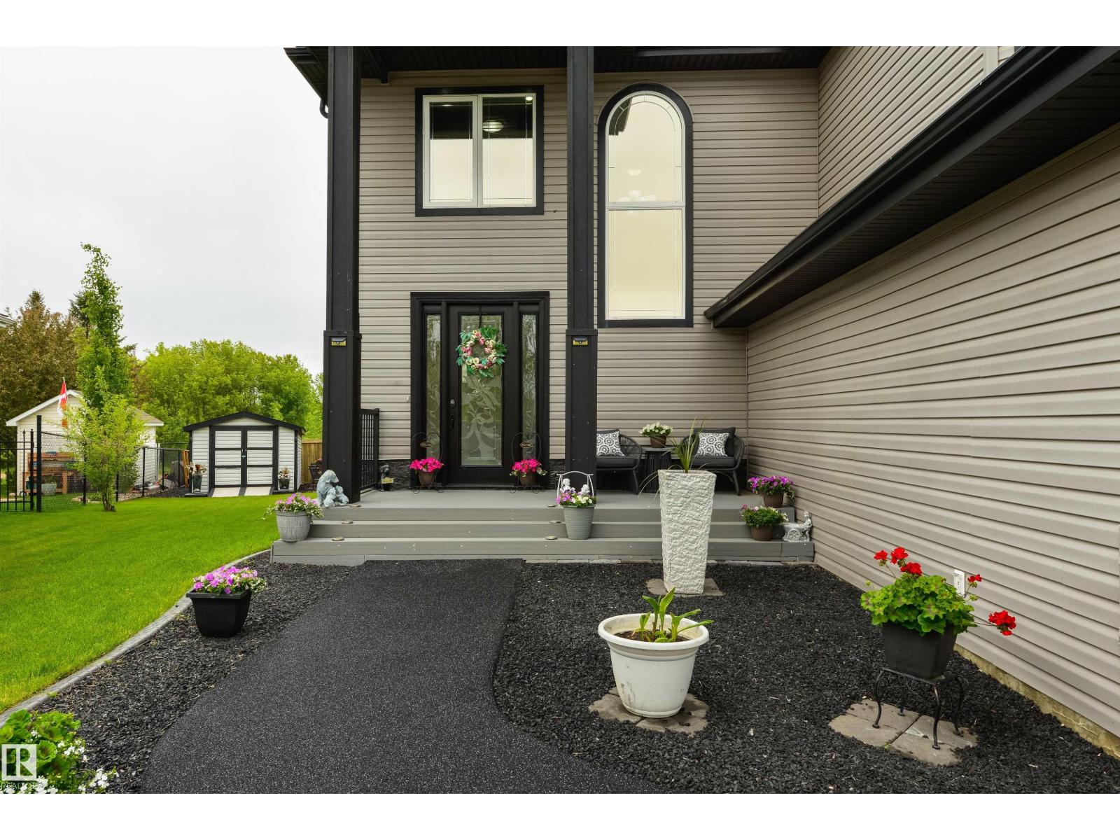
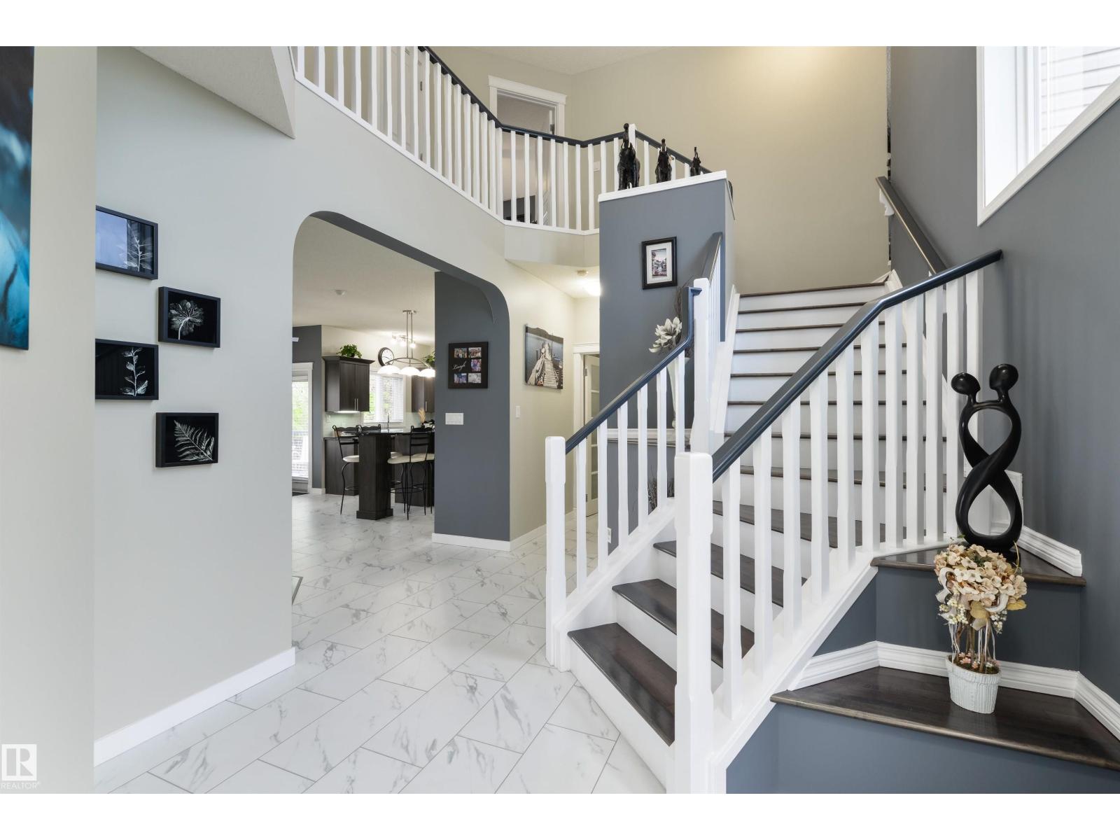
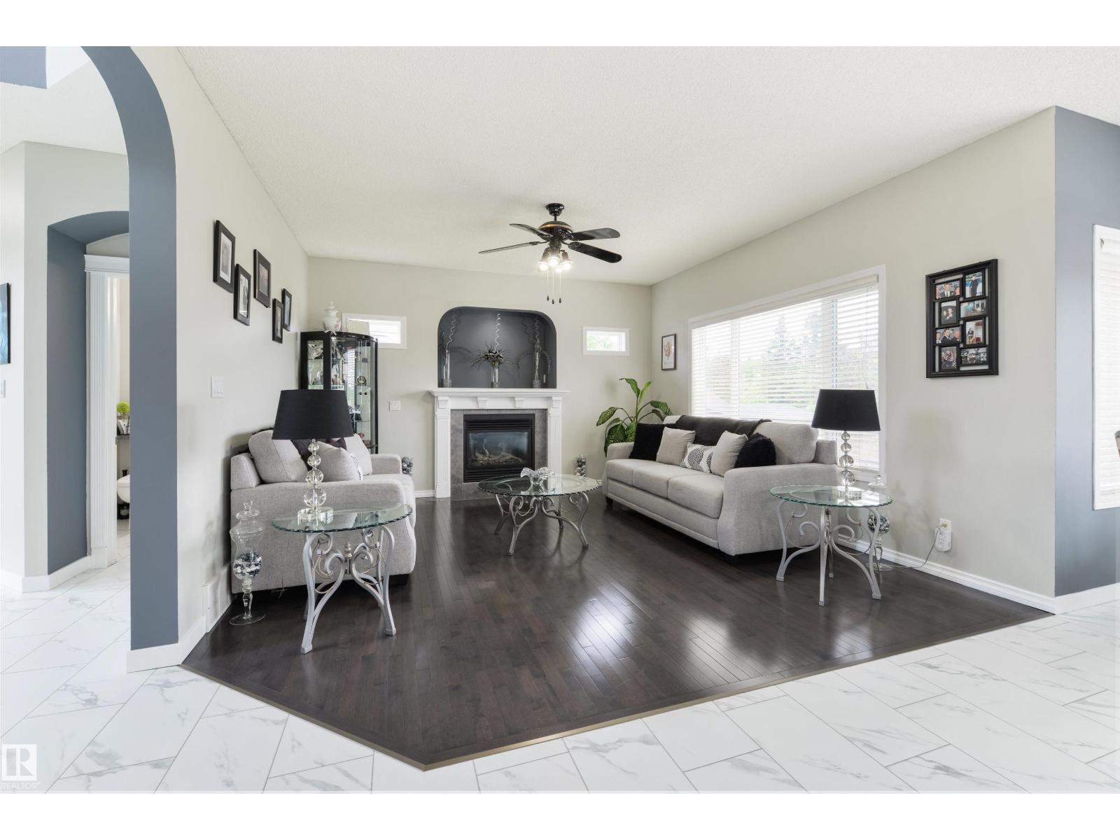
$2,874This home, on this lot, in this cul-de-sac boasts one of the most private and secluded addresses in all of Spruce Grove. Sitting at the very back of Harvest Ridge, this PIE-SHAPED lot has NO REAR NEIGHBOURS, so the tranquility extends well beyond the front door. Inside, the main floor offers a large entryway, hardwood flooring, open layout, lovely kitchen with center island & raised eating bar, under-cabinet lighting, corner walk-in pantry, & separate dinette, a gas fireplace in the family room, 2pc bath, and main floor laundry. Upstairs you’ll find a bonus room, 4pc bath, and 3 sizeable bedrooms including an owner’s suite with walk-in closet & 5pc ensuite, while down in the basement the space is finished to include a 4th bedroom, 4pc bath, and rec room. Complete with an OVERSIZED & HEATED double-attached garage with epoxy floors, rubber-paved driveway and sidewalks, central A/C, a large deck, and partially-fenced yard, this is the home your family’s been wanting. (id:31684)
| 2 weeks ago | Listing updated with changes from the MLS® | |
| 2 weeks ago | Price changed to $630,000 | |
| 2 months ago | Listing first seen on site |



The trademarks MLS®, Multiple Listing Service® and the associated logos are owned by The Canadian Real Estate Association (CREA) and identify the quality of services provided by real estate professionals who are members of CREA. Used under license.
The trademarks REALTOR®, REALTORS®, and the REALTOR® logo are controlled by The Canadian Real Estate Association (CREA) and identify real estate professionals who are members of CREA. These trademarks are owned or controlled by The Canadian Real Estate Association (CREA) and identify real estate professionals who are members of CREA (REALTOR®) and/or the quality of services they provide (MLS®).
This REALTOR.ca listing content is owned and licensed by REALTOR® members of The Canadian Real Estate Association.