



#1503 10909 103 AV NWEdmonton, AB T5K2W7
Mortgage Calculator
Monthly Payment (Est.)
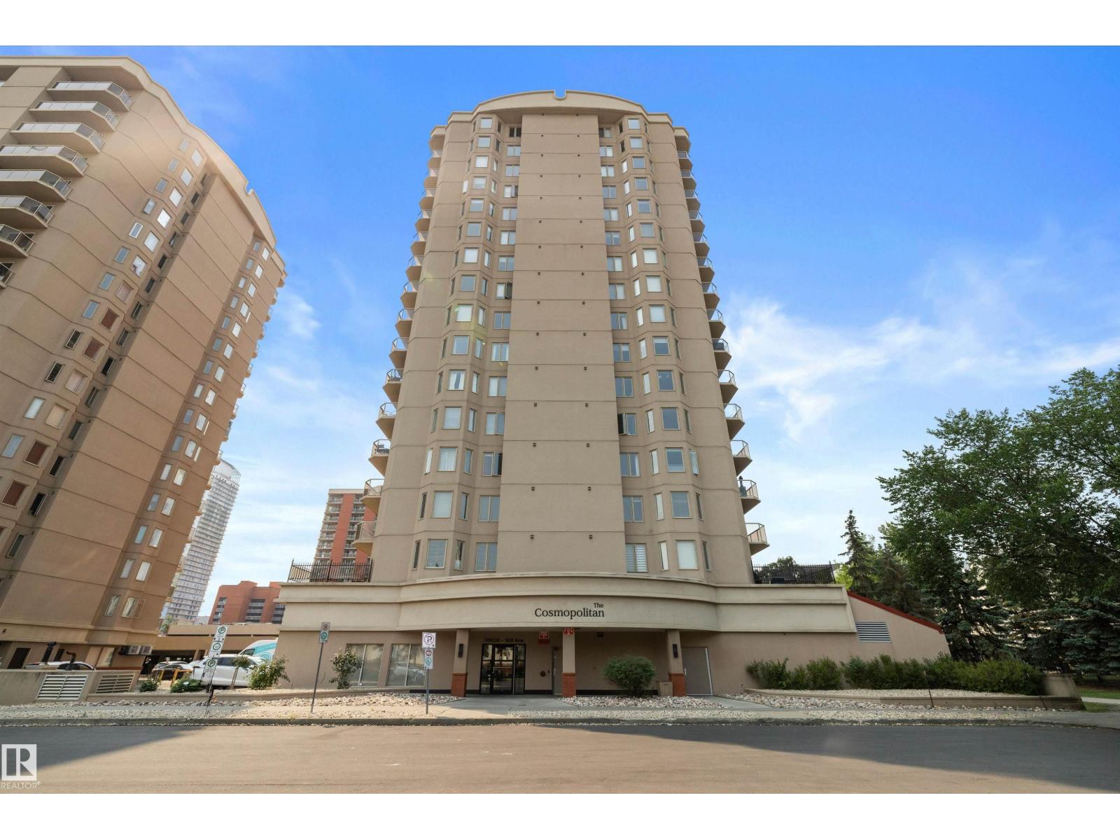
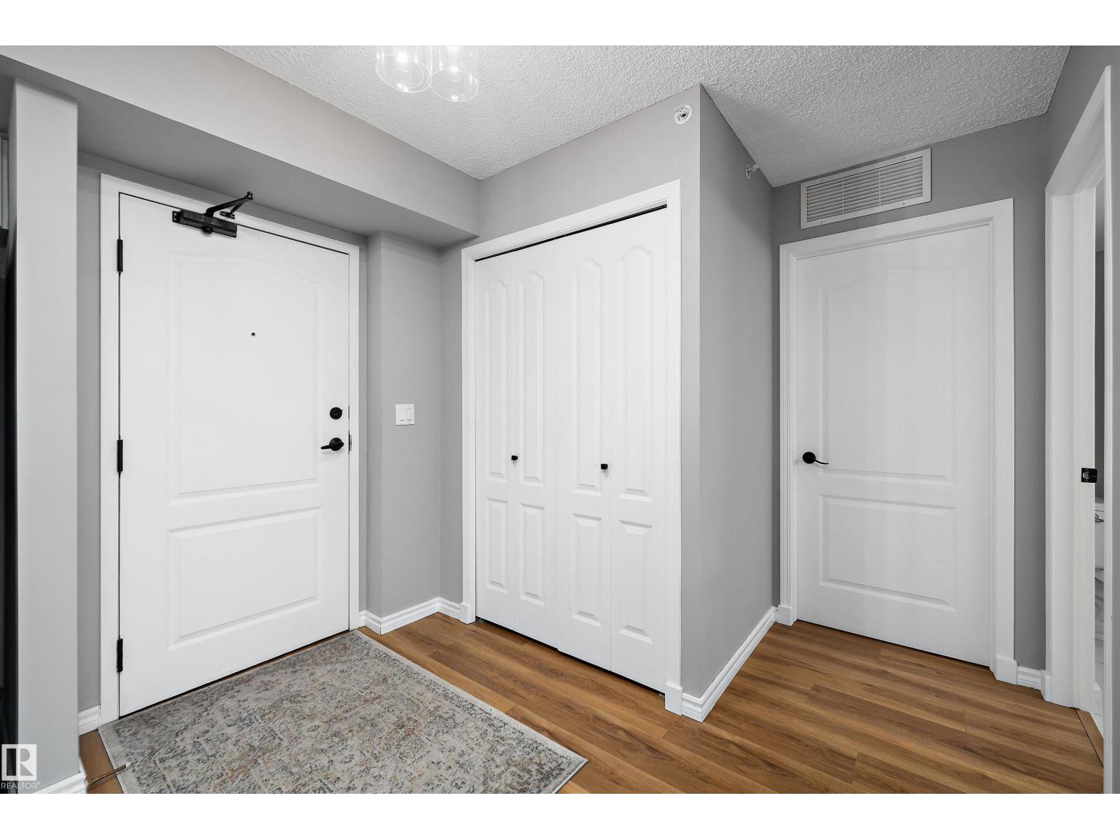
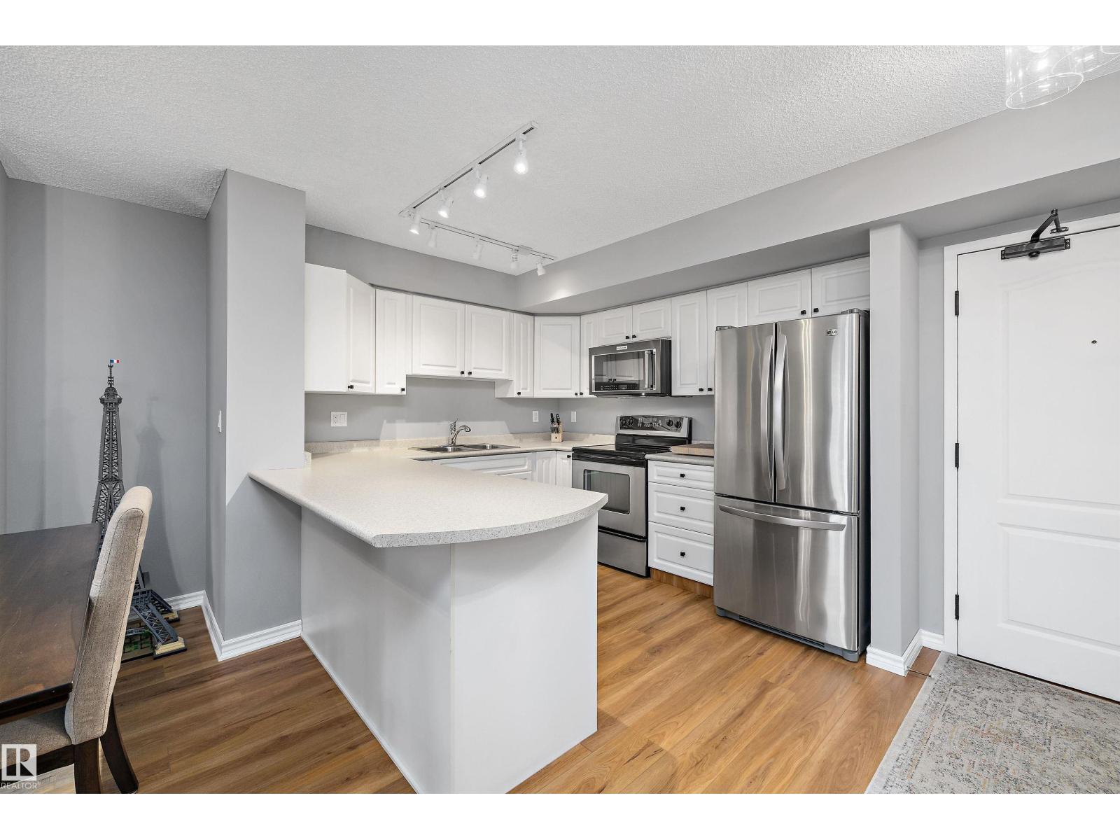
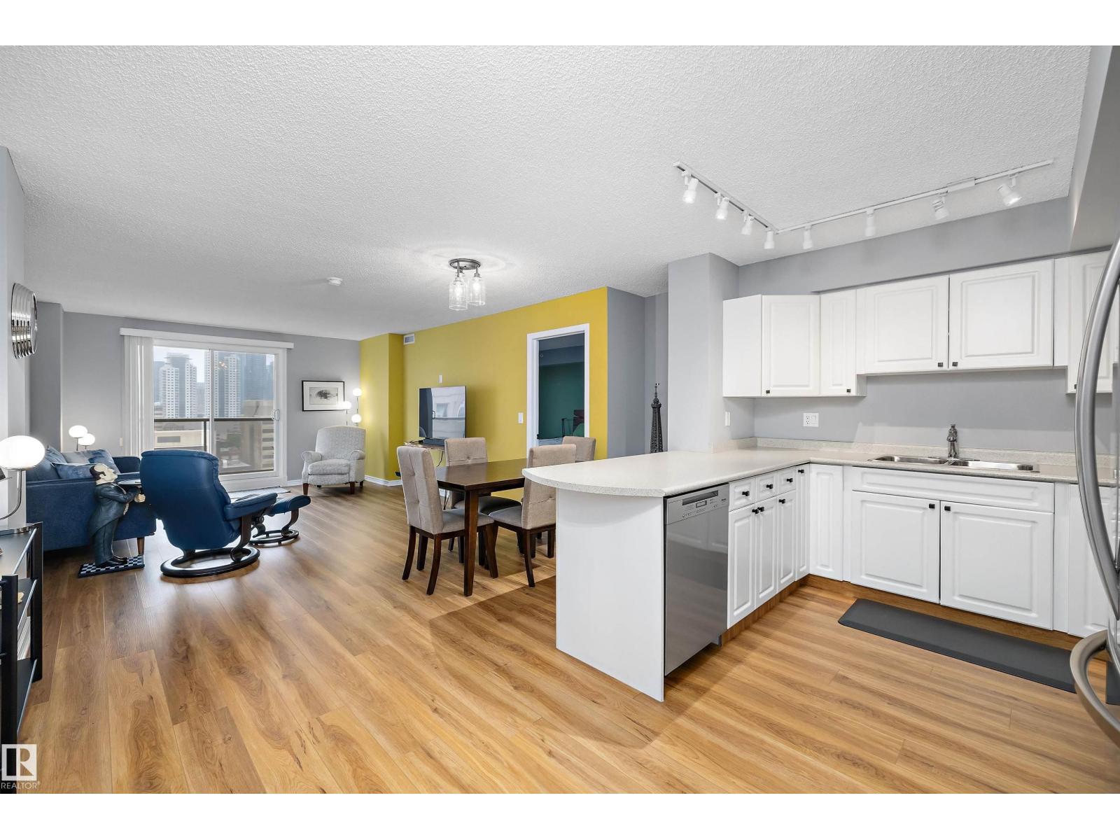
$1,460Enjoy stunning city views from this spacious 1,090 sq.ft. condo in the sought-after Cosmopolitan! This beautifully updated 2-bedroom, 2-bathroom unit features an open-concept layout with bedrooms positioned on opposite sides for added privacy. The modern kitchen offers white cabinetry and upgraded stainless steel appliances. The primary suite includes a walk-in closet and a 4-piece ensuite, while the second bedroom has convenient access to the 3-piece main bath. Recent upgrades include luxury vinyl plank flooring, fresh paint and new washer and dryer. Stay comfortable year-round with central air conditioning and enjoy outdoor living with a gas BBQ hookup and a spacious east-facing balcony complete with storage. Includes titled underground parking stall #51. Low condo fees of $572.92/month cover heat, water, professional management, fitness room, meeting room, and visitor parking. Unbeatable location close to shopping, restaurants, and so much more. Shows 10/10 (id:31684)
| 2 weeks ago | Listing updated with changes from the MLS® | |
| 2 weeks ago | Price changed to $319,900 | |
| 2 months ago | Listing first seen on site |



The trademarks MLS®, Multiple Listing Service® and the associated logos are owned by The Canadian Real Estate Association (CREA) and identify the quality of services provided by real estate professionals who are members of CREA. Used under license.
The trademarks REALTOR®, REALTORS®, and the REALTOR® logo are controlled by The Canadian Real Estate Association (CREA) and identify real estate professionals who are members of CREA. These trademarks are owned or controlled by The Canadian Real Estate Association (CREA) and identify real estate professionals who are members of CREA (REALTOR®) and/or the quality of services they provide (MLS®).
This REALTOR.ca listing content is owned and licensed by REALTOR® members of The Canadian Real Estate Association.