



#104 10330 104 ST NWEdmonton, AB T5B4T1
Mortgage Calculator
Monthly Payment (Est.)
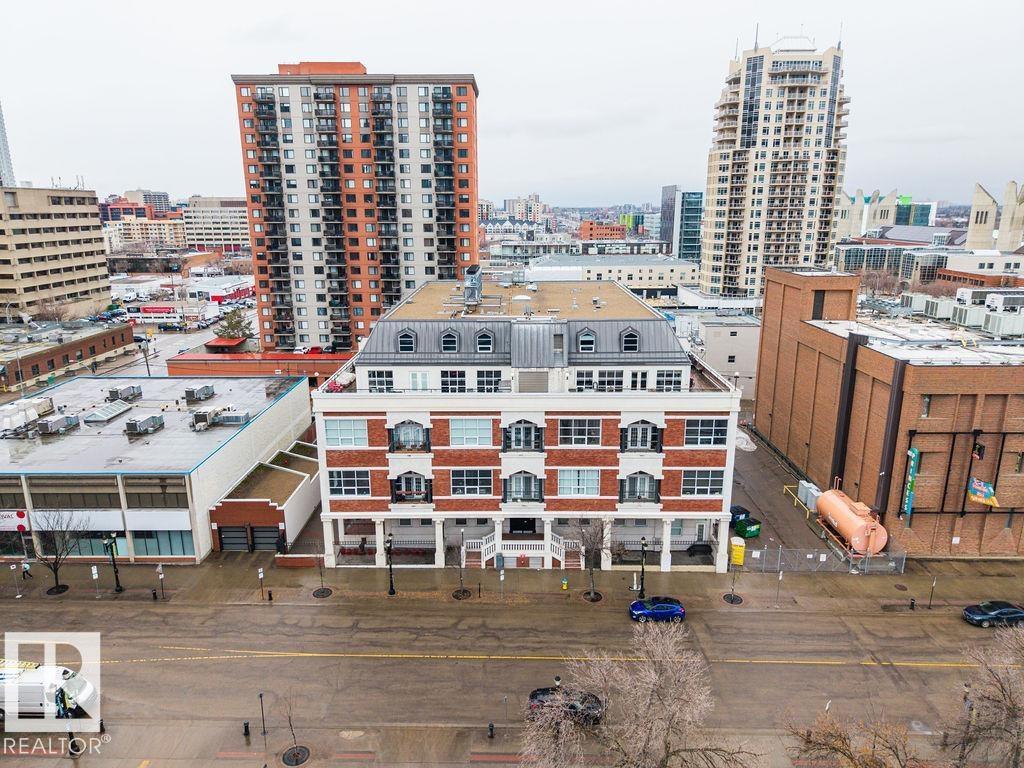
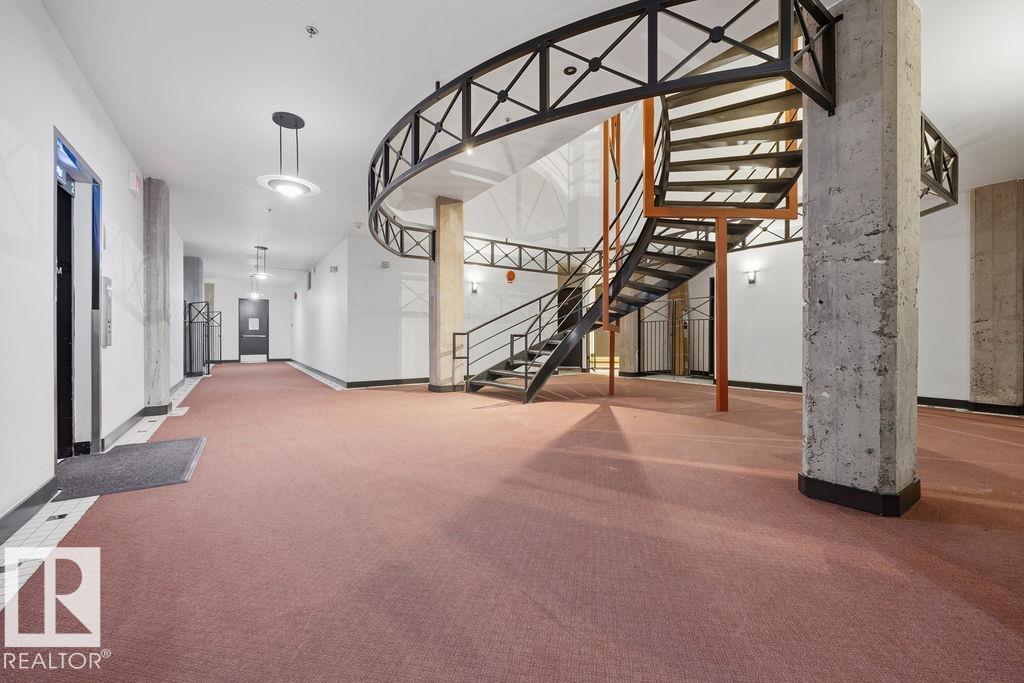
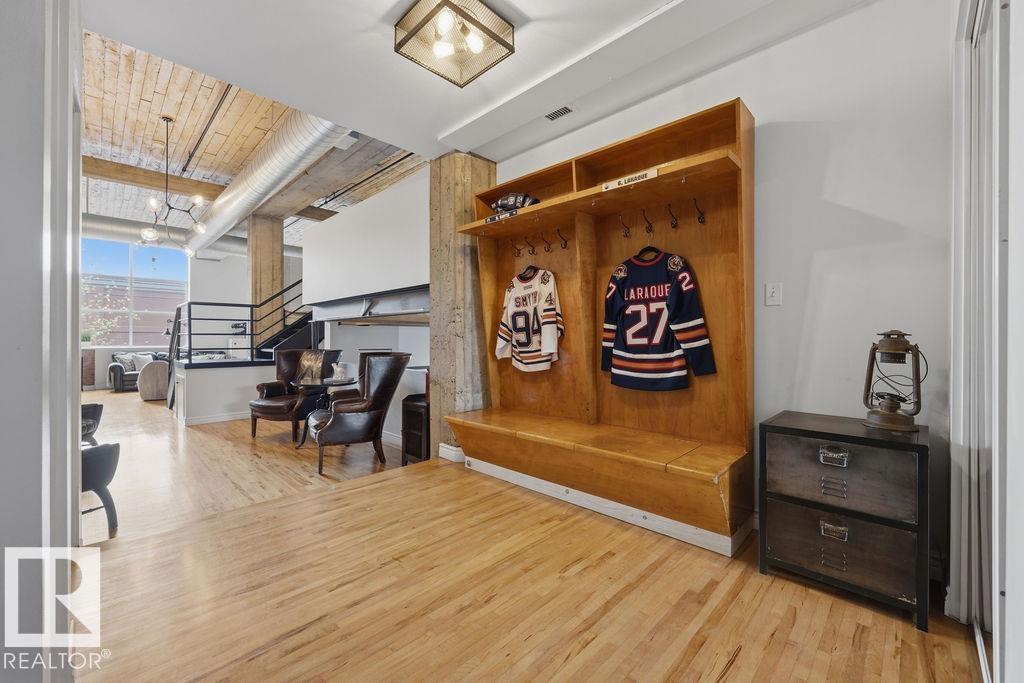
$2,136Experience authentic urban living in this stunning loft in the heart of downtown Edmonton, right next door to the Ice District. Blending historic character with modern comfort, the flexible layout features two bedroom spaces and two full bathrooms, offering plenty of room for professionals, couples, roommates, or guests. The beautifully renovated kitchen is designed for both everyday living and entertaining, with contemporary finishes, high end appliances, ample storage, and an open flow into the living area. Large windows fill the space with natural light highlighting the lofts unique industrial style, plus a private courtyard and additional large patio for outdoor entertaining! Located in one of downtown's most walkable areas, you'll be steps from Rogers Place (imagine a playoff run here), restaurants, cafés, entertainment, parks, and transit—making it easy to enjoy everything the city has to offer without needing a car (but there's a heated underground parking stall with storage locker if you do!). (id:31684)
| 4 weeks ago | Listing updated with changes from the MLS® | |
| 4 weeks ago | Price changed to $468,097 | |
| 2 months ago | Listing first seen on site |



The trademarks MLS®, Multiple Listing Service® and the associated logos are owned by The Canadian Real Estate Association (CREA) and identify the quality of services provided by real estate professionals who are members of CREA. Used under license.
The trademarks REALTOR®, REALTORS®, and the REALTOR® logo are controlled by The Canadian Real Estate Association (CREA) and identify real estate professionals who are members of CREA. These trademarks are owned or controlled by The Canadian Real Estate Association (CREA) and identify real estate professionals who are members of CREA (REALTOR®) and/or the quality of services they provide (MLS®).
This REALTOR.ca listing content is owned and licensed by REALTOR® members of The Canadian Real Estate Association.