



4113 59 StreetBeaumont, AB T4X 1P4
Mortgage Calculator
Monthly Payment (Est.)
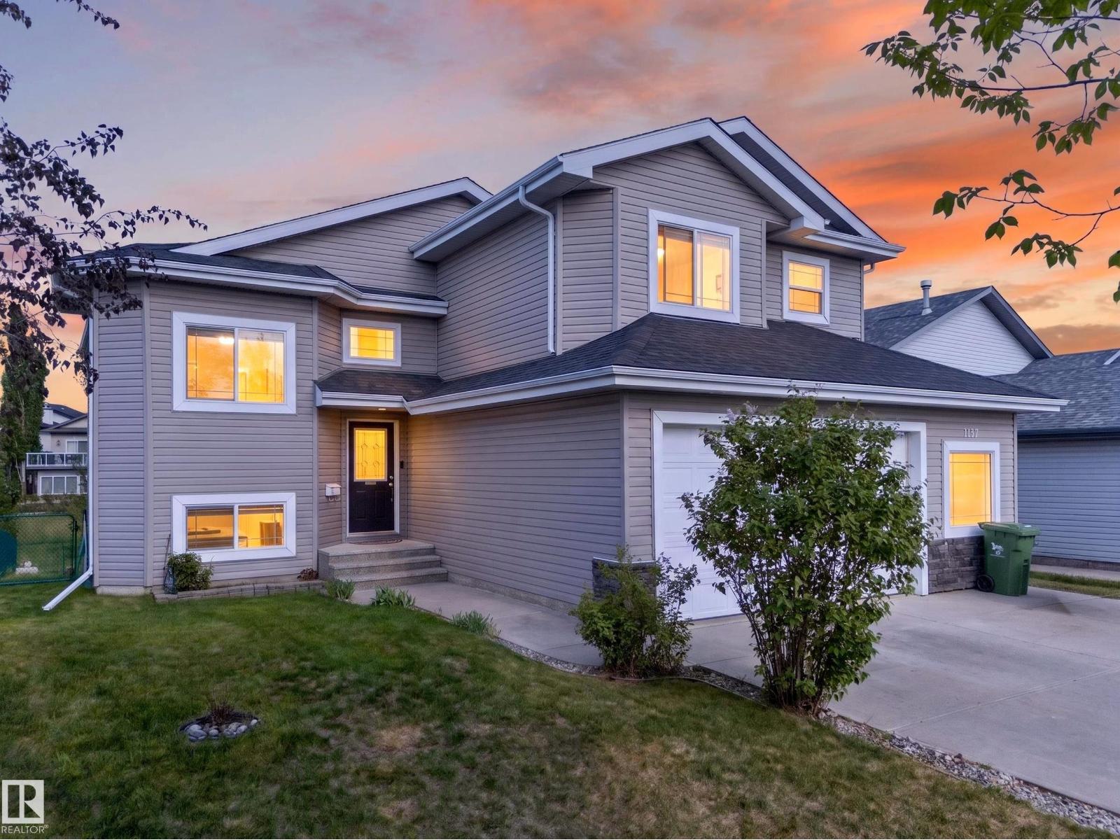
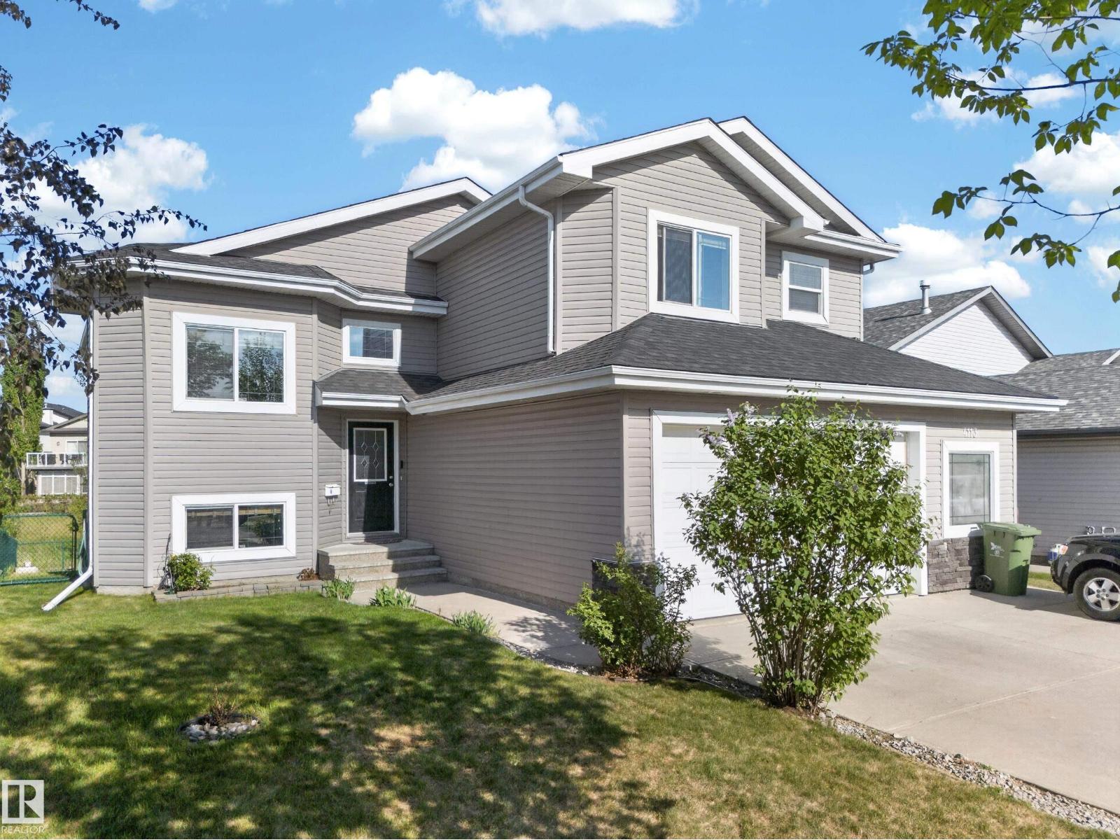
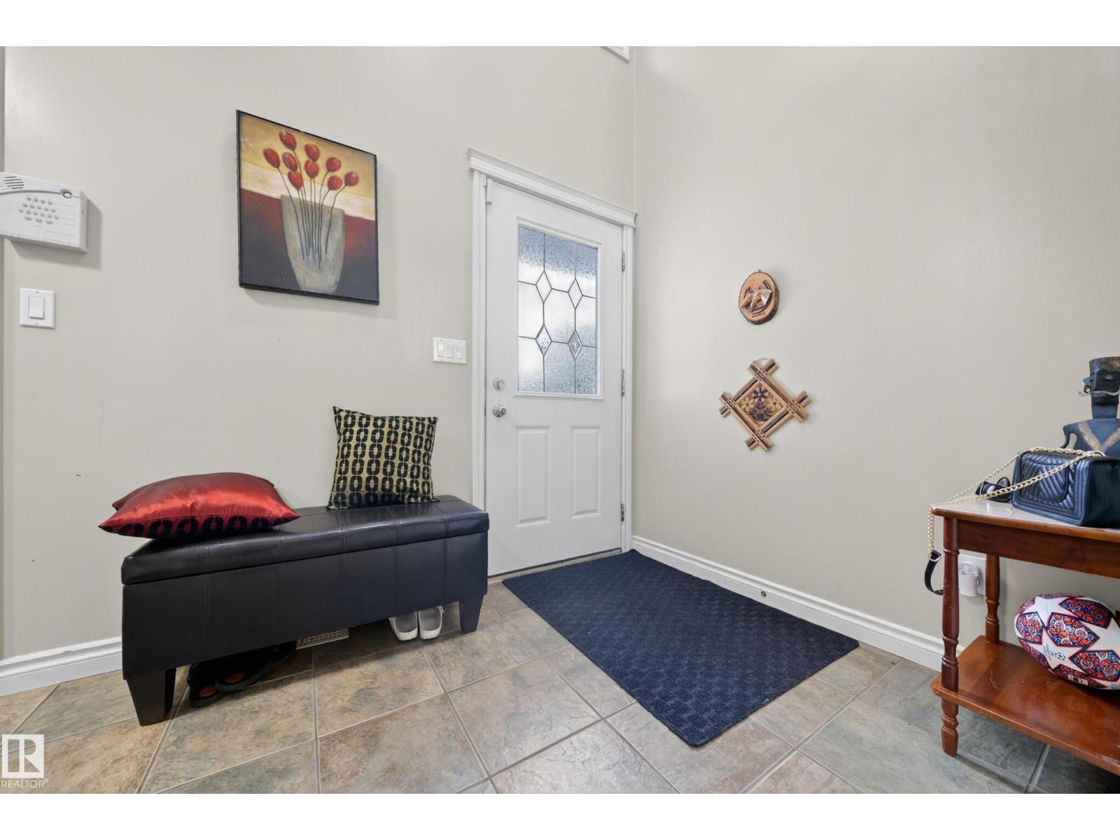
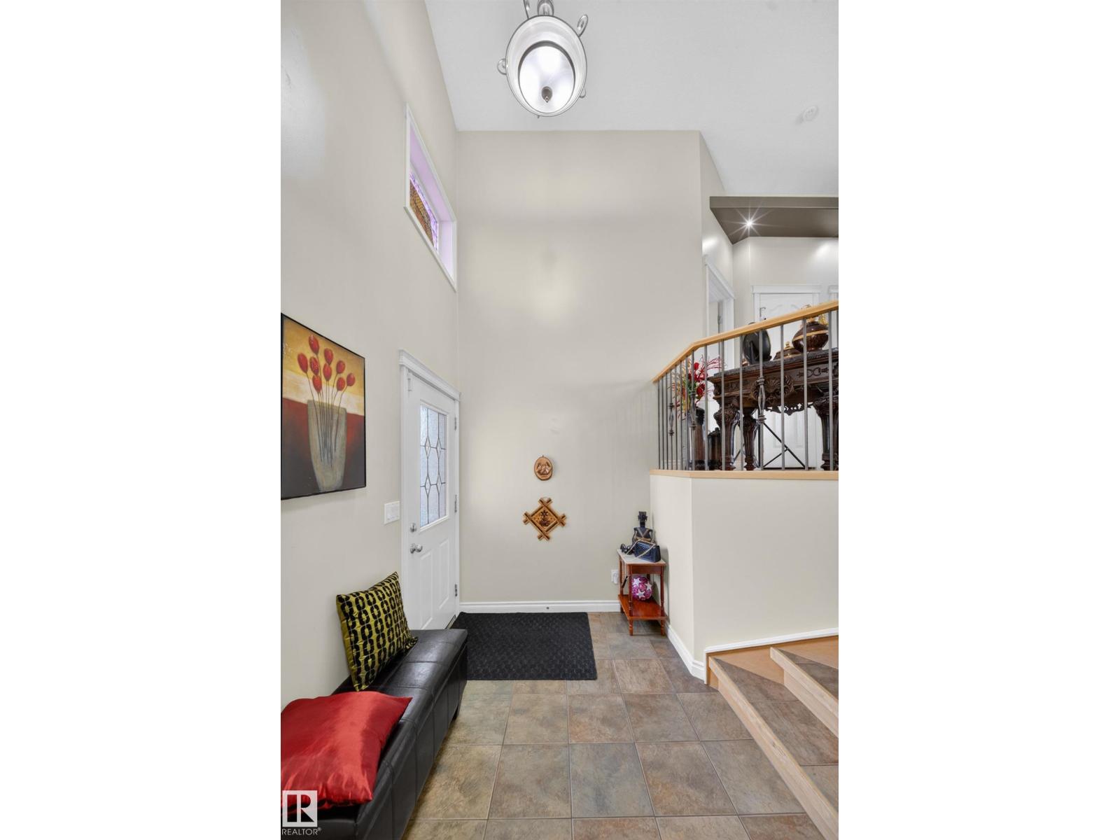
$3,011Welcome to this stunning bi-level backing directly onto a scenic pond and green space with no rear neighbours, offering exceptional privacy and beautiful views year-round. Boasting 2,644 sq. ft. of developed living space, this well-maintained home features 4 spacious bedrooms and a fully finished walkout basement, perfect for growing families or entertaining. The bright open-concept layout is filled with natural light from large windows that showcase the picturesque surroundings. Enjoy a spacious kitchen, inviting living areas, and plenty of room for family gatherings. The walkout basement provides additional living and recreation space with direct access to the backyard. Ideally located close to schools, parks, walking trails, the recreation center, shopping, and all amenities. A rare opportunity to own a beautiful home in a prime Beaumont location with pond views, green space, and no neighbours behind. (id:31684)
| 4 weeks ago | Listing updated with changes from the MLS® | |
| 2 months ago | Status changed to Active | |
| 3 months ago | Listing first seen on site |



The trademarks MLS®, Multiple Listing Service® and the associated logos are owned by The Canadian Real Estate Association (CREA) and identify the quality of services provided by real estate professionals who are members of CREA. Used under license.
The trademarks REALTOR®, REALTORS®, and the REALTOR® logo are controlled by The Canadian Real Estate Association (CREA) and identify real estate professionals who are members of CREA. These trademarks are owned or controlled by The Canadian Real Estate Association (CREA) and identify real estate professionals who are members of CREA (REALTOR®) and/or the quality of services they provide (MLS®).
This REALTOR.ca listing content is owned and licensed by REALTOR® members of The Canadian Real Estate Association.