



#3701 10360 102 ST NWEdmonton, AB T5J0K6
Mortgage Calculator
Monthly Payment (Est.)
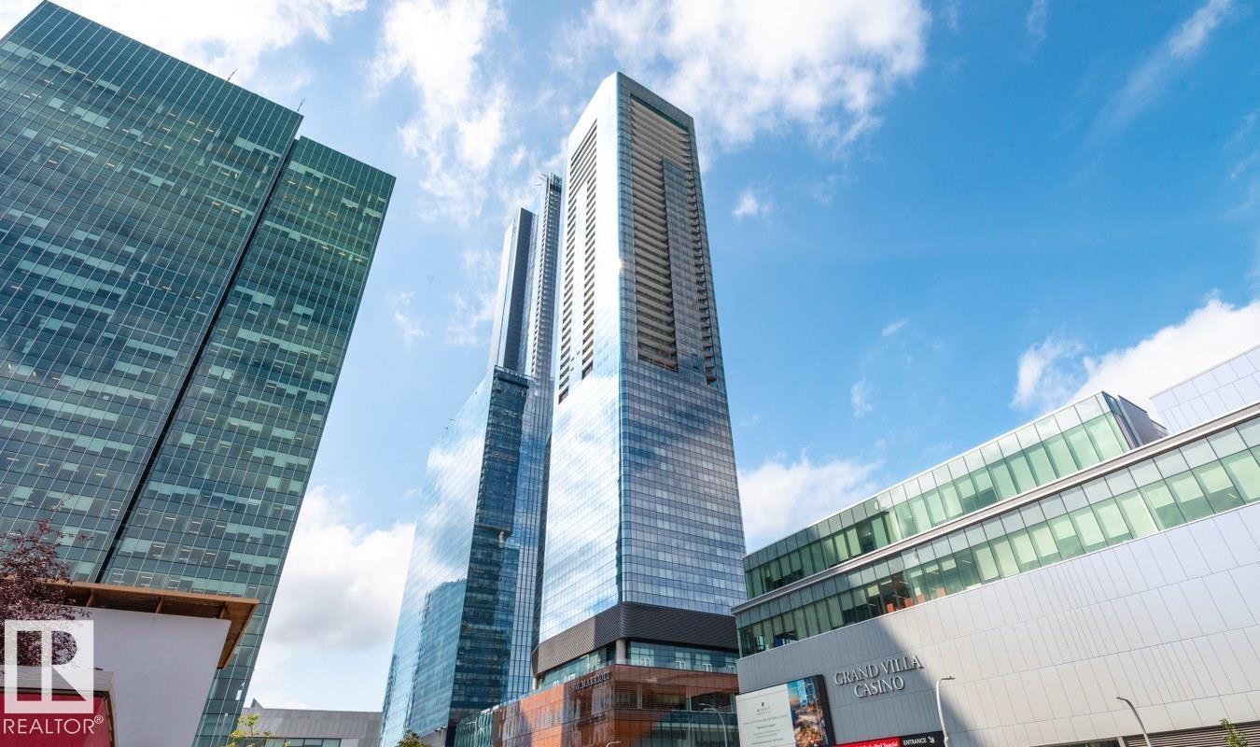
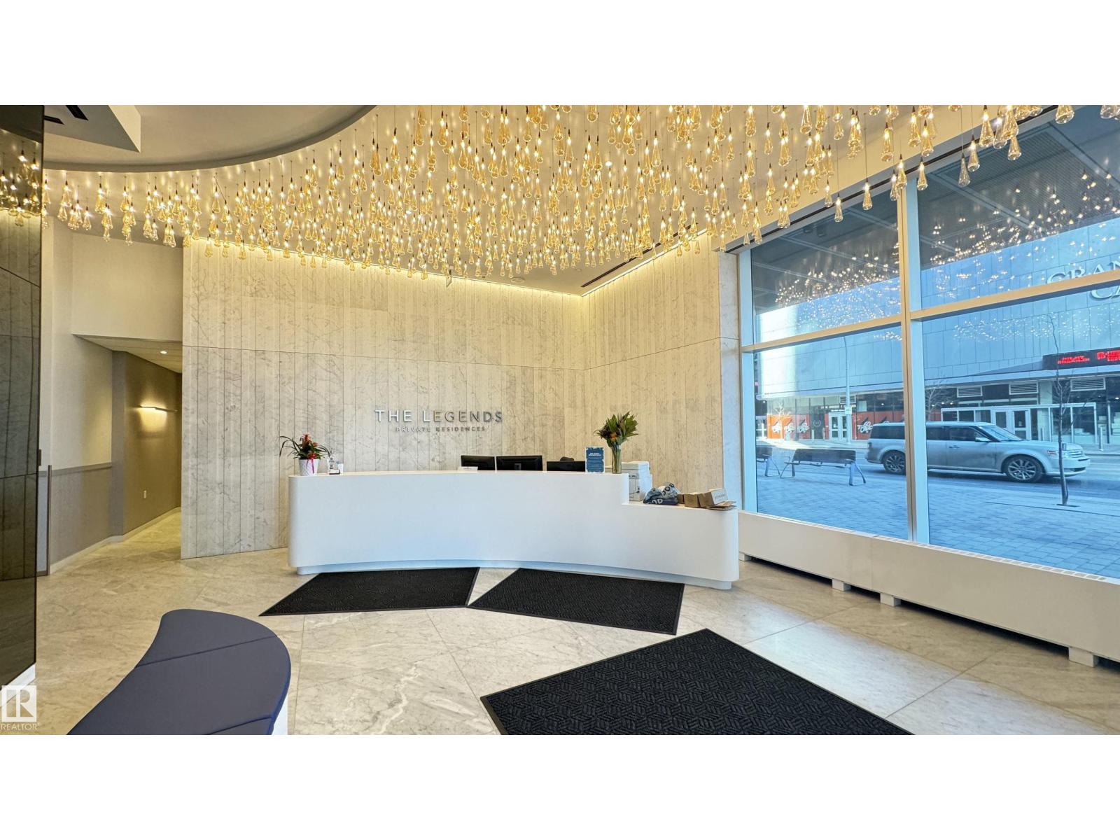
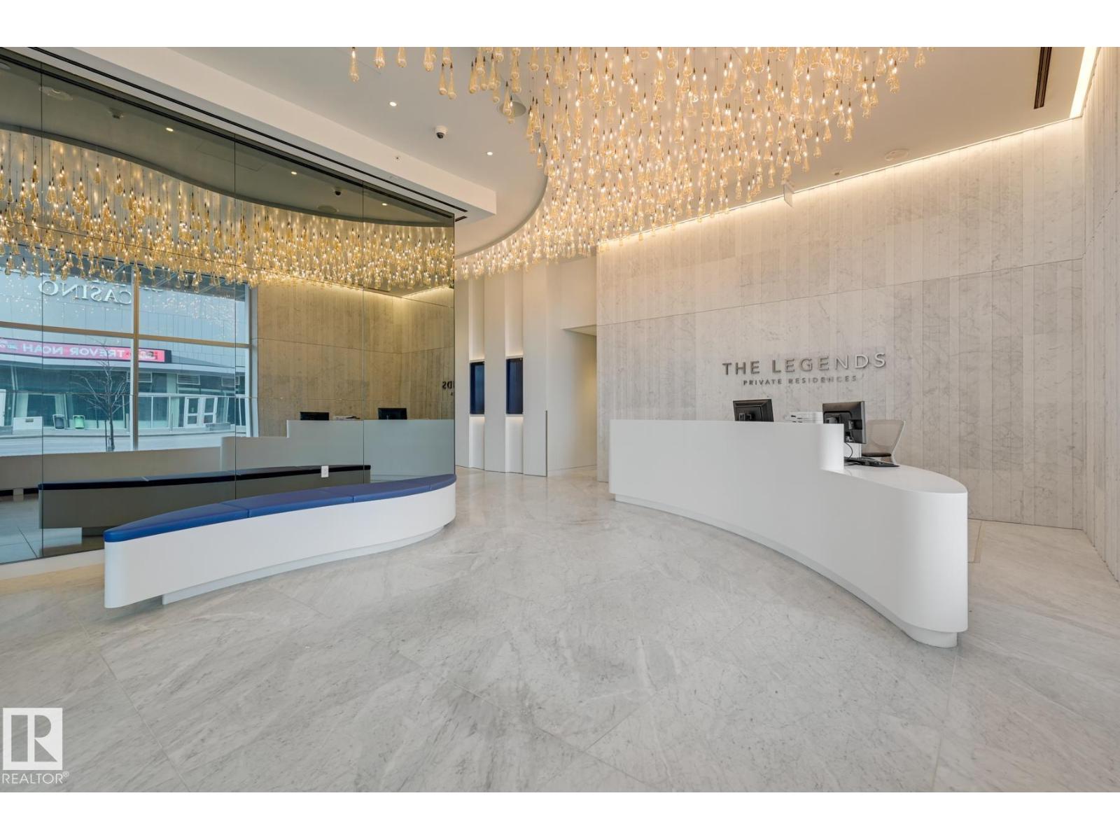
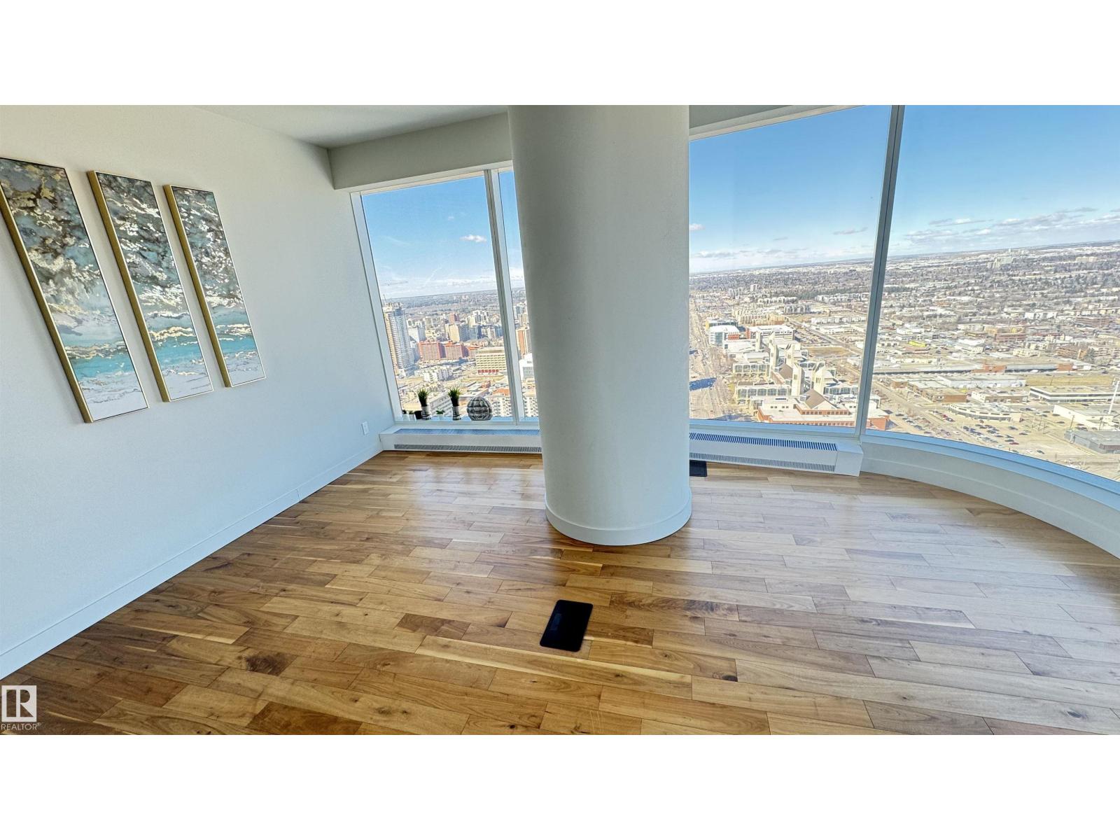
$2,441Spacious 2-bedroom suite at the Legends Private Residences in the heart of Ice District! This luxurious residence features two full bathrooms, including a stunning primary ensuite. Modern upscale finishes throughout include neutral high-gloss cabinetry, fully integrated gas appliances, floor-to-ceiling windows, tile surfaces in baths, and individual climate control (heat/A/C). Enjoy the convenience of an in-suite laundry room with storage. Pedway access to Rogers Place, groceries, restaurants, and more — truly embracing downtown’s walk-indoors lifestyle. Exceptional JW Marriott shared amenities include an indoor pool, whirlpool, steam room, ARCHETYPE Fitness Facility with fitness classes, full-service spa with treatments, rooftop patio, billiards lounge, social, conference & games rooms, private resident lounge, outdoor dog run, plus 24/7 concierge & security services. Enjoy upscale lobby bar & dining, room service, and endless entertainment options right at your doorstep! (id:31684)
| 2 months ago | Listing updated with changes from the MLS® | |
| 2 months ago | Listing first seen on site |



The trademarks MLS®, Multiple Listing Service® and the associated logos are owned by The Canadian Real Estate Association (CREA) and identify the quality of services provided by real estate professionals who are members of CREA. Used under license.
The trademarks REALTOR®, REALTORS®, and the REALTOR® logo are controlled by The Canadian Real Estate Association (CREA) and identify real estate professionals who are members of CREA. These trademarks are owned or controlled by The Canadian Real Estate Association (CREA) and identify real estate professionals who are members of CREA (REALTOR®) and/or the quality of services they provide (MLS®).
This REALTOR.ca listing content is owned and licensed by REALTOR® members of The Canadian Real Estate Association.