



#11 10235 111 ST NWEdmonton, AB T5K2V5
Mortgage Calculator
Monthly Payment (Est.)
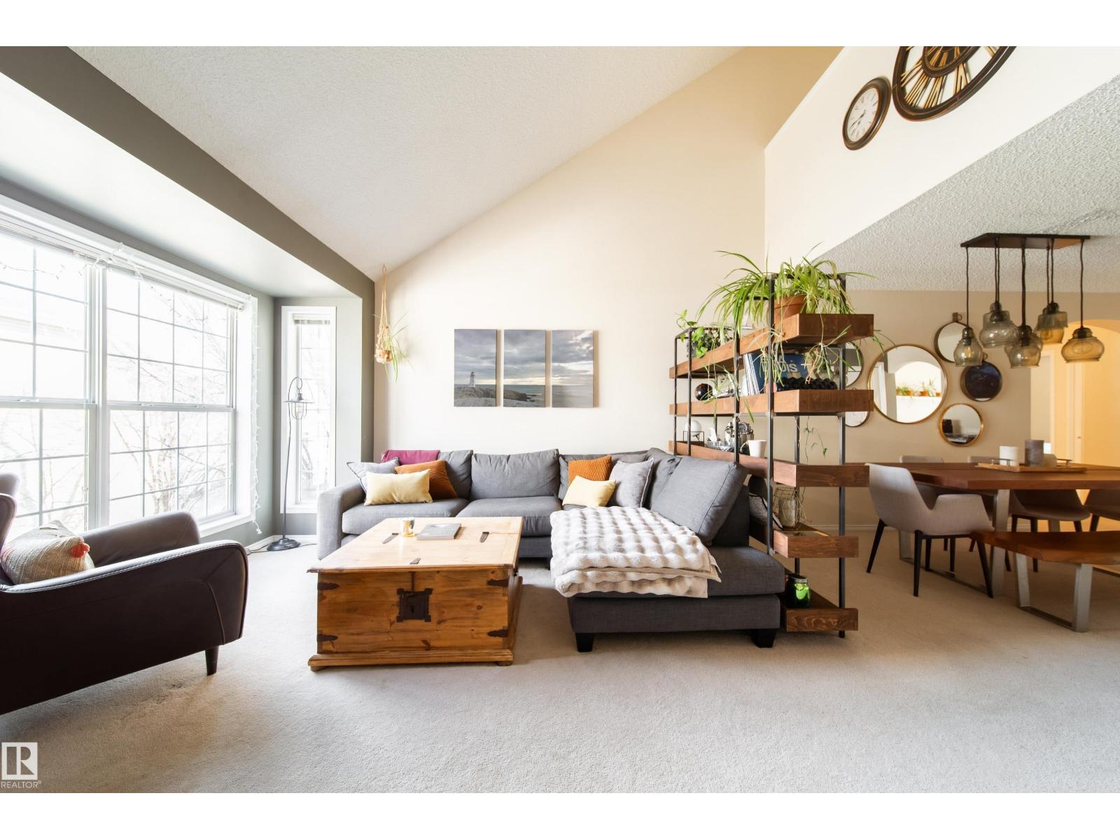
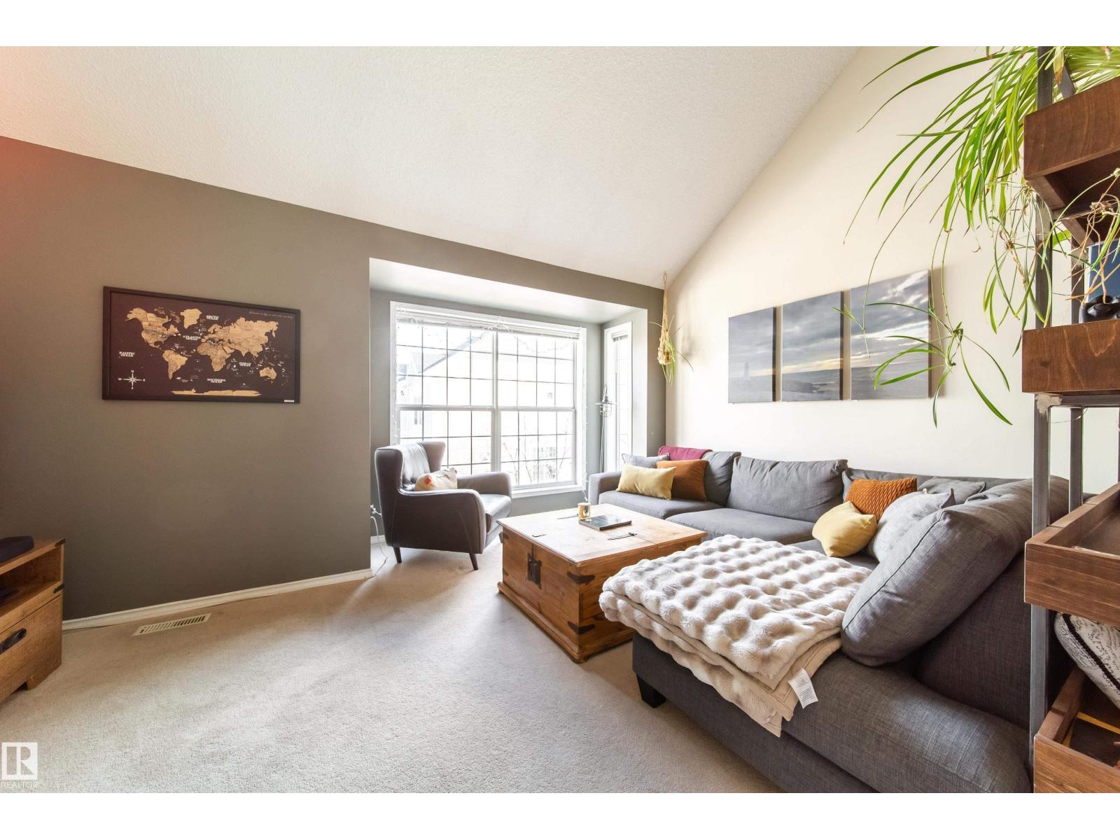
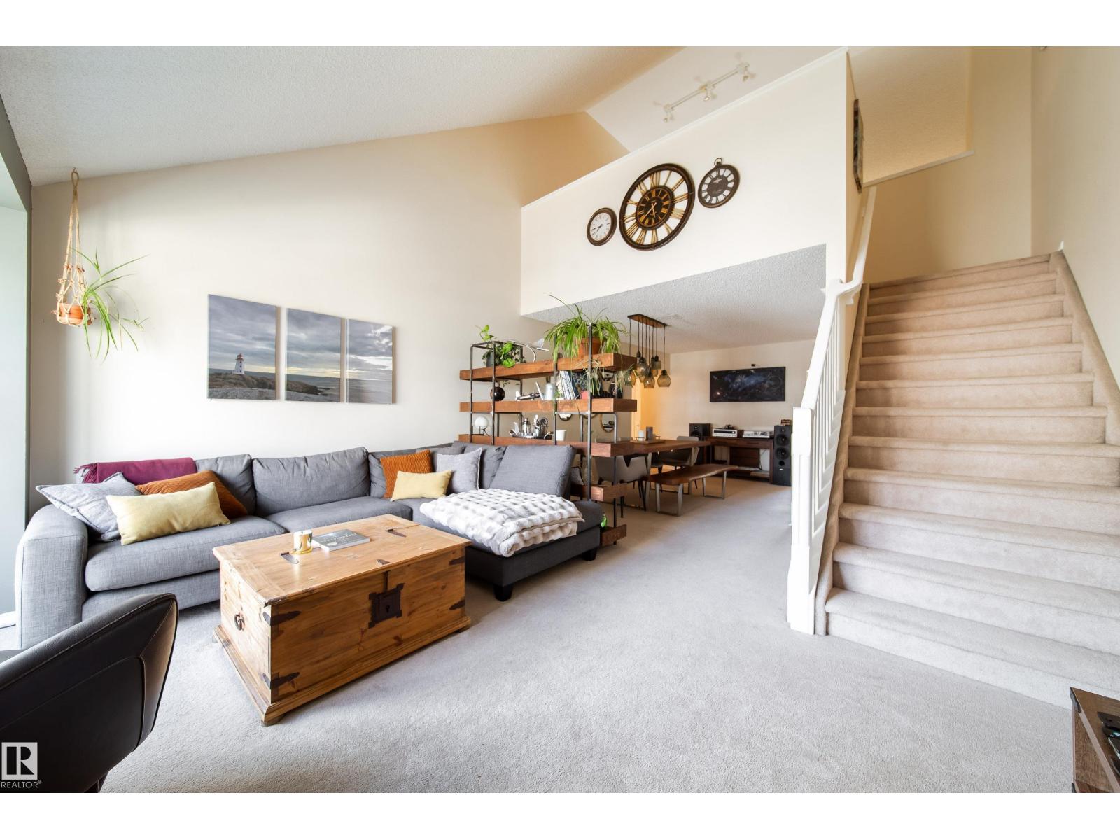
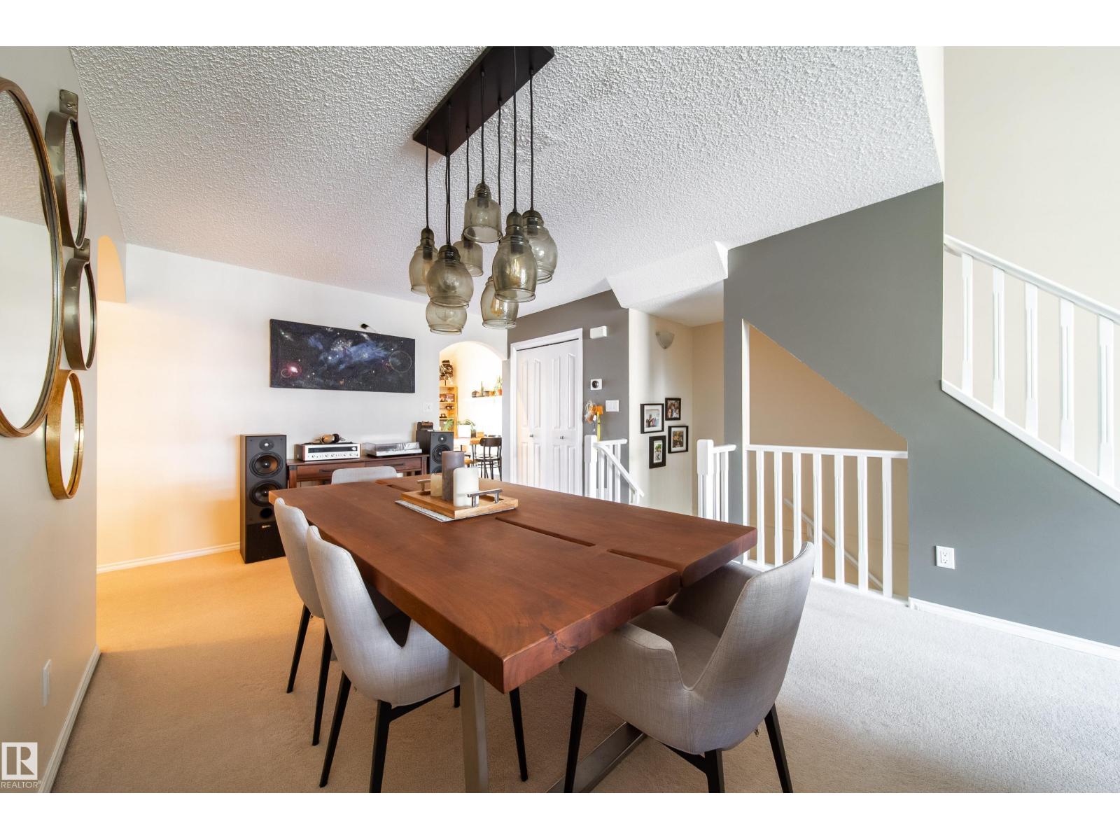
$1,711The perfect townhouse in a GATED community! Featuring a tandem attached garage, 2 large bedrooms, vaulted ceilings and loft area, south facing deck, and fantastic location in the heart of downtown. Rare to find something like this that checks all the boxes. Loads of natural sunlight filling the whole unit from the south facing windows and deck. This stylish home features a bright and functional layout with a chic kitchen showcasing new vinyl plank flooring and plenty of character. Enjoy the comfort of air conditioning and the convenience of a tandem attached garage- enough for 2 vehicles or 1 plus loads of storage. The open living space leads to a private SOUTH facing deck/balcony in the back—perfect for relaxing or entertaining. Main floor offers 2 large bedrooms, including an oversized primary with 3 piece ensuite. BONUS loft area with potential for many uses. In suite laundry. Situated just steps from vibrant downtown amenities, dining, shopping, and transit, this is urban living at its best! (id:31684)
| 3 weeks ago | Listing updated with changes from the MLS® | |
| a month ago | Price changed to $375,000 | |
| 2 months ago | Listing first seen on site |



The trademarks MLS®, Multiple Listing Service® and the associated logos are owned by The Canadian Real Estate Association (CREA) and identify the quality of services provided by real estate professionals who are members of CREA. Used under license.
The trademarks REALTOR®, REALTORS®, and the REALTOR® logo are controlled by The Canadian Real Estate Association (CREA) and identify real estate professionals who are members of CREA. These trademarks are owned or controlled by The Canadian Real Estate Association (CREA) and identify real estate professionals who are members of CREA (REALTOR®) and/or the quality of services they provide (MLS®).
This REALTOR.ca listing content is owned and licensed by REALTOR® members of The Canadian Real Estate Association.