



#4103 10360 102 ST NWEdmonton, AB T5J0K6
Mortgage Calculator
Monthly Payment (Est.)
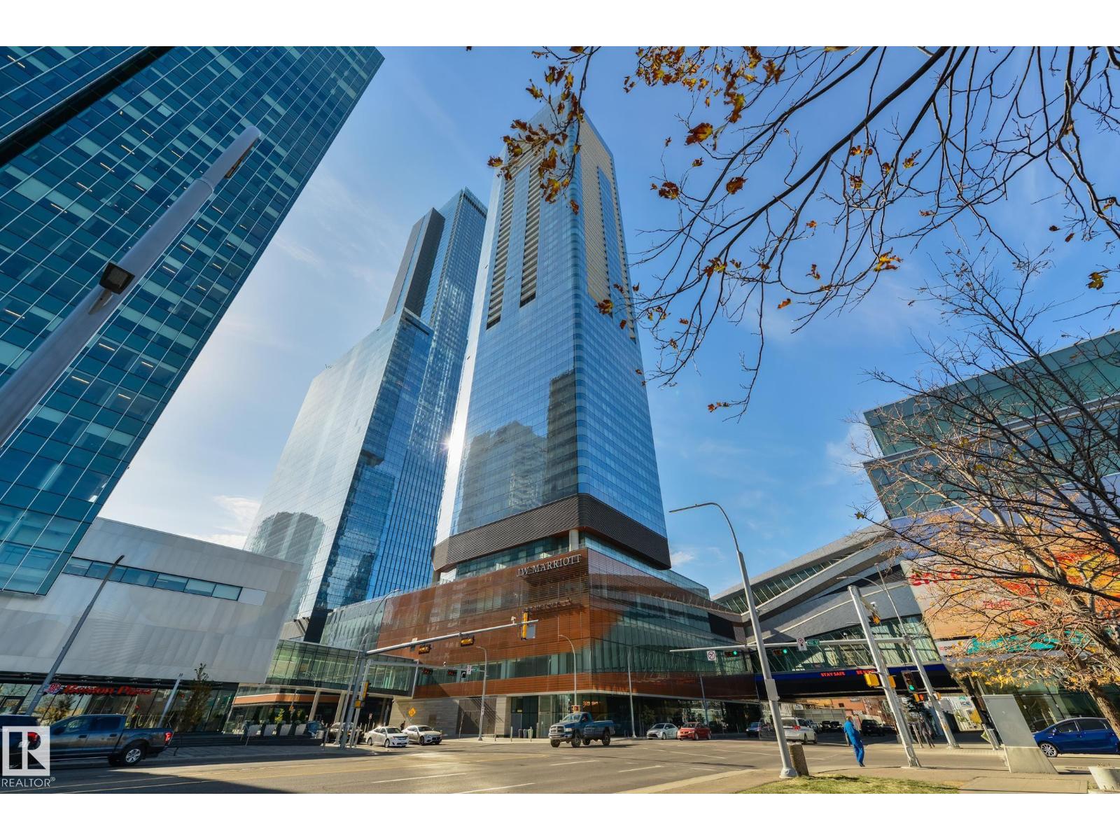
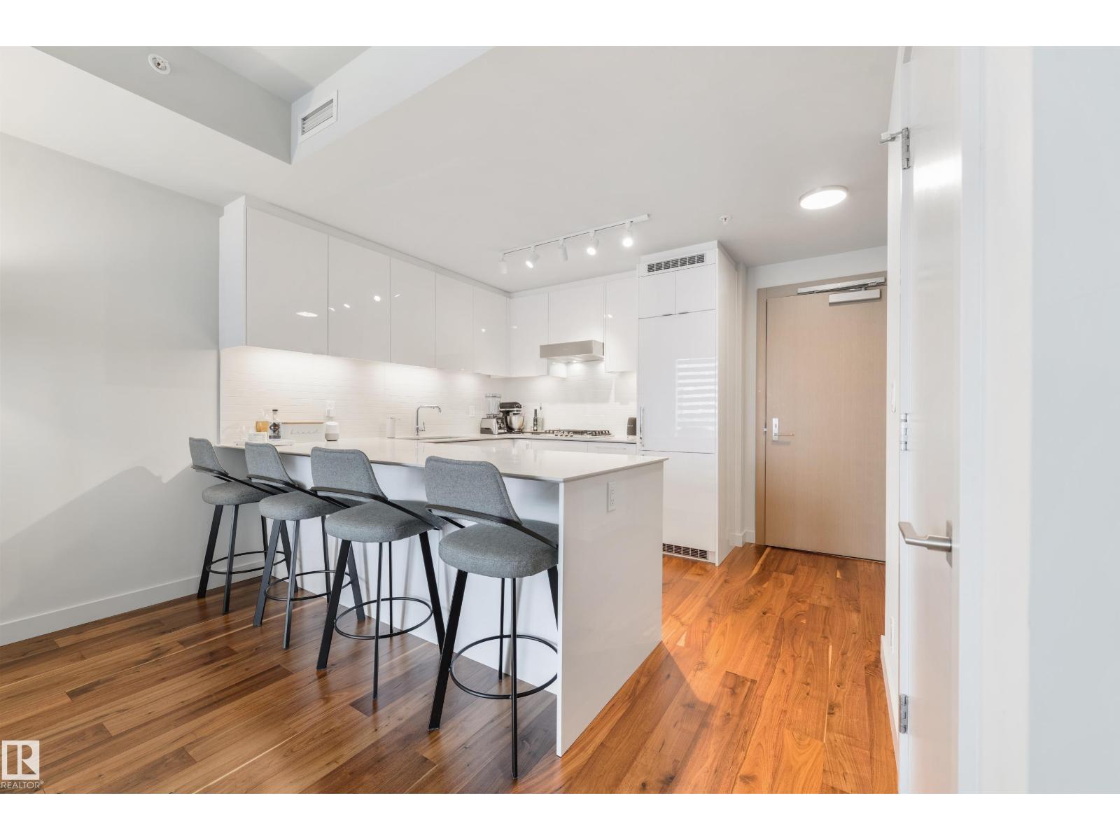
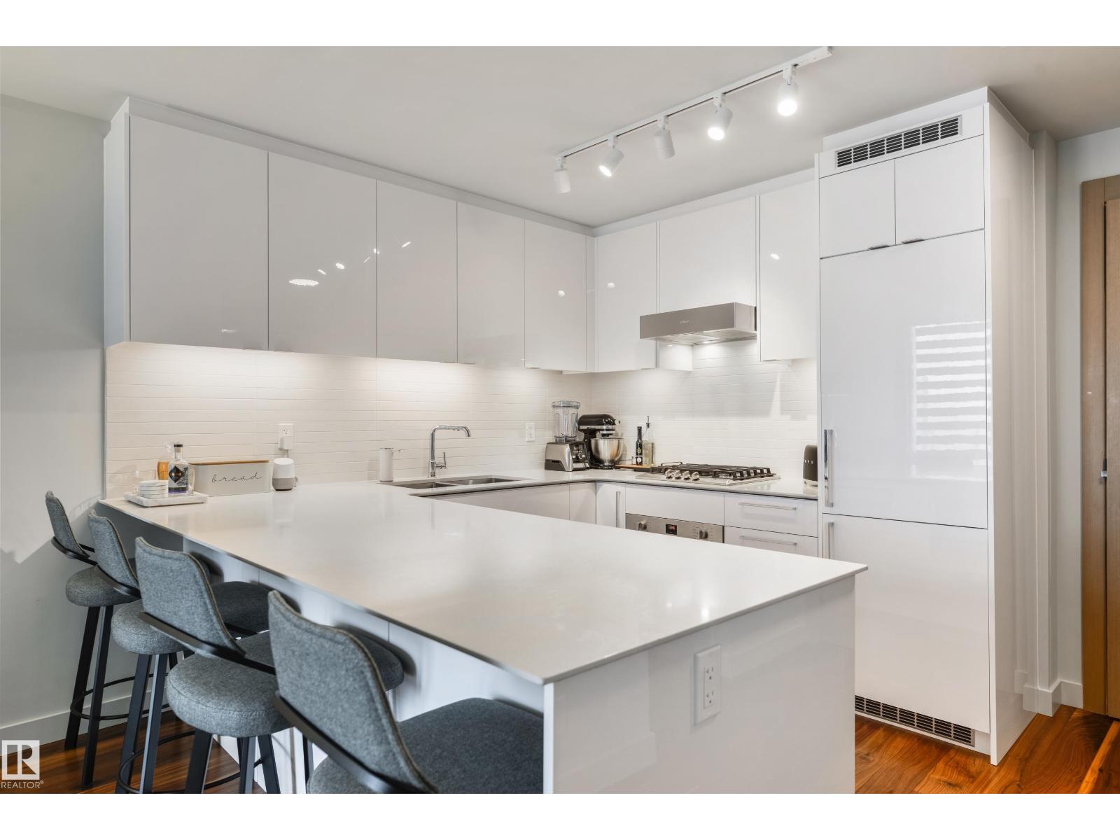
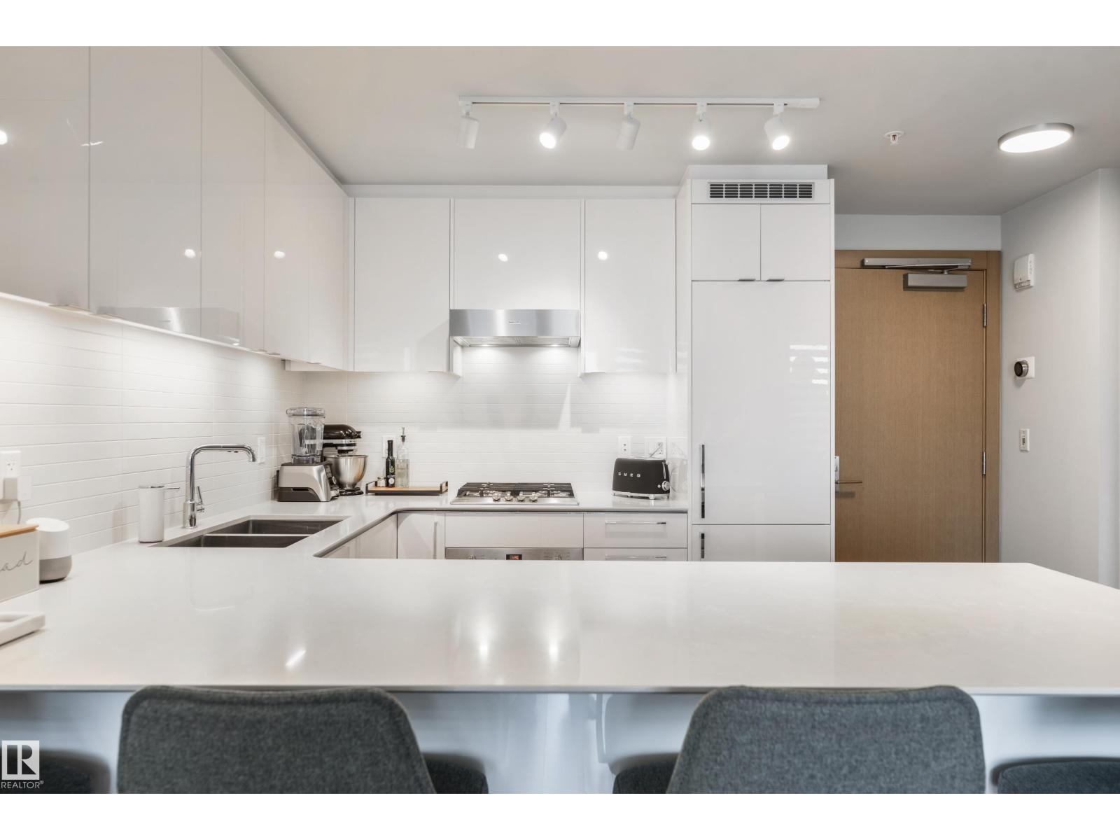
$1,605This Immaculate 1 Bedroom with Den condo can be found at the J.W. Marriot private residences, The Legends. As soon as you enter you are wowed by the large picture windows with downtown city views. There are rich dark Hardwood Floors and Quartz CTPS throughout. The modern white kitchen has high end Bosch appliances and an integrated fridge and dishwasher. There was a $10,000 upgrade to have motorized blinds throughout. The master suite and patio have stunning views up on the 41st floor. Other amazing features include access to a private entertainment space with kitchen, conference room, sitting area and rooftop patio with outdoor lounging and BBQ's. Enjoy all the other hotel amenities from concierge, the pool, restaurants and gym. Unit comes with one heated underground titled stall. (id:31684)
| a month ago | Listing updated with changes from the MLS® | |
| a month ago | Price changed to $351,800 | |
| 2 months ago | Listing first seen on site |



The trademarks MLS®, Multiple Listing Service® and the associated logos are owned by The Canadian Real Estate Association (CREA) and identify the quality of services provided by real estate professionals who are members of CREA. Used under license.
The trademarks REALTOR®, REALTORS®, and the REALTOR® logo are controlled by The Canadian Real Estate Association (CREA) and identify real estate professionals who are members of CREA. These trademarks are owned or controlled by The Canadian Real Estate Association (CREA) and identify real estate professionals who are members of CREA (REALTOR®) and/or the quality of services they provide (MLS®).
This REALTOR.ca listing content is owned and licensed by REALTOR® members of The Canadian Real Estate Association.