



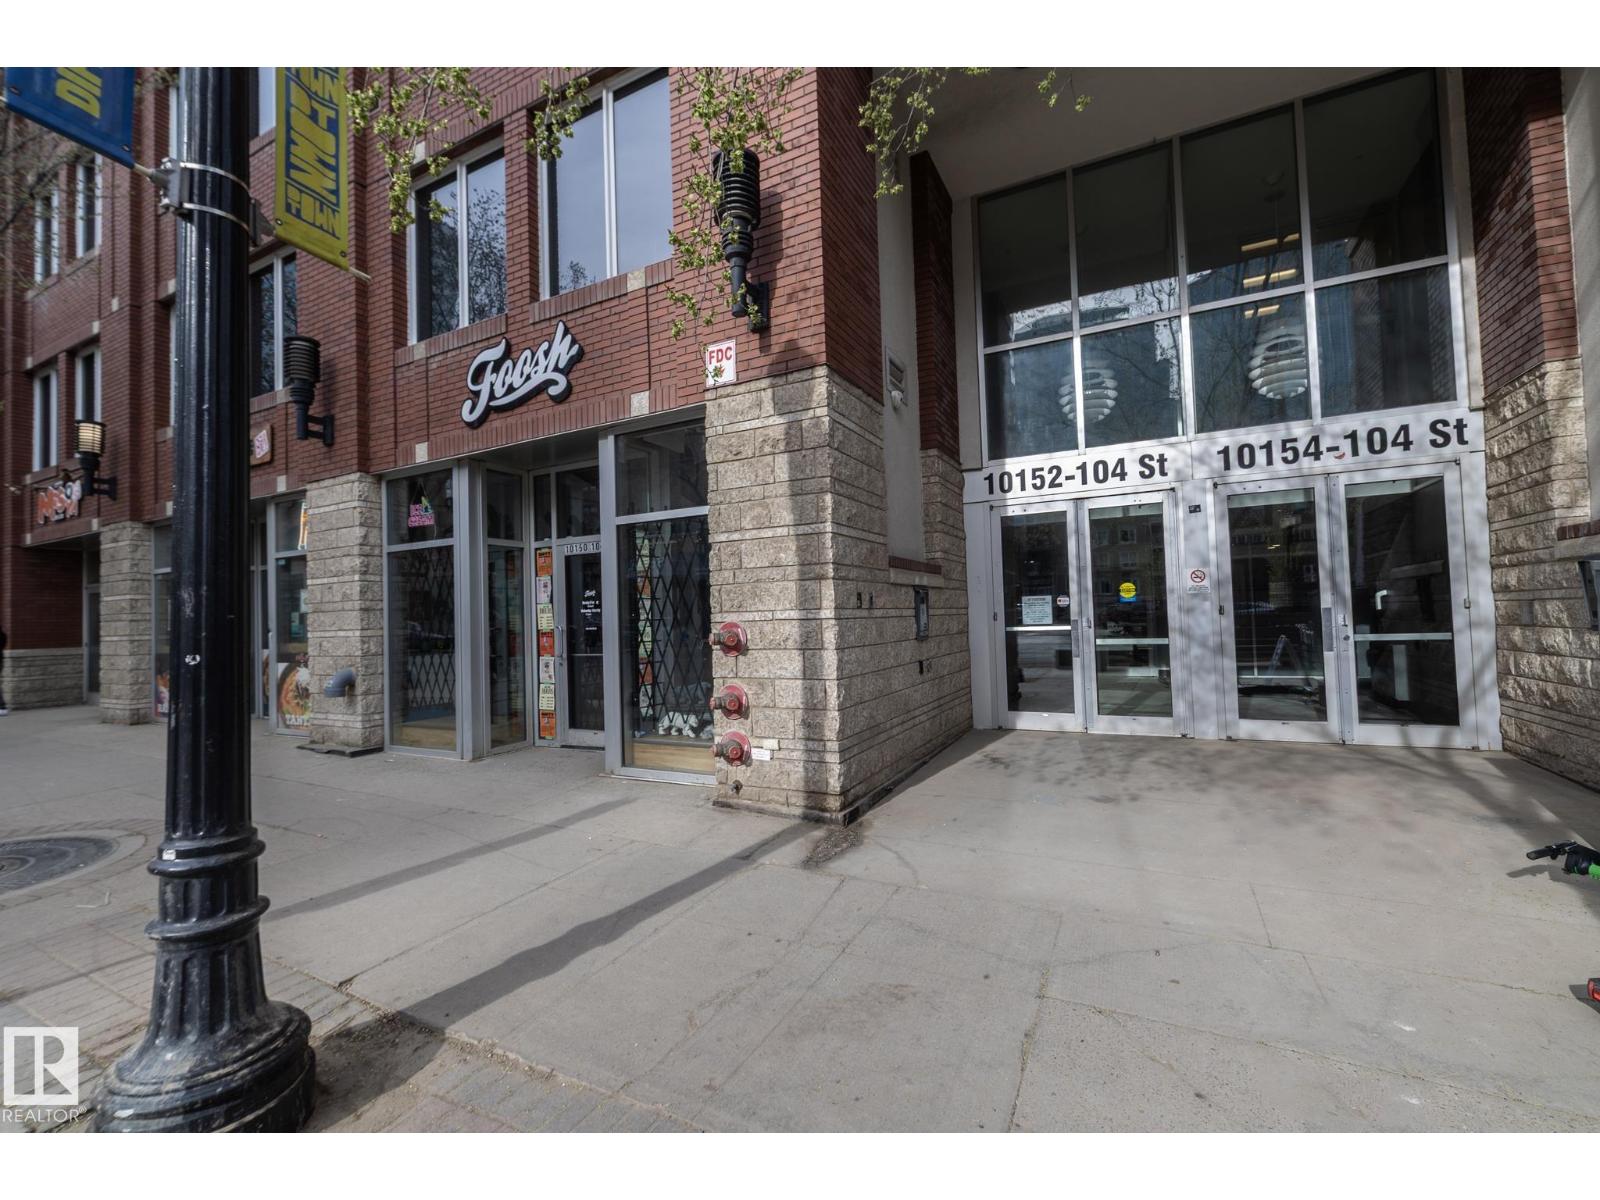
#3104 10152 104 ST NWEdmonton, AB T5J0B6
Mortgage Calculator
Monthly Payment (Est.)
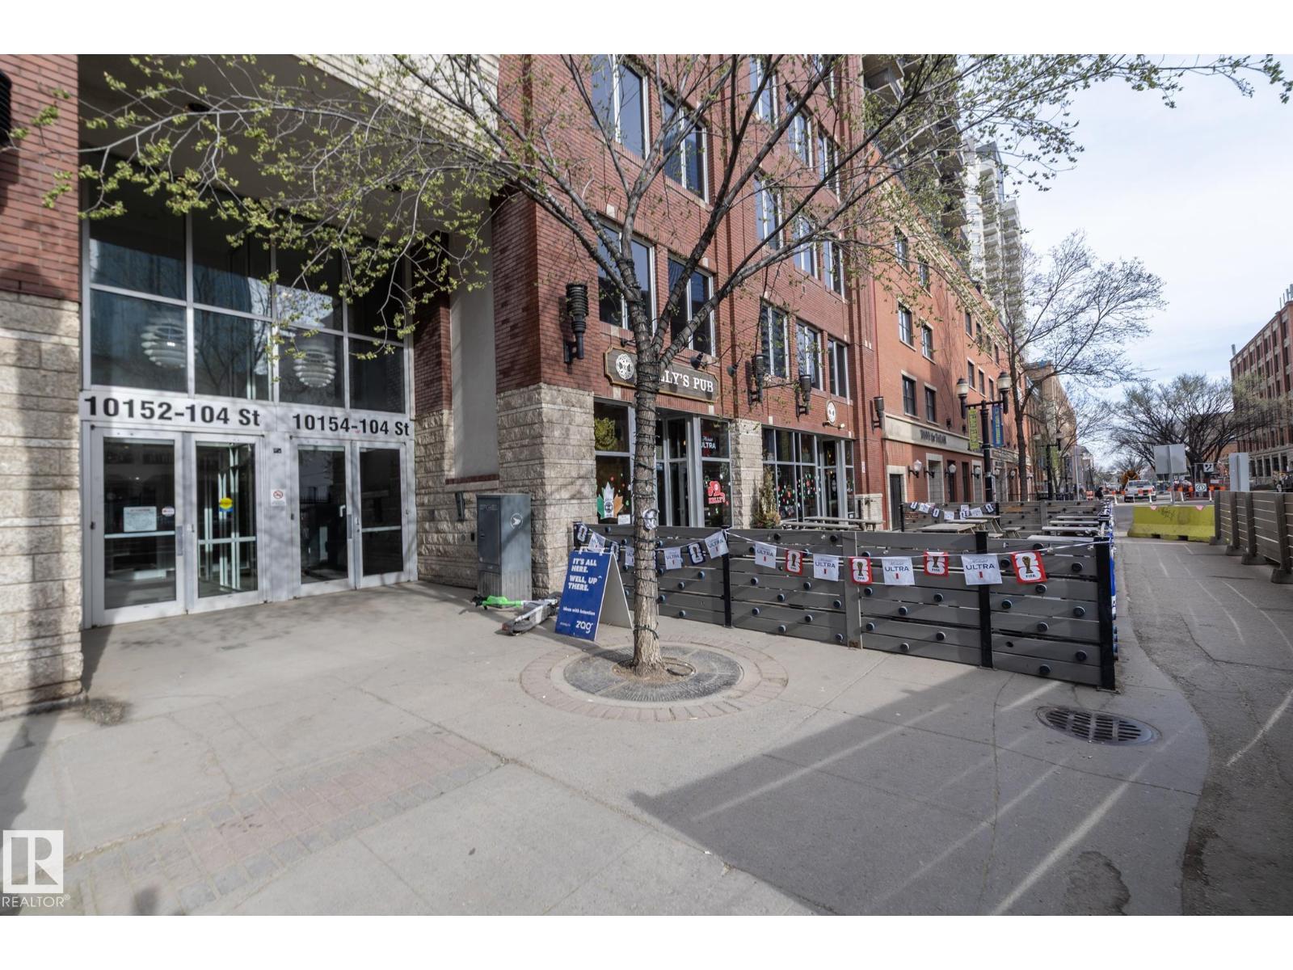
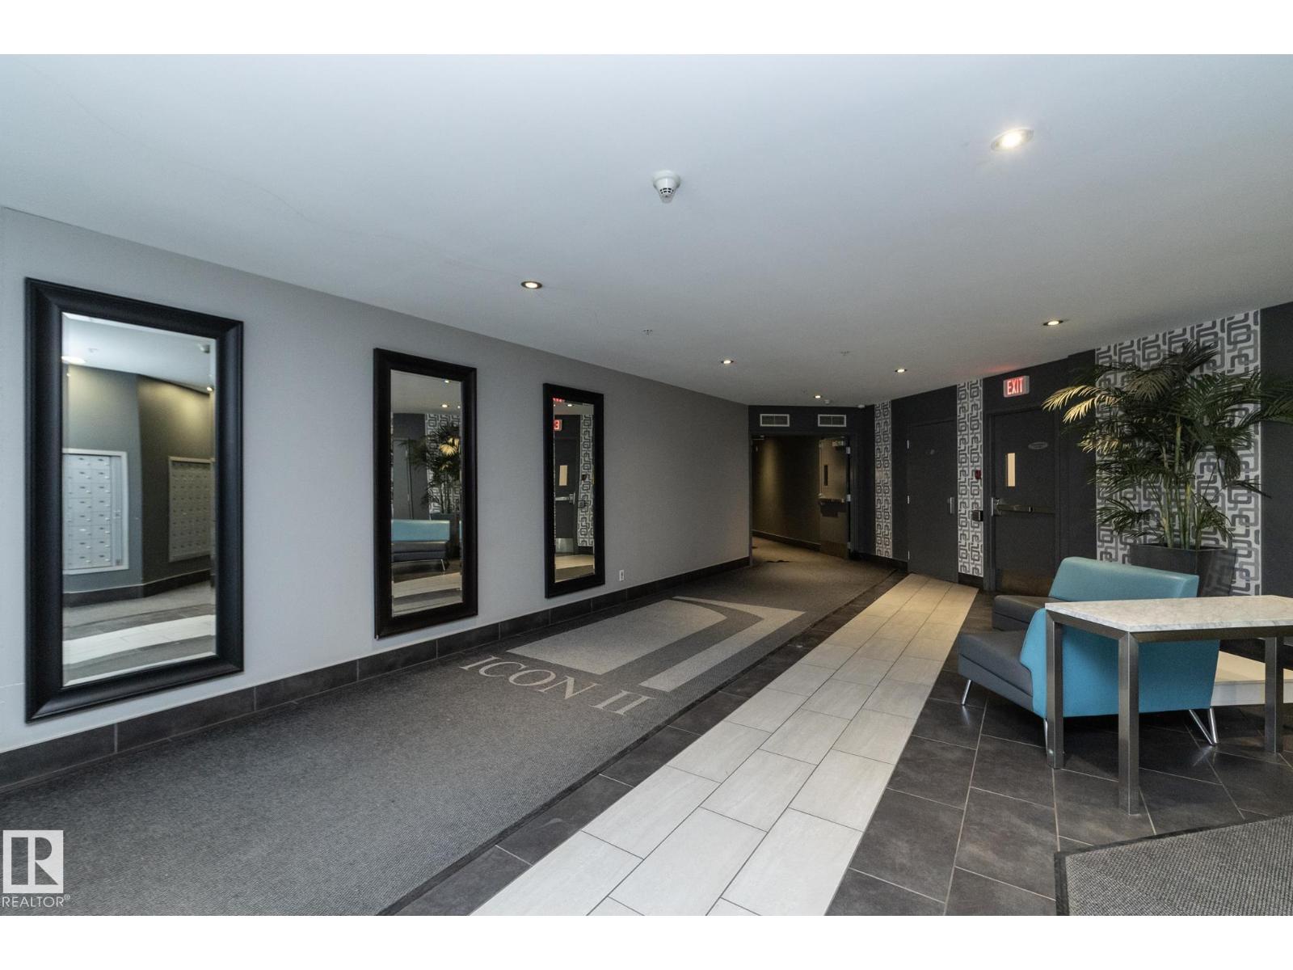
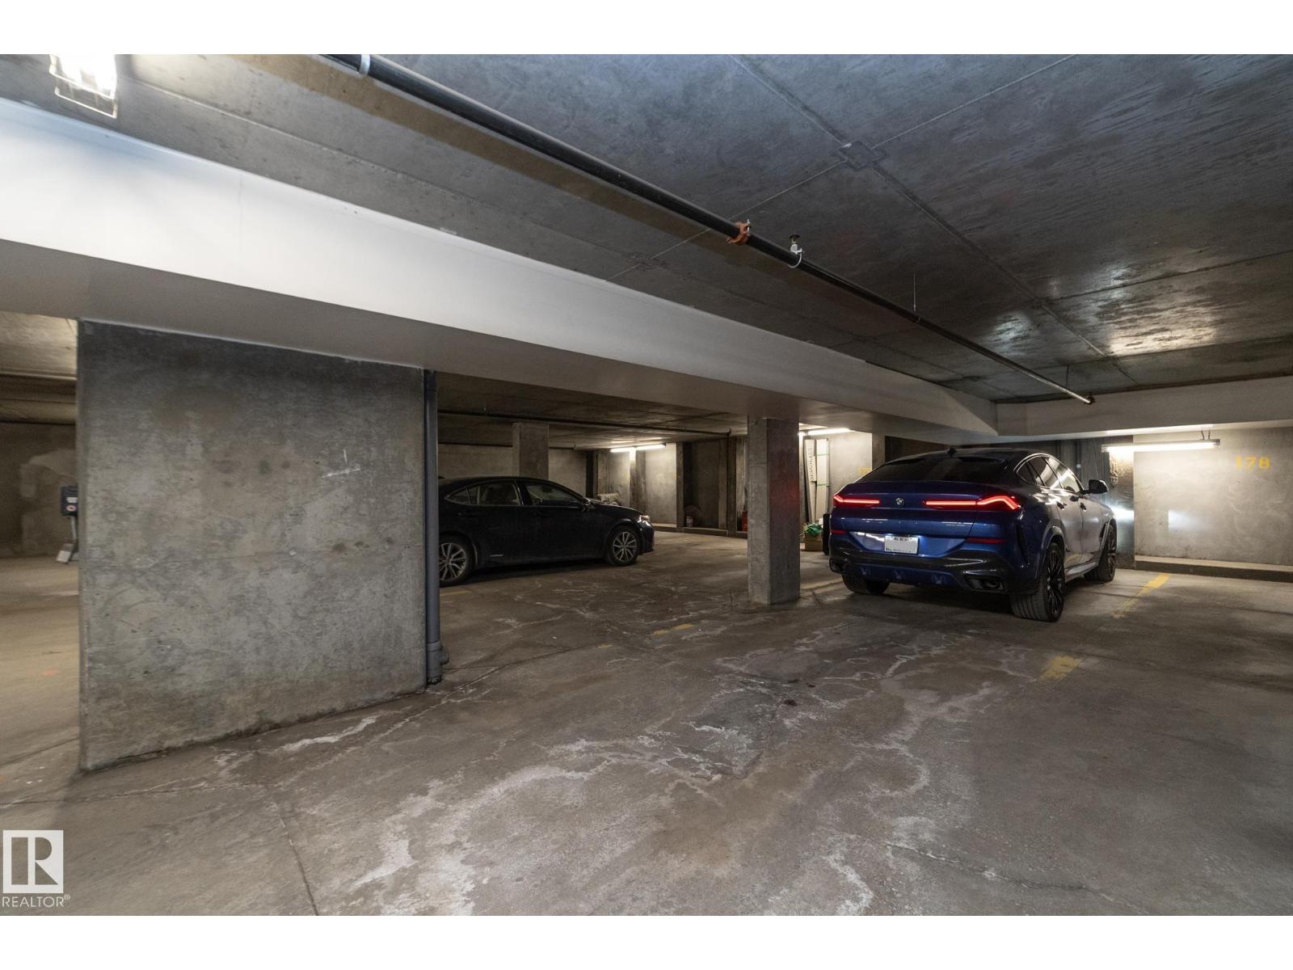
$1,725LIVE AMOUNG THE STARS! Welcome to the ICON 2 located in Edmonton's ICE District. This unit is on the 31st floor with spectacular city views. It features 2 beds, 2 baths and 1 (Tandem) titled underground parking stall and sits over 1000 sqft. The spacious open concept floor plan is perfect for entertaining with large living room and eat-in island off your spacious kitchen! Stainless steel appliances, dark cabinetry and in-suite laundry are also a bonus. This unit features a spacious master bedroom with walk-in closet, 3 piece master bath with large walk-in shower and views out your bedroom window of downtown and Rogers Place! The second bedroom is also spacious with large closet and views! There is a 4 piece main bath as well. Your patio features INCREDIBLE views of downtown Edmonton and of course Rogers Place. This unit is close proximity to rogers place, public transportation, shopping, dining and pubs, parks, the 104 St Market and so much more! Call the sought after 104 St home today! (id:31684)
| a month ago | Listing updated with changes from the MLS® | |
| a month ago | Price changed to $378,000 | |
| 2 months ago | Listing first seen on site |



The trademarks MLS®, Multiple Listing Service® and the associated logos are owned by The Canadian Real Estate Association (CREA) and identify the quality of services provided by real estate professionals who are members of CREA. Used under license.
The trademarks REALTOR®, REALTORS®, and the REALTOR® logo are controlled by The Canadian Real Estate Association (CREA) and identify real estate professionals who are members of CREA. These trademarks are owned or controlled by The Canadian Real Estate Association (CREA) and identify real estate professionals who are members of CREA (REALTOR®) and/or the quality of services they provide (MLS®).
This REALTOR.ca listing content is owned and licensed by REALTOR® members of The Canadian Real Estate Association.