



18 Brickyard VWStony Plain, AB T7Z0P2
Mortgage Calculator
Monthly Payment (Est.)
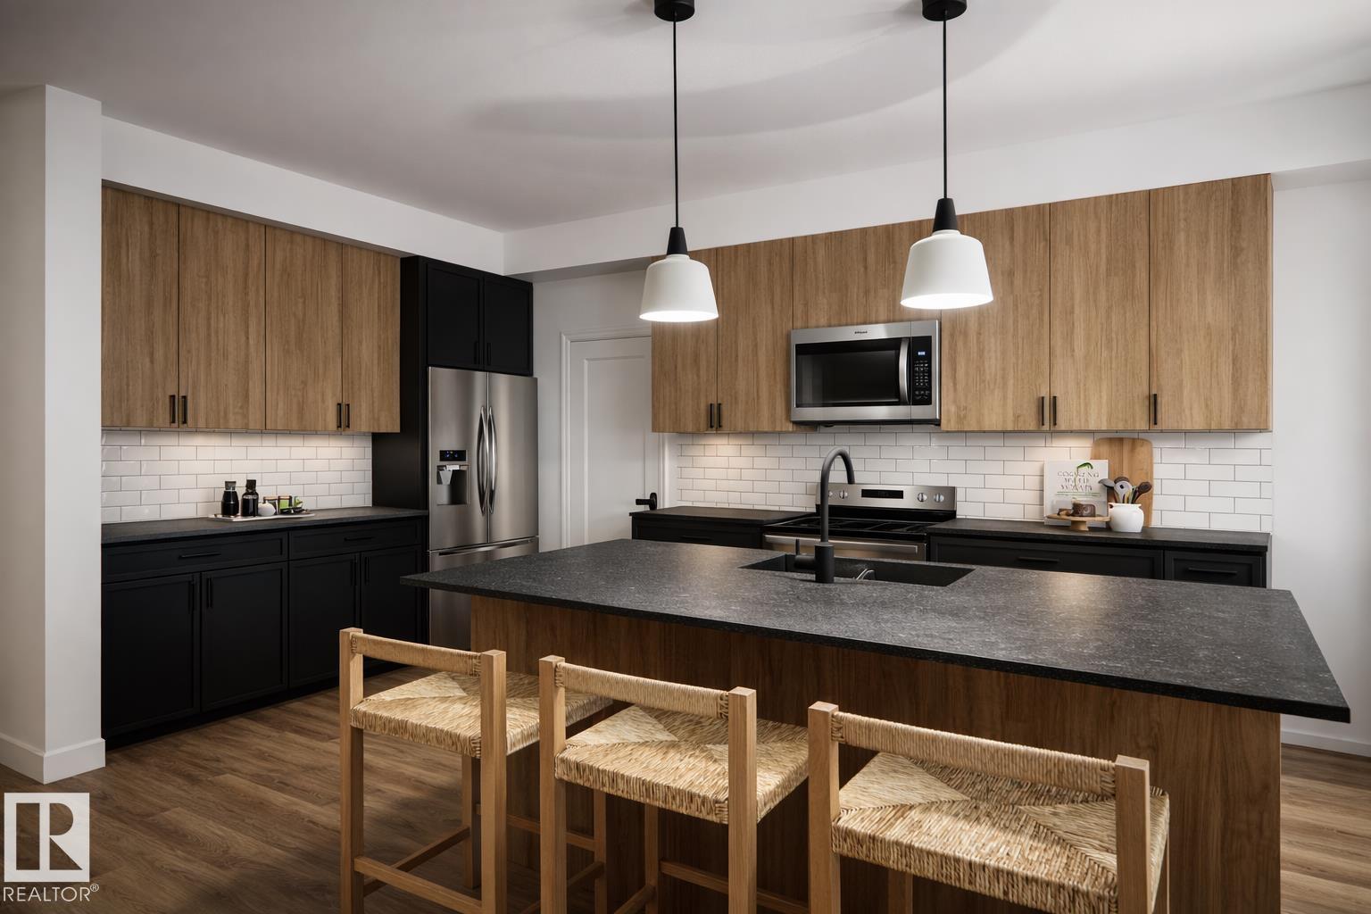
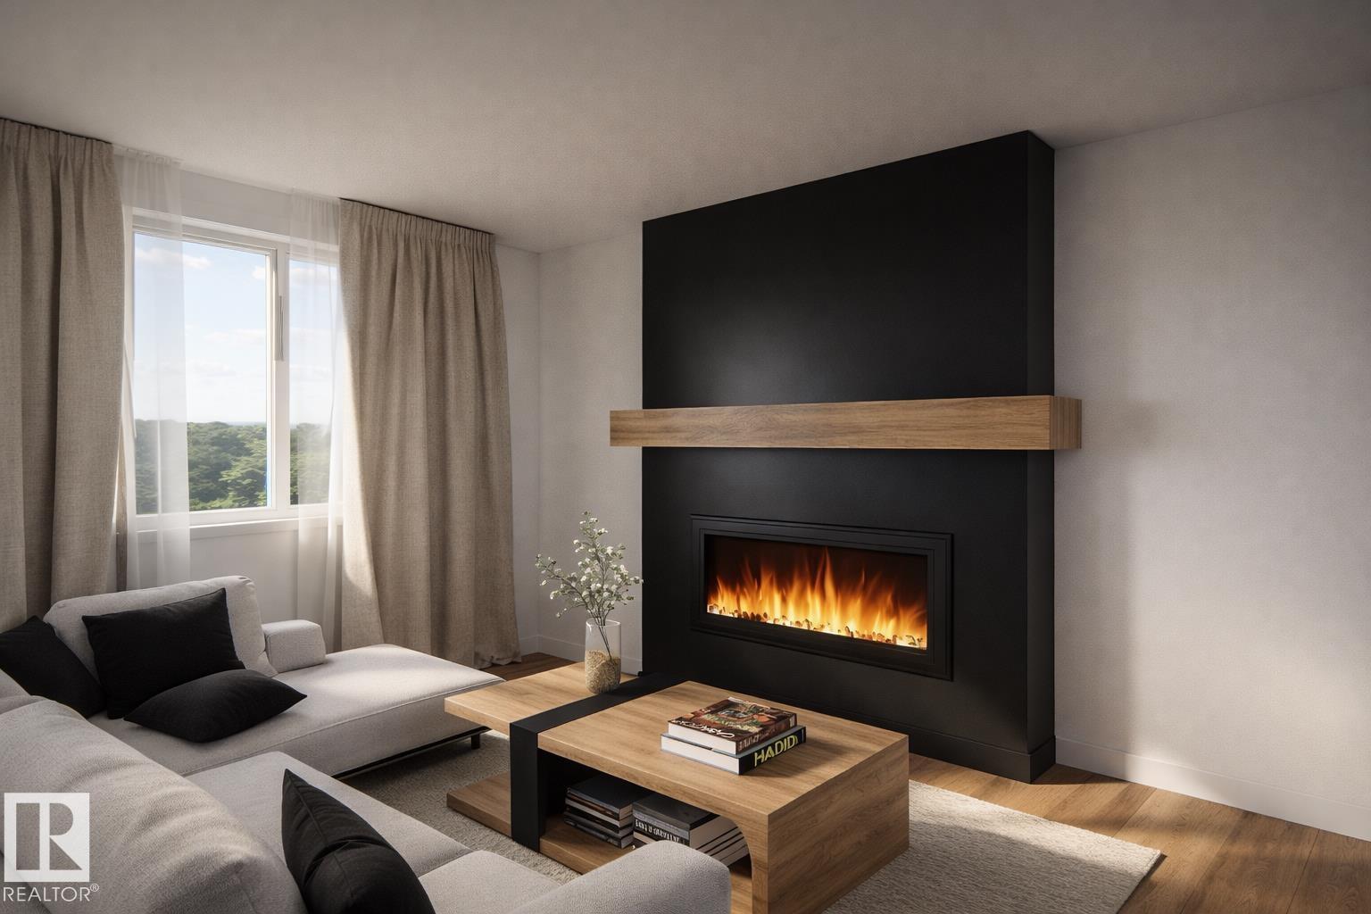
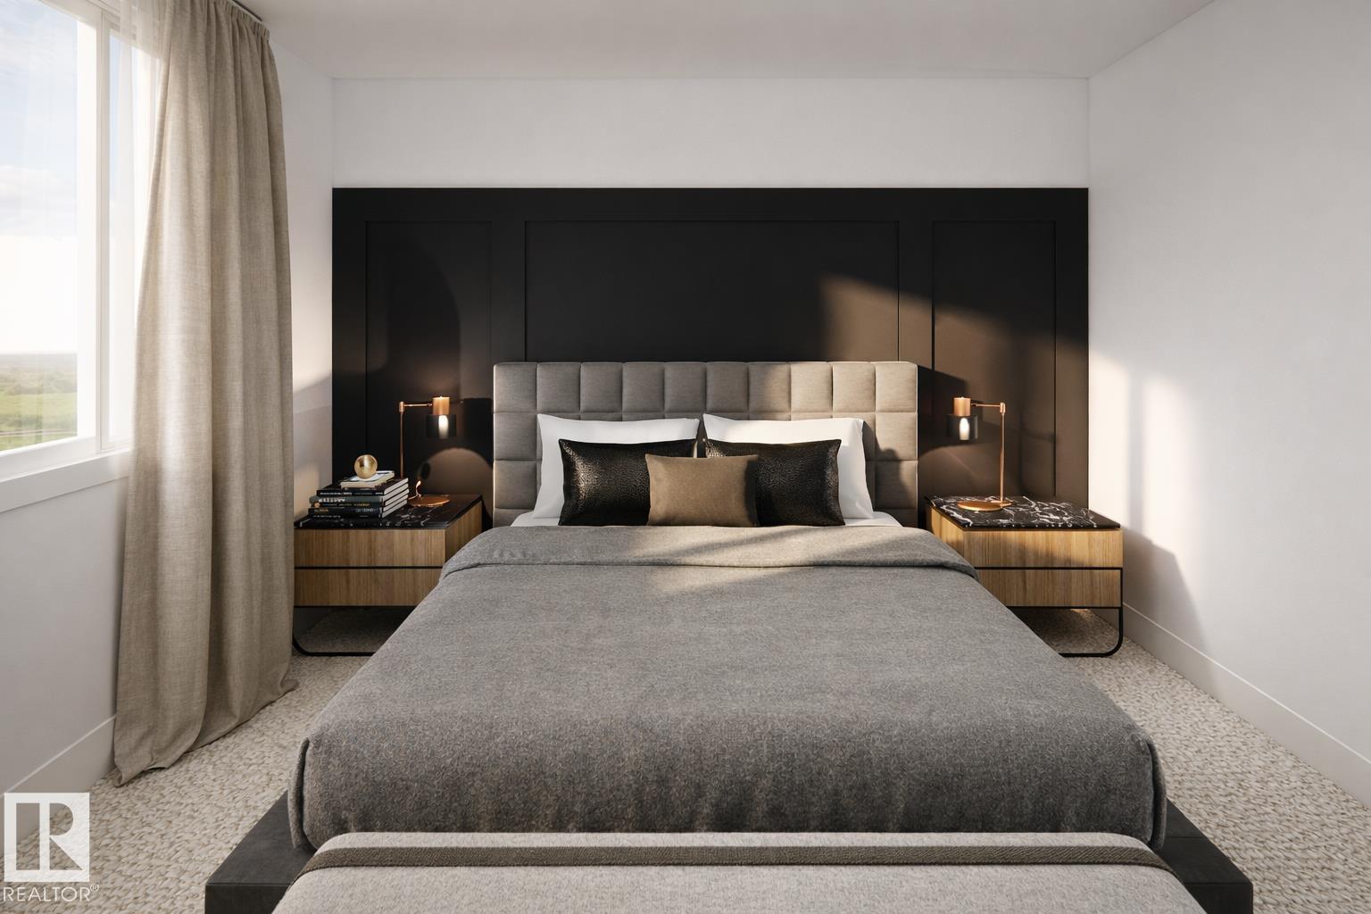
$2,737Located in the desirable Brickyard community of Stony Plain and offering nearly 1,900 SQ FT of bright, open-concept living space. Thoughtfully upgraded throughout, this home features modern finishes, large windows, and an inviting layout perfect for both everyday living and entertaining. The main floor offers a spacious living room with a cozy fireplace that flows seamlessly into the dining area and stylish kitchen. Upstairs, the primary suite includes a spa-inspired ensuite with a soaker tub, glass shower, double sinks, and a walk-in closet. Three additional bedrooms and convenient upper-floor laundry complete the level. The unfinished basement provides excellent potential for future development, including the possibility of a suite. THE BUILDER ALSO OFFERS THE FLEXIBILITY TO CUSTOMIZE AND COMPLETE THE BASEMENT, LANDSCAPING, OR OTHER FEATURES TO SUIT YOUR NEEDS. Double attached garage. Ideally located close to parks, walking trails, schools, and all amenities. (id:31684)
| 2 months ago | Listing updated with changes from the MLS® | |
| 2 months ago | Listing first seen on site |



The trademarks MLS®, Multiple Listing Service® and the associated logos are owned by The Canadian Real Estate Association (CREA) and identify the quality of services provided by real estate professionals who are members of CREA. Used under license.
The trademarks REALTOR®, REALTORS®, and the REALTOR® logo are controlled by The Canadian Real Estate Association (CREA) and identify real estate professionals who are members of CREA. These trademarks are owned or controlled by The Canadian Real Estate Association (CREA) and identify real estate professionals who are members of CREA (REALTOR®) and/or the quality of services they provide (MLS®).
This REALTOR.ca listing content is owned and licensed by REALTOR® members of The Canadian Real Estate Association.