



2201 GRAYBRIAR GRStony Plain, AB T7Z0G1
Mortgage Calculator
Monthly Payment (Est.)
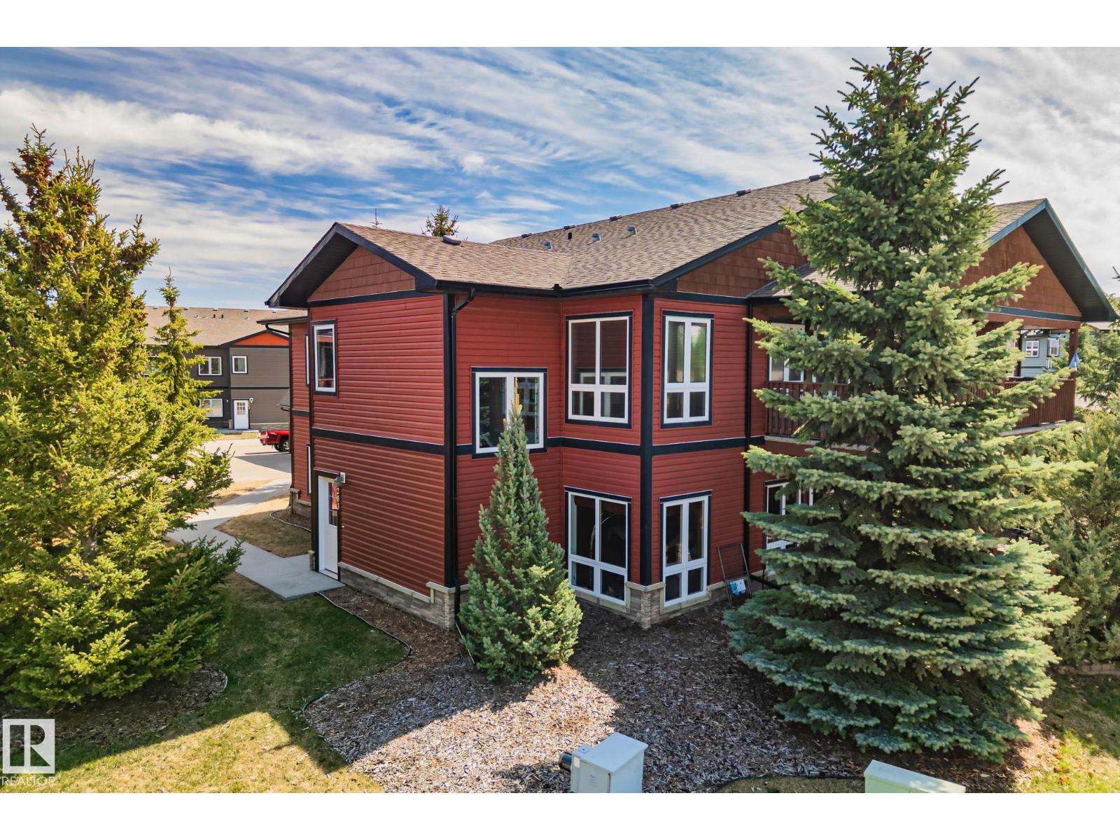
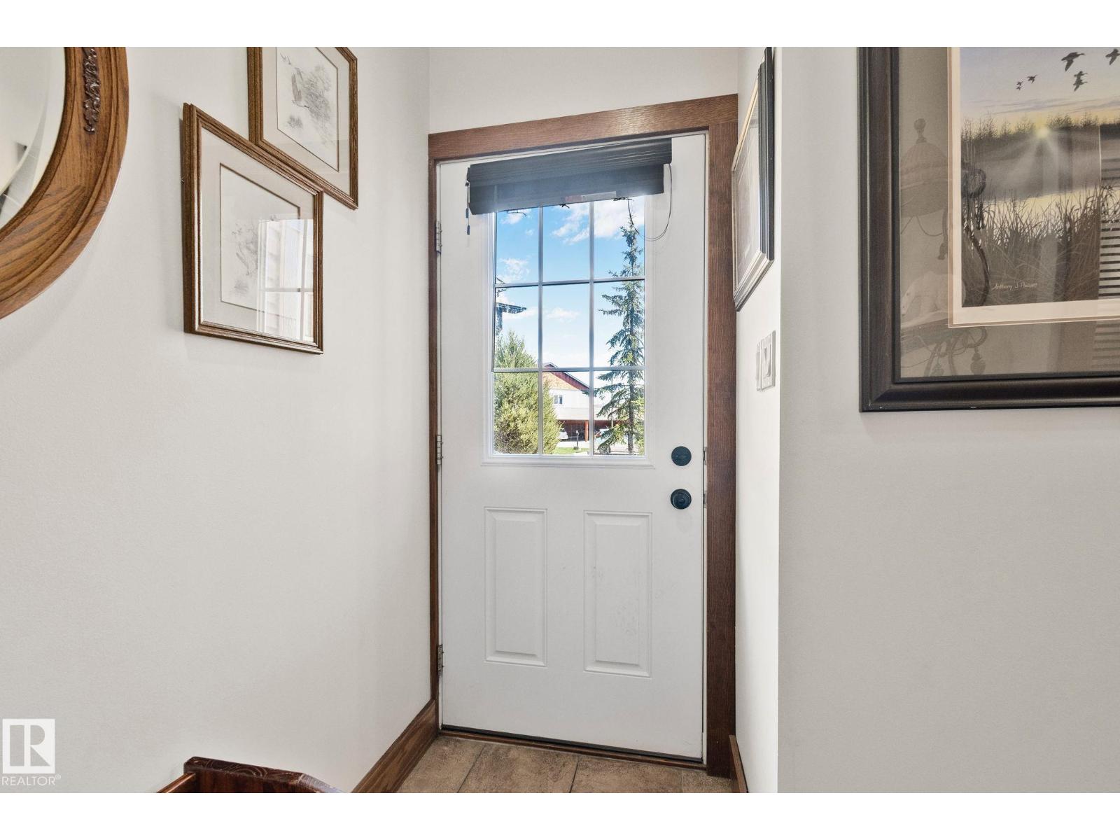
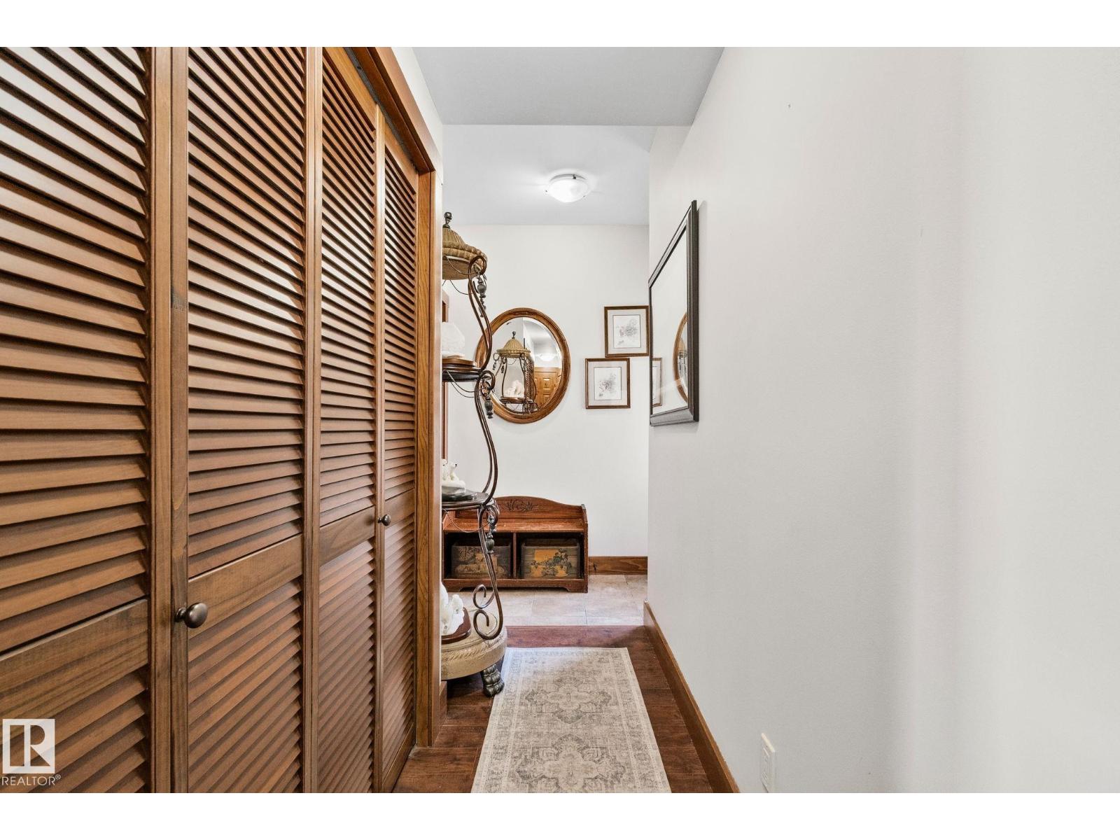
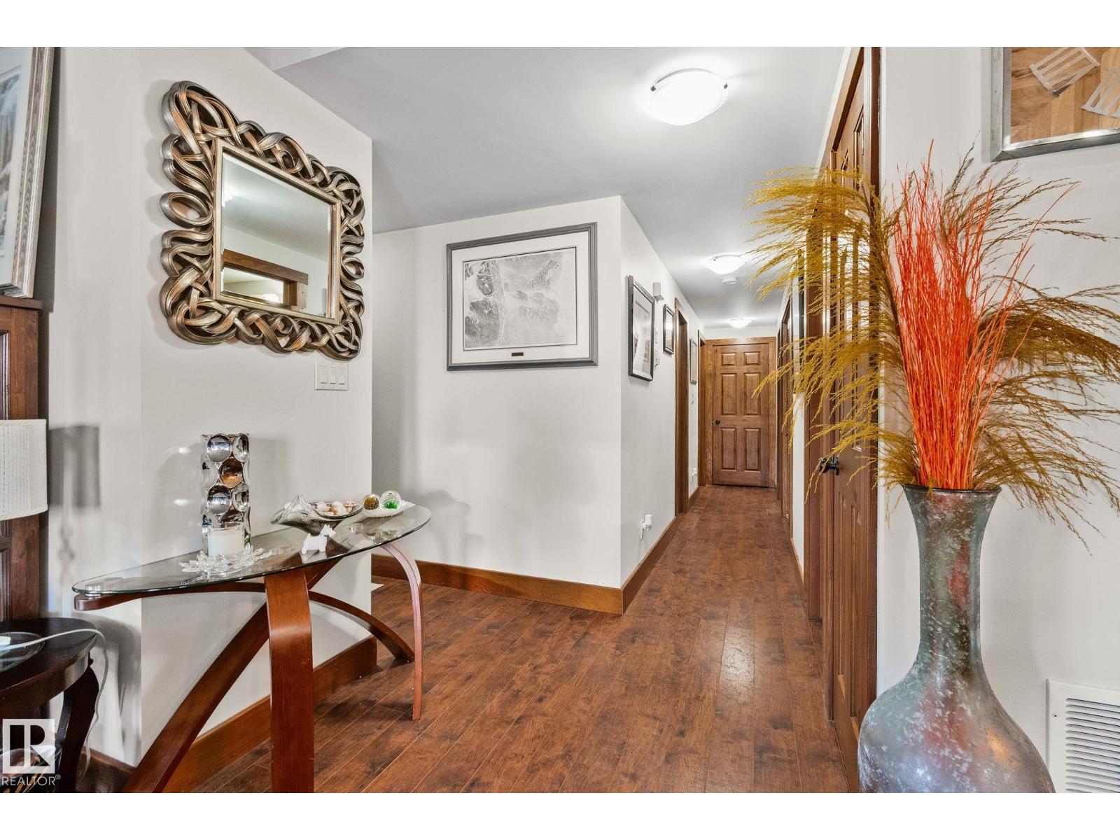
$1,300Welcome to Graybriar Greens! This spacious ground floor condo offers 3 bedrooms and 2 full bathrooms in a sought after location near the golf course! Located near the kid’s park in complex makes this home perfect for young families, first time buyers, or downsizers looking for comfort and convenience. Enjoy an open concept layout with easy ground level access and a spacious patio perfect for relaxing or entertaining outdoors. Additional features include two parking stalls, interior storage, and 4 extra storage units in the parking area. This is a fantastic opportunity to own in a quiet, well maintained community!! (id:31684)
| 3 weeks ago | Listing updated with changes from the MLS® | |
| 3 weeks ago | Listing first seen on site |



The trademarks MLS®, Multiple Listing Service® and the associated logos are owned by The Canadian Real Estate Association (CREA) and identify the quality of services provided by real estate professionals who are members of CREA. Used under license.
The trademarks REALTOR®, REALTORS®, and the REALTOR® logo are controlled by The Canadian Real Estate Association (CREA) and identify real estate professionals who are members of CREA. These trademarks are owned or controlled by The Canadian Real Estate Association (CREA) and identify real estate professionals who are members of CREA (REALTOR®) and/or the quality of services they provide (MLS®).
This REALTOR.ca listing content is owned and licensed by REALTOR® members of The Canadian Real Estate Association.